
525 Eagles Nest Cove, Temple, TX 76502
Local realty services provided by:ERA Experts
525 Eagles Nest Cove,Temple, TX 76502
$389,000
- 3 Beds
- 3 Baths
- 2,421 sq. ft.
- Single family
- Active
Listed by: rajini kanth karduri
Office: om realty group281-912-3102
MLS#:73004075
Source:HARMLS
Price summary
- Price:$389,000
- Price per sq. ft.:$160.68
- Monthly HOA dues:$20.83
About this home
Spacious two-story with three bedrooms, two full bathrooms, one half bathroom and an attached two-car garage. The first floor features expansive living and dining areas with abundant natural light. The kitchen includes an island with breakfast bar, extensive cabinetry, tile backsplash, adjoining breakfast area and an exceptionally large walk-in pantry with utility area.
All bedrooms are located upstairs. The oversized primary suite includes a sitting area, multiple walk-in closets and connects to a versatile nook, ideal for a sitting area or home office, which provides access to the covered second-floor balcony - an inviting space to sit and relax. Two secondary bedrooms and a full bathroom complete the upper level. The home offers abundant storage throughout, including multiple walk-in closets, built-in shelving and the oversized pantry. Additional highlights include a covered rear patio and fenced backyard. Roof is two years old; Water heater is three years old; HVAC is brand new.
Contact an agent
Home facts
- Year built:2005
- Subdivision & Development:Sage Meadows Ph I
- Listing ID #:73004075
- Updated:August 17, 2026 at 12:12 AM
Rooms and interior
- Bedrooms:3
- Total bathrooms:3
- Full bathrooms:2
- Half bathrooms:1
- Rooms Total:4
- Flooring:Carpet, Tile
- Kitchen Description:Dishwasher, Disposal, Microwave, Refrigerator
- Living area:2,421 sq. ft.
Heating and cooling
- Cooling:Central Air, Electric
- Heating:Central, Electric
- Central air:Yes
Structure and exterior
- Roof:Composition
- Year built:2005
- Building area:2,421 sq. ft.
- Lot area:0.17 Acres
- Lot Features:Cul De Sac
- Architectural Style:Traditional
- Construction Materials:Cement Siding, Stone, Wood Siding
- Exterior Features:Balcony, Fence, Patio, Private Yard
- Foundation Description:Slab
- Levels:2 Stories
Schools
- High school:LAKE BELTON HIGH
- Middle school:LAKE BELTON MIDDLE SCHOOL
- Elementary school:JOE M PIRTLE ELEMENTARY SCHOOL
Utilities
- Sewer:Public Sewer
Finances and disclosures
- Price:$389,000
- Price per sq. ft.:$160.68
- Tax amount:$6,589 (2026)
Features and amenities
- Appliances:Dishwasher, Disposal, Microwave, Refrigerator
- Amenities:Ceiling Fans
Parking
- Parking description:Garage
- Garage:Yes
- Garage spaces:2
New listings near 525 Eagles Nest Cove
- New
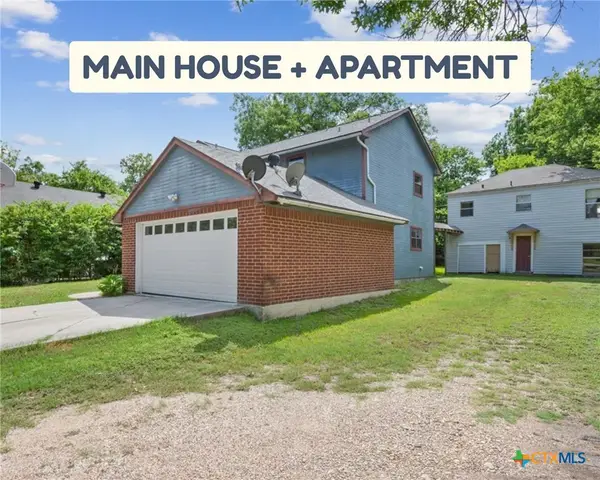 $210,000Active3 beds 3 baths2,401 sq. ft.
808 N 10th Street, Temple, TX 76501
MLS# 622810Listed by: REALTY OF AMERICA, LLC - New
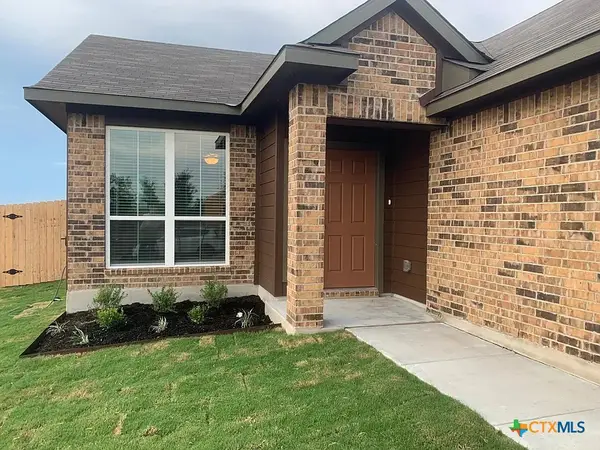 $219,900Active3 beds 2 baths1,266 sq. ft.
3019 Dade Loop, Temple, TX 76504
MLS# 622326Listed by: RENNER REALTY, INC. - New
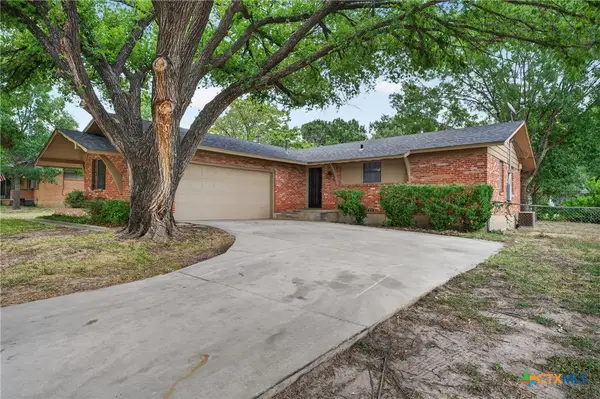 $210,000Active3 beds 2 baths1,134 sq. ft.
3205 El Capitan Drive, Temple, TX 76502
MLS# 622731Listed by: VISTA REAL ESTATE GROUP-COMPASS RE TEXAS, LLC - New
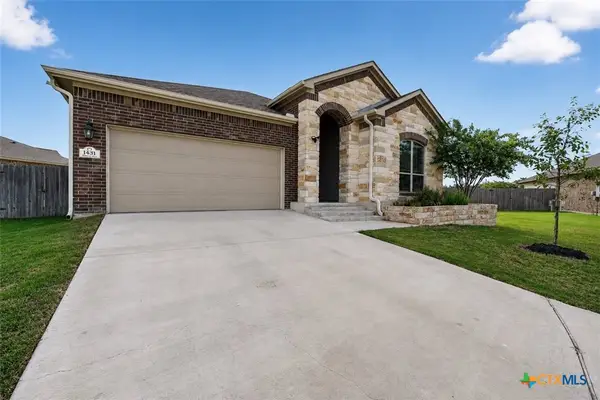 $338,900Active4 beds 2 baths1,924 sq. ft.
1431 Chalice Drive, Temple, TX 76502
MLS# 622738Listed by: ANCHOR REALTY - New
 $529,000Active4 beds 3 baths2,348 sq. ft.
5140 Comanche Drive, Temple, TX 76502
MLS# 622097Listed by: YELLOW DOOR REALTY - New
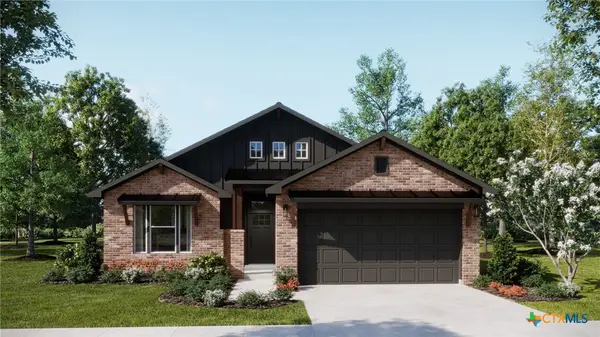 $277,690Active4 beds 2 baths1,657 sq. ft.
2920 Wolf Ridge Lane, Temple, TX 76501
MLS# 622735Listed by: THE GRAHAM TEAM - New
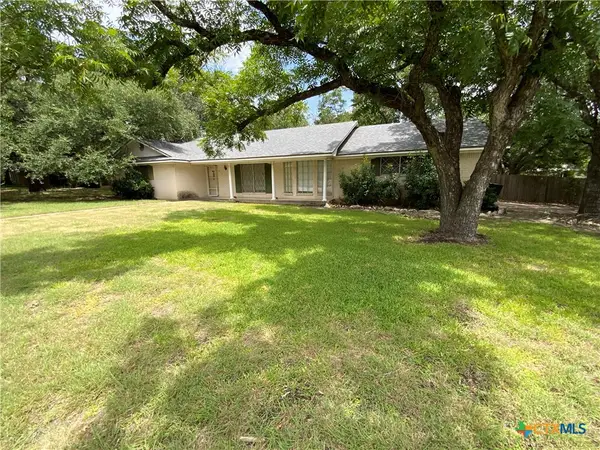 $275,000Active3 beds 2 baths2,560 sq. ft.
3113 El Camino Drive, Temple, TX 76502
MLS# 617038Listed by: TEMTEX REALTY - New
 $312,762Active4 beds 3 baths1,854 sq. ft.
1221 Peppermint Drive, Temple, TX 76501
MLS# 622693Listed by: THE GRAHAM TEAM - New
 $99,900Active1.01 Acres
8120 Evenfall Lane, Temple, TX 76501
MLS# 622711Listed by: FIRST TEXAS BROKERAGE COMPANY


Protect your home and budget from life's surprises with an Assurant Home Warranty, backed by a partner that supports you through every step of homeownership. Explore Plans.
© 2023 - 2026 ERA Franchise Systems LLC. All rights reserved. ERA Franchise Systems LLC fully supports the principles of the Fair Housing Act and the Equal Opportunity Act. ERA, ERA Real Estate powered, and their respective logos are registered service marks of ERA Franchise Systems LLC. Each office is independently owned and operated.