
5303 Whistle Stop Drive, Temple, TX 76502
Local realty services provided by:ERA Brokers Consolidated
5303 Whistle Stop Drive,Temple, TX 76502
$290,000
- 4 Beds
- 3 Baths
- 2,491 sq. ft.
- Single family
- Active
Listed by: pricilla paniagua
Office: eg realty
MLS#:626370
Source:TX_FRAR
Price summary
- Price:$290,000
- Price per sq. ft.:$116.42
About this home
Discover an inviting blend of space, comfort, and versatility in this beautifully appointed two-story home, ideally situated on an expansive corner lot in Echo Village. Offering approximately 2,491 square feet, the thoughtfully designed floor plan features four bedrooms, multiple living and dining areas, and a desirable main-level primary suite, creating a home well suited for both everyday living and entertaining. The main living area is enhanced by soaring ceilings and a wood-burning fireplace, while the kitchen features granite countertops, updated cabinetry, an eat-in breakfast area, and generous workspace. The private primary retreat offers a walk-in closet and ensuite bath complete with a garden tub, separate shower, and double vanity. Upstairs, three additional bedrooms are complemented by a spacious secondary living area, providing flexible space for a game room, media lounge, home office, or additional gathering area. Outside, a generously sized, privacy-fenced backyard framed by mature trees provides abundant space for entertaining, play, gardening, or creating your own outdoor retreat. A covered patio extends the living space outdoors and offers an inviting setting for dining and relaxing. Additional highlights include an attached two-car garage and no HOA. Previous improvements include updated carpet, interior and exterior paint, blinds, HVAC, water heater, roof, patio door, kitchen cabinetry, and appliances.
Conveniently located within walking distance of lions junction family water park and disc golf, offering easy access to recreation and outdoor fun. With its oversized corner setting, main-level primary suite, flexible second living area, and expansive backyard, this home offers an exceptional opportunity to enjoy space, functionality, and comfort inside and out....
Contact an agent
Home facts
- Year built:2002
- Subdivision & Development:Echo Village Ph I
- Listing ID #:626370
- Added:1 day(s) ago
- Updated:September 28, 2026 at 07:31 PM
Rooms and interior
- Bedrooms:4
- Total bathrooms:3
- Full bathrooms:2
- Rooms Total:12
- Flooring:Carpet, Tile
- Dining Description:Breakfast Area, Multiple Dining Areas, Separate Formal Dining Room
- Bathrooms Description:Double Vanity, Garden Tub/Roman Tub, Separate Shower
- Kitchen Description:Disposal, Electric Range, Granite Counters, Microwave, Range, Some Electric Appliances
- Living area:2,491 sq. ft.
Heating and cooling
- Cooling:Ceiling Fans, Central Air, Electric
- Heating:Central, Electric, Fireplaces
- Central air:Yes
Structure and exterior
- Roof:Composition, Shingle
- Year built:2002
- Building area:2,491 sq. ft.
- Lot area:0.3 Acres
- Construction Materials:Brick Veneer
- Exterior Features:Covered, Covered Patio, Patio, Private Yard
- Foundation Description:Slab
- Levels:2 Story
Schools
- High school:Temple High School
- Middle school:Travis Science Academy
- Elementary school:Raye-Allen Elementary
Utilities
- Water:Public
- Sewer:Public Sewer
Finances and disclosures
- Price:$290,000
- Price per sq. ft.:$116.42
Features and amenities
- Appliances:Disposal, Electric Range, Microwave, Range, Some Electric Appliances
- Laundry features:Electric Dryer Hookup, Inside, Laundry Room, Washer Hookup
- Amenities:Carbon Monoxide Detector, High Ceilings, Smoke Detectors, Walk-in Closets, Window Treatments
- Pool features:Community
Parking
- Parking description:2 Car Garage, Attached, Garage, Garage Door Opener, Garage Faces Front
- Garage:Yes
- Garage spaces:2
New listings near 5303 Whistle Stop Drive
- New
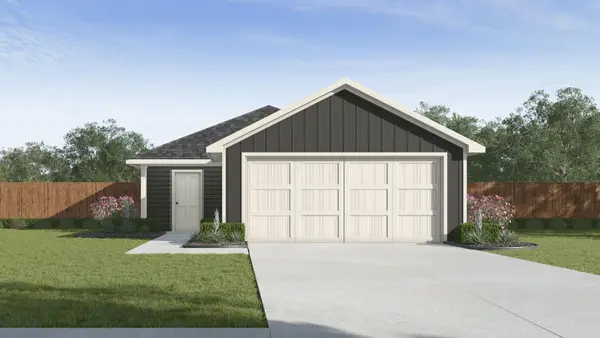 $231,235Active3 beds 2 baths1,280 sq. ft.
7402 Salmon Creek Rd, Temple, TX 76502
MLS# 1648625Listed by: NEXTHOME TROPICANA REALTY - New
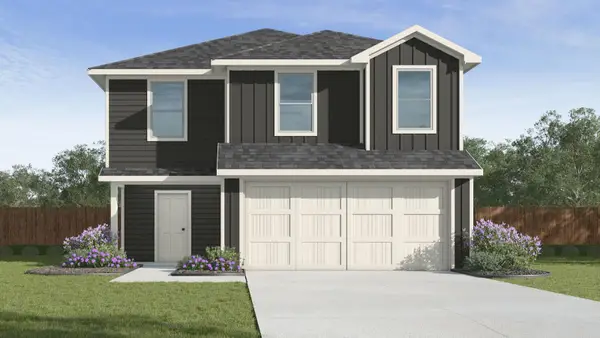 $256,780Active5 beds 3 baths1,892 sq. ft.
7227 Ducket Creek Dr, Temple, TX 76502
MLS# 4358883Listed by: NEXTHOME TROPICANA REALTY - New
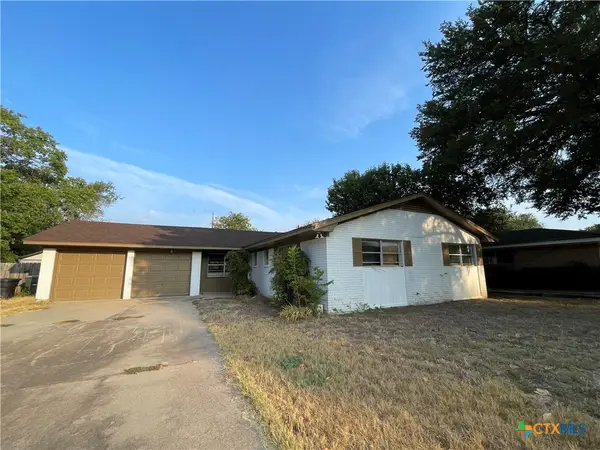 $234,900Active3 beds 2 baths1,979 sq. ft.
3310 Oakdale Drive, Temple, TX 76502
MLS# 626274Listed by: APEX TEXAS REALTY - New
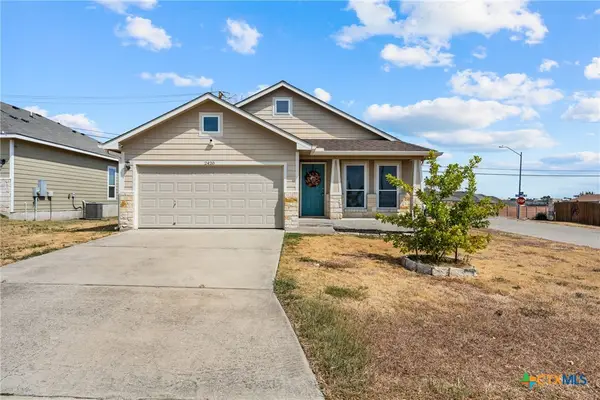 $199,000Active3 beds 2 baths1,240 sq. ft.
2420 Bellmont, Temple, TX 76504
MLS# 626396Listed by: KELLY REALTORS - New
 $349,900Active4 beds 3 baths3,000 sq. ft.
3610 Hopi Trail, Temple, TX 76504
MLS# 624845Listed by: THE GRAHAM TEAM - New
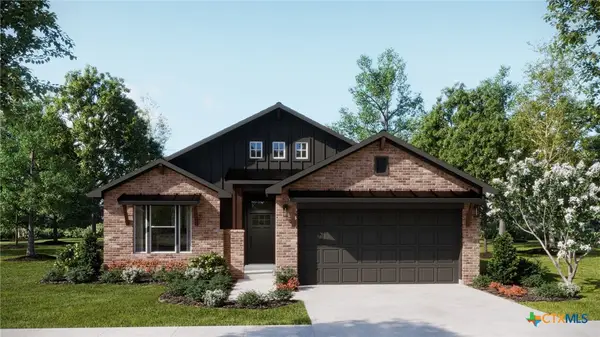 $330,550Active4 beds 3 baths1,854 sq. ft.
8709 Ponderosa Pine Road, Temple, TX 76502
MLS# 625483Listed by: THE GRAHAM TEAM - New
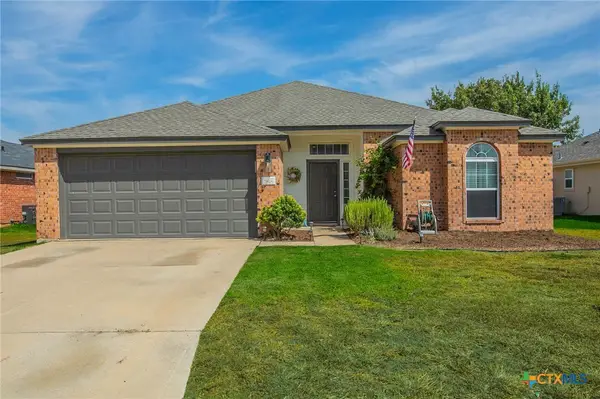 $250,000Active3 beds 2 baths1,428 sq. ft.
7818 Honeysuckle, Temple, TX 76502
MLS# 625919Listed by: RE/MAX GREAT PLACE - New
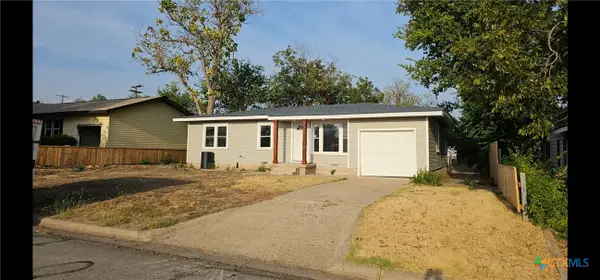 $189,000Active3 beds 1 baths980 sq. ft.
1702 S 49th Street, Temple, TX 76504
MLS# 626343Listed by: ASHBY REAL ESTATE GROUP - New
 $245,000Active3 beds 2 baths1,292 sq. ft.
322 Emerald Ridge Drive, Temple, TX 76502
MLS# 626260Listed by: MAGNOLIA REALTY TEMPLE BELTON


Protect your home and budget from life's surprises with an Assurant Home Warranty, backed by a partner that supports you through every step of homeownership. Explore Plans.
© 2023 - 2026 ERA Franchise Systems LLC. All rights reserved. ERA Franchise Systems LLC fully supports the principles of the Fair Housing Act and the Equal Opportunity Act. ERA, ERA Real Estate powered, and their respective logos are registered service marks of ERA Franchise Systems LLC. Each office is independently owned and operated.