
5704 Meadow Wood Drive, Temple, TX 76502
Local realty services provided by:ERA Experts
5704 Meadow Wood Drive,Temple, TX 76502
$238,900
- 3 Beds
- 2 Baths
- 1,655 sq. ft.
- Single family
- Active
Listed by: alice brusco
Office: alice brusco properties, llc.
MLS#:624634
Source:TX_FRAR
Price summary
- Price:$238,900
- Price per sq. ft.:$144.35
About this home
Excellent S. Temple, Bentwood subdivision location, offering an easy commute, only minutes to Baylor Scott & White! Cozy, neat, & tastefully decorated. This 3 bedroom / 2 bath HOME offers split bedrooms, tall ceilings, and hardwood floors.
The quiet, private, primary suite offers a large, ensuite bath with a separate shower and garden tub, perfect for relaxing after a long day. You will enjoy cooking in the open floor plan, kitchen w/ SS appliances. The fireplace and formal dining will be perfect for entertaining during the upcoming Holidays! Your family and guests will enjoy the covered patio & Fido will love the privacy fenced backyard!
Contact an agent
Home facts
- Year built:2007
- Subdivision & Development:Bentwood Ph II
- Listing ID #:624634
- Added:1 day(s) ago
- Updated:September 06, 2026 at 10:08 PM
Rooms and interior
- Bedrooms:3
- Total bathrooms:2
- Full bathrooms:2
- Rooms Total:1
- Flooring:Carpet, Hardwood, Linoleum
- Dining Description:Breakfast Area, Kitchen/Dining Combo
- Bathrooms Description:Double Vanity, Garden Tub/Roman Tub, Separate Shower
- Kitchen Description:Electric Cooktop, Kitchen/Dining Combo, Kitchen/Family Room Combo, Oven, Range Hood, Refrigerator, Some Electric Appliances
- Bedroom Description:All Bedrooms Down, Split Bedroom
- Living area:1,655 sq. ft.
Heating and cooling
- Cooling:Ceiling Fans
Structure and exterior
- Year built:2007
- Building area:1,655 sq. ft.
- Lot area:0.17 Acres
- Construction Materials:Masonry
- Exterior Features:Covered, Covered Patio, Patio, Porch, Private Yard
- Foundation Description:Slab
- Levels:1 Story
Utilities
- Water:Public
- Sewer:Public Sewer
Finances and disclosures
- Price:$238,900
- Price per sq. ft.:$144.35
Features and amenities
- Appliances:Electric Cooktop, Oven, Range Hood, Refrigerator, Some Electric Appliances
- Laundry features:Laundry Room
- Amenities:Open Floorplan
Parking
- Parking description:2 Car Garage
- Garage:Yes
- Garage spaces:2
New listings near 5704 Meadow Wood Drive
- New
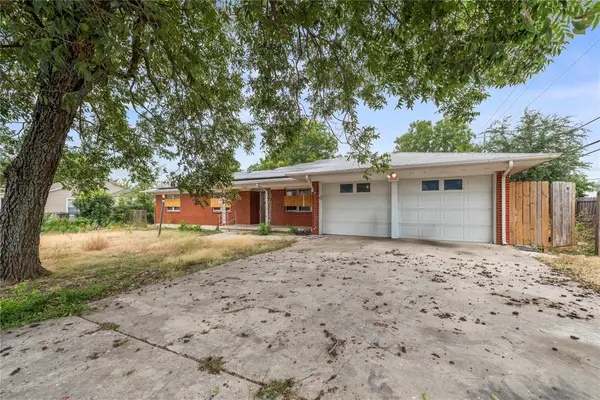 $205,000Active3 beds 2 baths1,847 sq. ft.
1202 S 51st St, Temple, TX 76504
MLS# 2547226Listed by: CLASSIC REALTY - New
 $818,800Active46 Acres
TBD Red Ranger Road, Temple, TX 76501
MLS# 21379340Listed by: COLDWELL BANKER APEX, REALTORS - New
 $330,000Active3 beds 2 baths1,771 sq. ft.
10223 Alamosa Lane, Temple, TX 76502
MLS# 623441Listed by: MAGNOLIA REALTY TEMPLE BELTON - New
 $196,000Active5 beds 4 baths1,400 sq. ft.
7080 Acres Road, Temple, TX 76502
MLS# 624505Listed by: ASHBY REAL ESTATE GROUP - New
 $300,000Active3 beds 2 baths1,958 sq. ft.
3305 Pecan Drive, Temple, TX 76502
MLS# 624015Listed by: MAGNOLIA REALTY - New
 $210,000Active3 beds 2 baths1,262 sq. ft.
1921 Euclid Drive, Temple, TX 76504
MLS# 624493Listed by: REAL BROKER, LLC - New
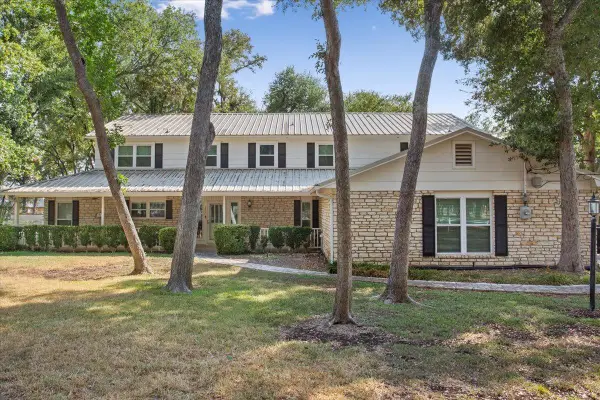 $475,000Active5 beds 4 baths3,476 sq. ft.
5707 Windcliff Dr, Temple, TX 76502
MLS# 1090917Listed by: PATTON & ASSOCIATES - New
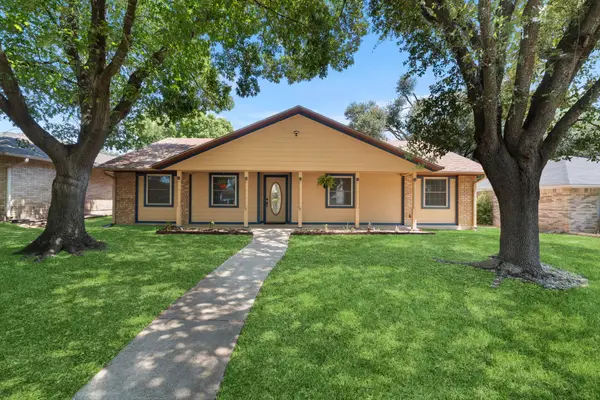 $238,000Active4 beds 2 baths1,783 sq. ft.
2202 Winchester Dr, Temple, TX 76502
MLS# 3654865Listed by: REALTY OF AMERICA, LLC - New
 $254,900Active3 beds 2 baths1,600 sq. ft.
1007 Antelope Trl, Temple, TX 76504
MLS# 7014251Listed by: CTX PREMIER REALTY - New
 $139,990Active3 beds 2 baths1,081 sq. ft.
5213 Davy Crockett Street, Temple, TX 76502
MLS# 33984735Listed by: STAG & STONE REALTY LLC


Protect your home and budget from life's surprises with an Assurant Home Warranty, backed by a partner that supports you through every step of homeownership. Explore Plans.
© 2023 - 2026 ERA Franchise Systems LLC. All rights reserved. ERA Franchise Systems LLC fully supports the principles of the Fair Housing Act and the Equal Opportunity Act. ERA, ERA Real Estate powered, and their respective logos are registered service marks of ERA Franchise Systems LLC. Each office is independently owned and operated.