
618 N 15th Street, Temple, TX 76501
Local realty services provided by:ERA Experts
Listed by: devin forbes
Office: all city real estate ltd. co
MLS#:619464
Source:TX_FRAR
Price summary
- Price:$439,900
- Price per sq. ft.:$126.96
About this home
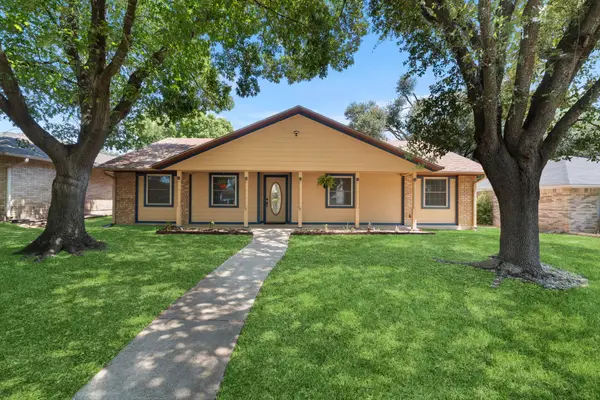
Step into a timeless piece of Temple history. Built in 1910, this remarkable historic home blends classic architectural charm with modern comfort, offering over 3,400 square feet on a beautifully landscaped corner lot.
The expansive covered front porch welcomes you into a grand foyer showcasing soaring ceilings, abundant natural light, and the craftsmanship that makes historic homes unforgettable. Just beyond, the grand parlor provides an elegant gathering space filled with timeless character.
Designed for entertaining, the oversized gourmet kitchen features a massive center island with seating, abundant workspace, and a stunning wall of windows overlooking the gardens. The open-concept formal dining room, anchored by a wood-burning fireplace, flows seamlessly into the spacious great room with beautiful views of the sparkling pool and expansive deck.
The private primary suite is a true retreat, offering dual walk-in closets with custom built-ins and a spa-inspired ensuite with a clawfoot soaking tub, oversized walk-in shower, and separate vanities. Elegant double doors lead to a private sitting room, ideal for a home gym or reading lounge, with access to a dedicated home office, creating a secluded owner’s wing.
Three additional bedrooms offer charming character, generous closets, and abundant natural light. A spacious utility room with its own sink adds convenience, while natural gas services the stove, HVAC, and water heater.
Outside, enjoy multiple patios, lush gardens, a greenhouse, and a beautifully xeriscaped backyard connected by a floating walkway leading through a secret garden. A large powered outbuilding offers endless possibilities as a pool cabana, workshop, or studio. A two-car carport, one-car garage, and additional boat or RV parking complete the property.
More than a home, this is a lifestyle where historic elegance, unforgettable entertaining, and peaceful outdoor living come together to create memories for generations....
Contact an agent
Home facts
- Year built:1910
- Subdivision & Development:I M Cheatham Add
- Listing ID #:619464
- Added:50 day(s) ago
- Updated:September 05, 2026 at 02:48 PM
Rooms and interior
- Bedrooms:4
- Total bathrooms:3
- Full bathrooms:2
- Rooms Total:10
- Flooring:Combination
- Dining Description:Dining Area, Multiple Dining Areas, Separate Formal Dining Room
- Bathrooms Description:Double Vanity, Garden Tub/Roman Tub
- Kitchen Description:Dishwasher, Disposal, Gas Range, Microwave, Plumbed for Ice Maker, Range, Some Electric Appliances, Some Gas Appliances, Stone Counters
- Bedroom Description:All Bedrooms Down
- Living area:3,465 sq. ft.
Heating and cooling
- Cooling:Ceiling Fans, Central Air
- Heating:Central, Electric, Multiple Heating Units, Natural Gas
- Central air:Yes
Structure and exterior
- Roof:Composition, Shingle
- Year built:1910
- Building area:3,465 sq. ft.
- Lot area:0.32 Acres
- Construction Materials:Wood Siding
- Exterior Features:Covered, Covered Patio, Deck, Fire Pit, Patio, Porch, Private Yard, Rain Gutters
- Foundation Description:Pillar/Post/Pier, Slab
- Levels:1 Story
Utilities
- Water:Public
- Sewer:Public Sewer
Finances and disclosures
- Price:$439,900
- Price per sq. ft.:$126.96
Features and amenities
- Appliances:Dishwasher, Disposal, Gas Range, Gas Water Heater, Intercom, Microwave, Plumbed For Ice Maker, Range, Some Electric Appliances, Some Gas Appliances, Water Heater
- Laundry features:Electric Dryer Hookup, Laundry Room, Laundry Tub, Main Level, Sink, Washer Hookup
- Amenities:Bookcases, Carbon Monoxide Detector, Cathedral Ceilings, Chandelier, Crown Molding, Double Pane Windows, Entrance Foyer, High Ceilings, Multiple Closets, Smoke Detectors
- Pool features:Filtered, In Ground, Liner, Outdoor Pool, Private
Parking
- Parking description:1 Car Garage, Detached, Detached Carport, Door-Single, Garage, Garage Door Opener, Garage Faces Side, Oversized
- Garage:Yes
- Garage spaces:1
- Carport spaces:2
New listings near 618 N 15th Street
- New
 $238,000Active4 beds 2 baths1,783 sq. ft.
2202 Winchester Dr, Temple, TX 76502
MLS# 3654865Listed by: REALTY OF AMERICA, LLC - New
 $254,900Active3 beds 2 baths1,600 sq. ft.
1007 Antelope Trl, Temple, TX 76504
MLS# 7014251Listed by: CTX PREMIER REALTY - New
 $139,990Active3 beds 2 baths1,081 sq. ft.
5213 Davy Crockett Street, Temple, TX 76502
MLS# 33984735Listed by: STAG & STONE REALTY LLC - New
 $190,000Active3 beds 2 baths1,436 sq. ft.
707 S 34th St, Temple, TX 76501
MLS# 8949257Listed by: SOLDIERS OF REAL ESTATE - New
 $89,000Active0.75 Acres
16185 Brazos Court, Temple, TX 76502
MLS# 624429Listed by: TWO LAKES REAL ESTATE - Open Sat, 1 to 3pmNew
 $480,000Active3 beds 3 baths2,283 sq. ft.
2714 Slough Drive, Temple, TX 76502
MLS# 624514Listed by: ASHBY REAL ESTATE GROUP - New
 $442,000Active4 beds 3 baths2,172 sq. ft.
16022 Charlya Drive, Temple, TX 76502
MLS# 624545Listed by: HB SHEPPARD REAL ESTATE - New
 $334,900Active3 beds 2 baths2,055 sq. ft.
1319 Branchwood Way, Temple, TX 76502
MLS# 2452920Listed by: LEVI RODGERS REAL ESTATE GROUP - Open Mon, 1 to 3pmNew
 $274,900Active3 beds 2 baths1,914 sq. ft.
1115 Coriander Road, Temple, TX 76501
MLS# 624265Listed by: MAGNOLIA REALTY TEMPLE BELTON - New
 $318,500Active3 beds 2 baths1,787 sq. ft.
1914 Rustic Manor Drive, Temple, TX 76502
MLS# 624507Listed by: CASORA REALTY


Protect your home and budget from life's surprises with an Assurant Home Warranty, backed by a partner that supports you through every step of homeownership. Explore Plans.
© 2023 - 2026 ERA Franchise Systems LLC. All rights reserved. ERA Franchise Systems LLC fully supports the principles of the Fair Housing Act and the Equal Opportunity Act. ERA, ERA Real Estate powered, and their respective logos are registered service marks of ERA Franchise Systems LLC. Each office is independently owned and operated.