
6711 Naples Drive, Temple, TX 76502
Local realty services provided by:ERA Experts
Listed by: brook fowler
Office: fowler legacy group
MLS#:620451
Source:TX_FRAR
Price summary
- Price:$899,900
- Price per sq. ft.:$210.7
About this home
Located in the gated D'Antoni's Crossing subdivision, this thoughtfully designed 4-bedroom, 3.5-bath home offers an exceptional floor plan with room for everyone. Featuring two primary suites on the main floor, each with a private ensuite bathroom, this home is ideal for anyone seeking additional flexibility. Enjoy two living areas, two dining areas, a spacious bonus room, and a private office adjoining the primary suite. At the heart of the home, the kitchen opens seamlessly to the living and dining areas and features granite countertops, custom cabinetry with pull-out shelving, a built-in microwave, double ovens, gas cooktop, dishwasher, ice maker, warming drawer, and a walk-in pantry. The storage and counter space are a chef's dream. The living room showcases 12-foot ceilings, a built-in entertainment center, and a gas log fireplace. Throughout the home, you'll find custom cabinetry, built-ins, granite countertops, and exceptional storage space that combines beauty, craftsmanship, and everyday functionality. Upstairs, two guest bedrooms share a Jack-and-Jill bathroom, while a living area and an additional bonus room provide flexible space for a media room, playroom, or guests. The indoor utility room includes cabinetry and a utility sink that adds even more convenience. Designed with efficiency and comfort in mind, the home also includes spray foam insulation, tankless on-demand water heaters, a sprinkler system, security wiring, and a side-entry garage with an attached storage room. Step outside to enjoy the covered back patio featuring a gas log fireplace, the perfect place to relax year-round while overlooking the peaceful creek behind the property. Residents of D'Antoni's Crossing enjoy the privacy of a gated community along with access to a neighborhood swimming pool, making this home an outstanding combination of quality craftsmanship, flexible living space, and desirable amenities. This is YOUR Home! Call today for a tour and Let US Lead You Home....
Contact an agent
Home facts
- Year built:2012
- Subdivision & Development:Residences At Dantonis Cross
- Listing ID #:620451
- Added:51 day(s) ago
- Updated:September 12, 2026 at 02:29 PM
Rooms and interior
- Bedrooms:4
- Total bathrooms:4
- Full bathrooms:3
- Rooms Total:9
- Flooring:Carpet, Hardwood, Terrazzo
- Dining Description:Dining Area, Multiple Dining Areas, Separate Formal Dining Room
- Bathrooms Description:Double Vanity, Garden Tub/Roman Tub
- Kitchen Description:Built-In Oven, Cooktop, Dishwasher, Disposal, Double Oven, Gas Cooktop, Ice Maker, Microwave, Some Electric Appliances, Some Gas Appliances
- Living area:4,271 sq. ft.
Heating and cooling
- Cooling:Ceiling Fans, Central Air, Electric
- Heating:Central, Electric, Multiple Heating Units
- Central air:Yes
Structure and exterior
- Roof:Composition, Shingle
- Year built:2012
- Building area:4,271 sq. ft.
- Lot area:0.38 Acres
- Construction Materials:Foam Insulation, Stone Veneer, Stucco
- Exterior Features:Covered, Covered Patio, Patio, Private Yard, Rain Gutters
- Foundation Description:Slab
- Levels:2 Story
Utilities
- Water:Public
- Sewer:Public Sewer
Finances and disclosures
- Price:$899,900
- Price per sq. ft.:$210.7
Features and amenities
- Appliances:Built-In Oven, Cooktop, Dishwasher, Disposal, Double Oven, Gas Cooktop, Ice Maker, Microwave, Multiple Water Heaters, Some Electric Appliances, Some Gas Appliances
- Laundry features:Electric Dryer Hookup, Inside, Laundry Room, Laundry Tub, Main Level, Sink, Washer Hookup
- Amenities:Attic, Beamed Ceilings, Bookcases, Chandelier, Coffered Ceilings, Crown Molding, Gated Community, High Ceilings, In-Law Floorplan, Plantation Shutters, Recessed Lighting, Security System Owned
- Pool features:Community, Fenced, In Ground, Outdoor Pool
Parking
- Parking description:2 Car Garage, Attached, Door-Single, Garage, Garage Door Opener, Garage Faces Side
- Garage:Yes
- Garage spaces:2
New listings near 6711 Naples Drive
- New
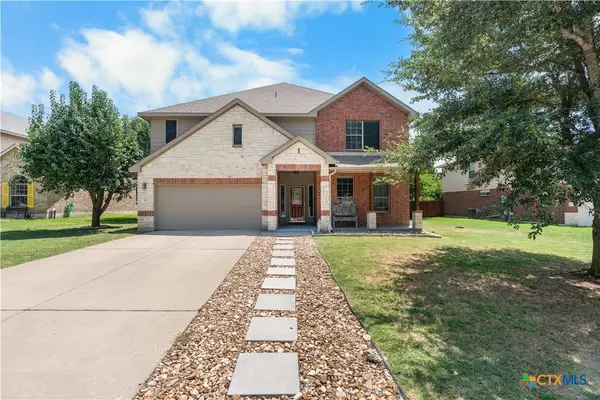 $599,000Active6 beds 4 baths4,142 sq. ft.
517 Pumpkin Drive, Temple, TX 76502
MLS# 625010Listed by: ALWAYS HERE PROPERTIES, LLC - New
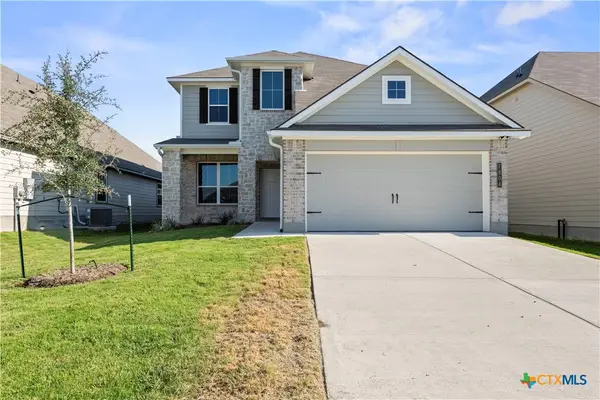 $351,900Active4 beds 4 baths2,577 sq. ft.
7804 Krenek Tap Drive, Temple, TX 76502
MLS# 625101Listed by: STYLECRAFT BROKERAGE, LLC - New
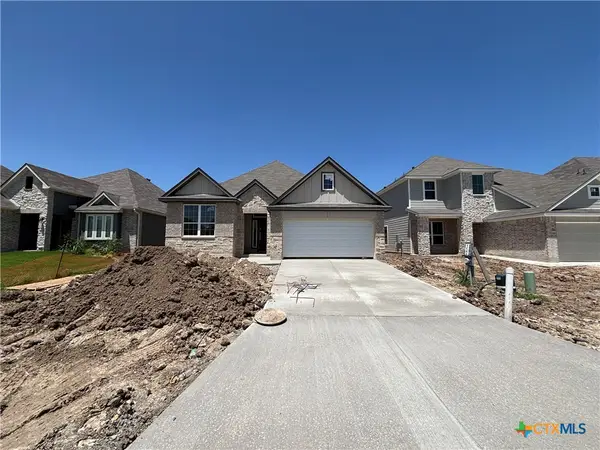 $319,900Active4 beds 3 baths2,036 sq. ft.
7808 Krenek Tap Drive, Temple, TX 76502
MLS# 625103Listed by: STYLECRAFT BROKERAGE, LLC - New
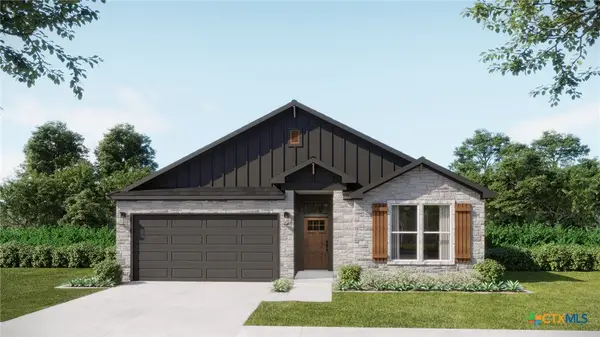 $256,030Active3 beds 2 baths1,368 sq. ft.
1220 Peppermint Road, Temple, TX 76501
MLS# 624828Listed by: THE GRAHAM TEAM - New
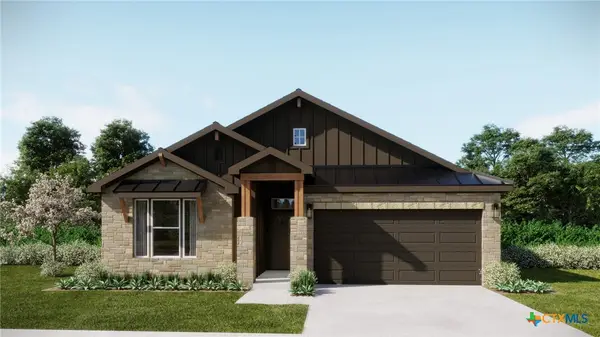 $263,090Active3 beds 2 baths1,469 sq. ft.
1301 Peppermint Road, Temple, TX 76501
MLS# 624826Listed by: THE GRAHAM TEAM - New
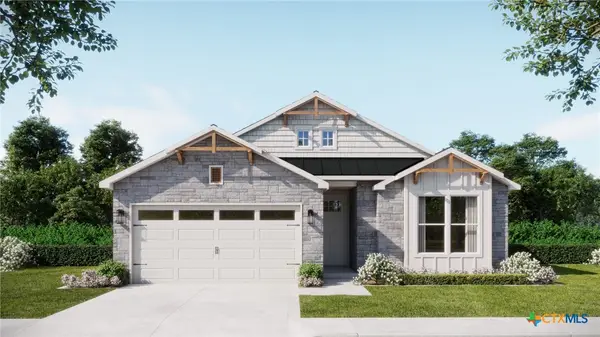 $270,785Active4 beds 2 baths1,666 sq. ft.
1224 Peppermint Road, Temple, TX 76501
MLS# 624836Listed by: THE GRAHAM TEAM - New
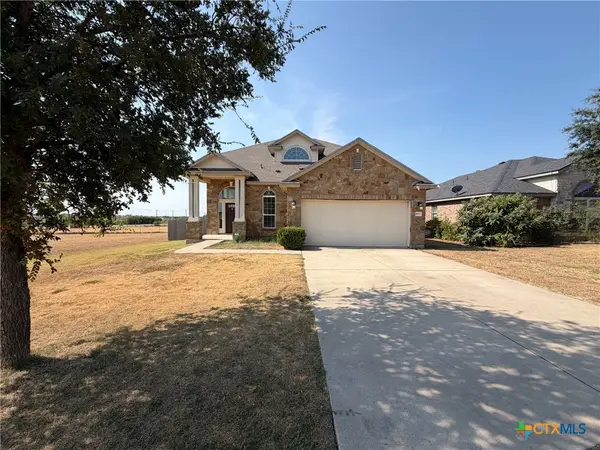 $275,000Active3 beds 3 baths2,159 sq. ft.
9603 Orion Drive, Temple, TX 76502
MLS# 625054Listed by: OPENDOOR BROKERAGE, LLC - New
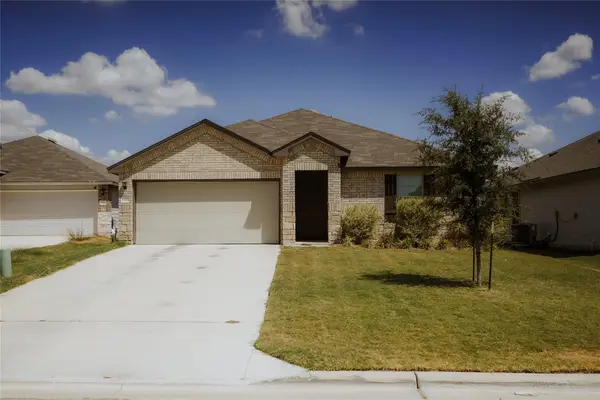 $240,000Active3 beds 2 baths1,480 sq. ft.
1316 Zetsche Ct, Temple, TX 76504
MLS# 1959957Listed by: TEAM PRICE REAL ESTATE - New
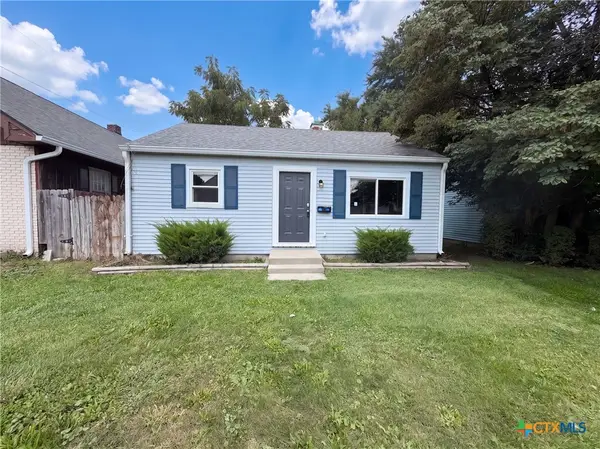 $230,000Active3 beds 2 baths1,808 sq. ft.
710 Brazos Drive, Temple, TX 76504
MLS# 625039Listed by: OPENDOOR BROKERAGE, LLC - Open Sat, 1 to 3pmNew
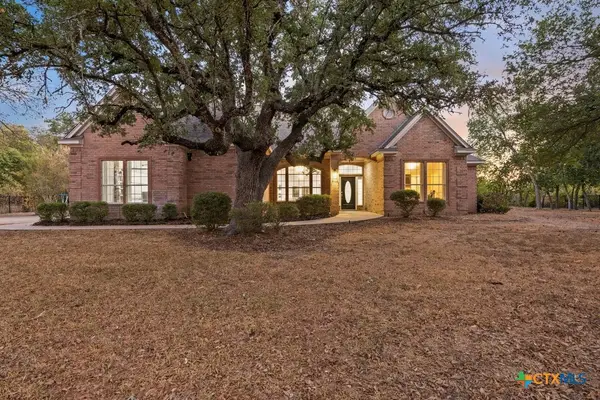 $565,000Active4 beds 4 baths3,074 sq. ft.
701 Olde Oaks Drive, Temple, TX 76502
MLS# 624904Listed by: VISTA REAL ESTATE GROUP-COMPASS RE TEXAS, LLC


Protect your home and budget from life's surprises with an Assurant Home Warranty, backed by a partner that supports you through every step of homeownership. Explore Plans.
© 2023 - 2026 ERA Franchise Systems LLC. All rights reserved. ERA Franchise Systems LLC fully supports the principles of the Fair Housing Act and the Equal Opportunity Act. ERA, ERA Real Estate powered, and their respective logos are registered service marks of ERA Franchise Systems LLC. Each office is independently owned and operated.