
704 S 19th Street, Temple, TX 76504
Local realty services provided by:ERA Brokers Consolidated
Listed by: jimmy morales
Office: ashby real estate group
MLS#:627934
Source:TX_FRAR
Price summary
- Price:$165,000
- Price per sq. ft.:$106.73
About this home
Amazing Home with income producing separate apt / house currently renting for $750 a month. Main house has 3 bdrm 2 ba. Formal dining. Separate large utility room. Large walk in closet in the main bedroom. Jack & Jill bath between front bedrooms. 2nd full bath located between back bedroom and kitchen. Large kitchen has a upright Ref and Freezer in the kitchen. Gas stove / oven w/ 4 burners. New roof 1 yr old, 30 yr roof. 2 curb cuts with concrete driveway and 2 large carports. big enough to keep the Texas heat from your vehicle and excellent protection from hail storms. INDOOR PICTURES COMING SOON!
The income producing Apt. is all elec. slab floor. Separate parking enough room for 2+ cars. currently tenant occupied. could be converted to a retail /commercial type use. Glass and brick exterior gives it commercial bldg appearance. Commercial properties are located directly across and all around this property. Located on great corner lot with lots of road frontage / traffic.
3 acre Jones Park is located and backs into 704 S. 19th. City of Temple is currently revitalizing Jones Park with new restroom facilities, renovated picnic shelter, and the addition of a new pavilion near the playground. A new trail system, a full-size shaded basketball court. All this in what is essentially your backyard. Massive upgrade as part of a city's $75 million "Places and Spaces" capital improvements.
This listing has it all. Give me a call. You will be glad you did. Location, Location, Location. Potential, Potential, Potential. CITY GRANTS AVAILABLE FOR IMPROVEMENTS....
Contact an agent
Home facts
- Year built:1915
- Subdivision & Development:Jones & Moores Add
- Listing ID #:627934
- Added:1 day(s) ago
- Updated:October 16, 2026 at 11:07 AM
Rooms and interior
- Bedrooms:3
- Total bathrooms:2
- Full bathrooms:2
- Rooms Total:1
- Flooring:Carpet, Laminate
- Dining Description:Dining Area, Separate Formal Dining Room
- Bathrooms Description:Double Vanity, Tub Shower
- Kitchen Description:Dishwasher, Gas Range, Kitchen Island, Laminate Counters, Microwave, Pantry, Range, Range Hood, Refrigerator, Some Gas Appliances, Vented Exhaust Fan
- Bedroom Description:All Bedrooms Down
- Living area:1,546 sq. ft.
Heating and cooling
- Cooling:Attic Fan, Ceiling Fans, Electric
- Heating:Natural Gas
Structure and exterior
- Roof:Composition, Shingle
- Year built:1915
- Building area:1,546 sq. ft.
- Lot area:0.15 Acres
- Construction Materials:Vinyl Siding
- Exterior Features:Covered, Deck, Enclosed, Patio, Porch
- Foundation Description:Pillar/Post/Pier
- Levels:1 Story
Schools
- High school:Temple High School
- Middle school:Travis Science Academy
- Elementary school:Meridith-Dunbar
Utilities
- Water:Public
- Sewer:Public Sewer
Finances and disclosures
- Price:$165,000
- Price per sq. ft.:$106.73
Features and amenities
- Appliances:Dishwasher, Gas Range, Gas Water Heater, Microwave, Range, Range Hood, Refrigerator, Some Gas Appliances, Vented Exhaust Fan
- Laundry features:Laundry Room
- Amenities:Bookcases, High Ceilings, Permanent Attic Stairs, Walk-in Closets
Parking
- Parking description:Detached Carport, Oversized
- Carport spaces:2
New listings near 704 S 19th Street
- Open Sat, 11am to 1pmNew
 $250,000Active3 beds 2 baths1,428 sq. ft.
7818 Honeysuckle, Temple, TX 76502
MLS# 627909Listed by: MAGNOLIA REALTY TEMPLE BELTON - New
 $199,000Active-- beds -- baths2,108 sq. ft.
4507 Calle Secoya Street #A & B, Temple, TX 76502
MLS# 627687Listed by: TEMPLE REALTY - New
 $199,000Active-- beds -- baths2,108 sq. ft.
4601 Calle Secoya Street #A & B, Temple, TX 76502
MLS# 627866Listed by: TEMPLE REALTY - New
 $199,000Active-- beds -- baths2,128 sq. ft.
4609 Calle Secoya Street #A & B, Temple, TX 76502
MLS# 627871Listed by: TEMPLE REALTY - New
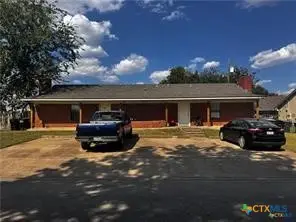 $199,000Active-- beds -- baths2,176 sq. ft.
4613 Calle Secoya Street #A & B, Temple, TX 76502
MLS# 627875Listed by: TEMPLE REALTY - New
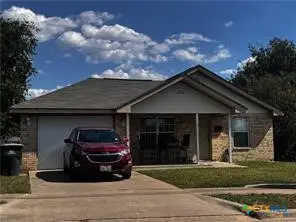 $175,000Active3 beds 2 baths1,196 sq. ft.
811 S 24th Street, Temple, TX 76501
MLS# 627888Listed by: TEMPLE REALTY - New
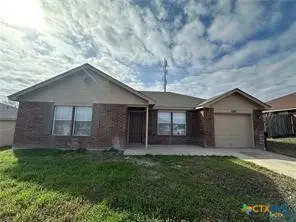 $175,000Active3 beds 2 baths1,176 sq. ft.
1503 E Calhoun Avenue, Temple, TX 76501
MLS# 627896Listed by: TEMPLE REALTY - New
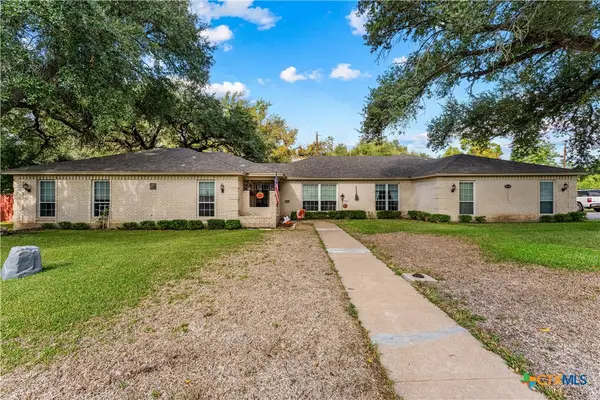 $354,900Active4 beds 4 baths2,623 sq. ft.
3802 Wendy Oaks Drive, Temple, TX 76502
MLS# 627903Listed by: REAL BROKER, LLC - New
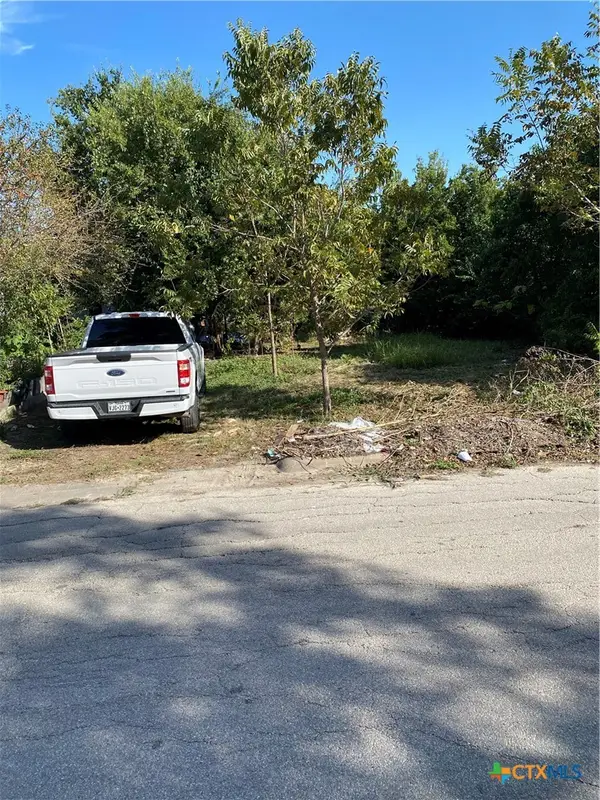 $24,000Active0.13 Acres
1305 Martin Luther King Jr Lane, Temple, TX 76504
MLS# 627845Listed by: ALWAYS HERE PROPERTIES, LLC


Protect your home and budget from life's surprises with an Assurant Home Warranty, backed by a partner that supports you through every step of homeownership. Explore Plans.
© 2023 - 2026 ERA Franchise Systems LLC. All rights reserved. ERA Franchise Systems LLC fully supports the principles of the Fair Housing Act and the Equal Opportunity Act. ERA, ERA Real Estate powered, and their respective logos are registered service marks of ERA Franchise Systems LLC. Each office is independently owned and operated.