
8355 Poison Oak Unit H, Temple, TX 76502
Local realty services provided by:ERA Experts
Listed by: mark mahler, matthew mahler
Office: mahler group
MLS#:566958
Source:TX_FRAR
Price summary
- Price:$1,750,000
- Price per sq. ft.:$349.02
About this home
IN ONE OF THE AREA'S MOST PICTURESQUE NEIGHBORHOODS, THIS CRAFTSMAN BUNGALOW STYLED HOME & GUEST HOUSE EXHIBITS INSTANT ARCHITECTURAL APPEAL IN ITS CLASSIC DESIGN! Perfectly situated on 12 acres w/mature trees, this Stillwater home is swoon worthy from the sizable front porch accented w/exposed rafters & Texas river rock to the ease of a gabled porte-cochere for arriving guests. Once inside, this floor plan design offers high end finishes, warm hardwoods, & soft neutral tones creating a relaxing environment throughout. The living area is immediately inviting w/its window seat nooks w/built-ins, craftsman style wainscoting, & is anchored by a gas fireplace w/hearth seating. Under a coffered ceiling the dining area flows easily into a galley kitchen complete w/stainless appliances including a gas cooktop, double oven, & surrounded by granite countertops. Awash w/natural light, the breakfast nook steals the show w/built-in shelves & enchanted outdoor views. This wing of the home also holds a guest bdrm w/full bath as well as the master bdrm that has access to its own private porch as well as a double vanity bath w/soaking tub, walk-in shower, & exercise room. The game room comes complete w/kitchenette & is steps away 3 secondary bedrooms (one with secret room & one with a loft) & two full baths. The charming 2 bdrm, 2 bath guest house is light & bright and features a faulted ceiling, island kitchen w/gas cooktop, loads of storage & private screened in porch. The backyard oasis is picture perfect for entertaining w/its self cleaning pool & hot tub, private outdoor shower, fire pit, covered & uncovered patio spaces as well as a dreamy screened in porch for year round enjoyment. The 2 garages are also showstoppers...one w/an attached barn space & loft to store tools & outdoor fun essentials while the 2nd comes w/an enclosed kennel space along with an entirely floored second story complete w/electric & stubbed for plumbing. A truly one of a kind property in Bell County!...
Contact an agent
Home facts
- Year built:2012
- Listing ID #:566958
- Added:555 day(s) ago
- Updated:August 07, 2026 at 02:26 PM
Rooms and interior
- Bedrooms:7
- Total bathrooms:7
- Full bathrooms:6
- Rooms Total:25
- Flooring:Tile, Wood
- Dining Description:Dining Area, Multiple Dining Areas, Separate Formal Dining Room
- Bathrooms Description:Double Vanity, Garden Tub/Roman Tub
- Kitchen Description:Built-In Oven, Dishwasher, Disposal, Double Oven, Gas Cooktop, Gas Range, Microwave, Oven, Range, Refrigerator, Some Electric Appliances, Some Gas Appliances
- Living area:5,014 sq. ft.
Heating and cooling
- Cooling:Ceiling Fans, Central Air, Electric
- Heating:Central, Electric
- Central air:Yes
Structure and exterior
- Roof:Composition, Shingle
- Year built:2012
- Building area:5,014 sq. ft.
- Lot area:12 Acres
- Construction Materials:Stone Veneer
- Exterior Features:Covered, Covered Patio, Enclosed, Enclosed Porch, Fire Pit, Gas Grill, Outdoor Grill, Outdoor Shower, Patio, Porch, Private Yard, Rain Gutters, Screened, Water Feature
- Foundation Description:Slab
- Levels:1 Story
Utilities
- Water:Public
- Sewer:Public Sewer
Finances and disclosures
- Price:$1,750,000
- Price per sq. ft.:$349.02
Features and amenities
- Appliances:Built-In Oven, Dishwasher, Disposal, Double Oven, Gas Cooktop, Gas Range, Gas Water Heater, Microwave, Oven, Range, Refrigerator, Some Electric Appliances, Some Gas Appliances, Tankless Water Heater
- Laundry features:Electric Dryer Hookup, Laundry Room, Laundry Tub, Sink, Washer Hookup
- Amenities:Attic, Beamed Ceilings, Bookcases, Cathedral Ceilings, Chandelier, Coffered Ceilings, Crown Molding, Double Pane Windows, Entrance Foyer, Gated Community, High Ceilings, Plantation Shutters, Prewired Security, Smoke Detectors, Window Treatments
- Pool features:Gas Heat, Heated, In Ground, Outdoor Pool, Private
Parking
- Parking description:3 Car Garage, Attached, Door-Multi, Door-Single, Garage, Garage Door Opener, Garage Faces Side, Golf Cart Garage, Oversized
- Garage:Yes
- Garage spaces:3
New listings near 8355 Poison Oak Unit H
- New
 $240,000Active3 beds 2 baths1,386 sq. ft.
2211 Stratford Drive, Temple, TX 76502
MLS# 621950Listed by: ANCHOR REALTY - New
 $975,000Active14 beds 9 baths8,288 sq. ft.
5732 Little Flock Road, Temple, TX 76501
MLS# 621357Listed by: PURE REALTY - New
 $355,000Active4 beds 3 baths2,232 sq. ft.
1540 Cobble Hill Court, Temple, TX 76502
MLS# 621947Listed by: ALL CITY REAL ESTATE LTD. CO - New
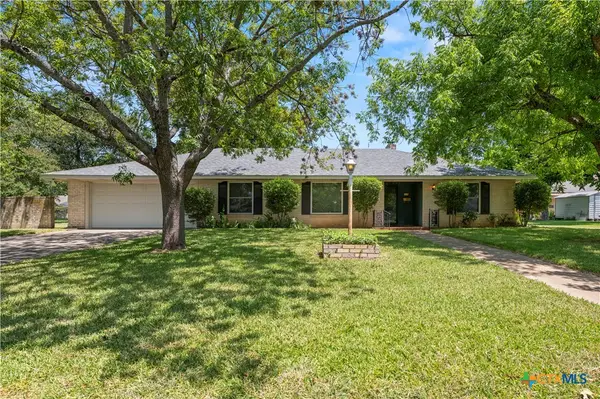 $224,999Active3 beds 2 baths1,815 sq. ft.
12 W Killen Lane, Temple, TX 76501
MLS# 621943Listed by: BUMPUS REAL ESTATE - New
 $199,000Active3 beds 3 baths1,650 sq. ft.
1123 Starlight Drive, Temple, TX 76502
MLS# 620902Listed by: BRAUTIGAN REALTY - New
 $27,500Active0.34 Acres
4969 Goliad Drive, Temple, TX 76502
MLS# 621645Listed by: BARRY RATLIFF, BROKER - Open Sat, 11am to 1pmNew
 $239,000Active3 beds 2 baths1,600 sq. ft.
8016 Honeysuckle, Temple, TX 76502
MLS# 621780Listed by: NANCY BEST REALTY - New
 $225,000Active10 Acres
7257 Wedel Cemetery Road, Temple, TX 76501
MLS# 621902Listed by: SHAW PROPERTIES - New
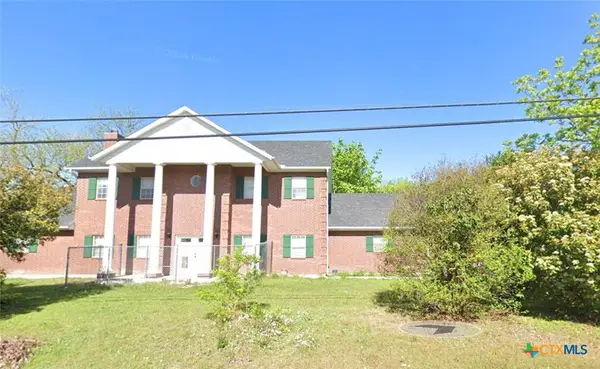 $250,000Active5 beds 3 baths3,528 sq. ft.
715 E Downs Avenue, Temple, TX 76501
MLS# 621912Listed by: ALL CITY REAL ESTATE LTD. CO - Open Sat, 11am to 1pmNew
 $238,000Active3 beds 2 baths1,388 sq. ft.
7921 Honeysuckle, Temple, TX 76502
MLS# 620906Listed by: MAGNOLIA REALTY TEMPLE BELTON


Protect your home and budget from life's surprises with an Assurant Home Warranty, backed by a partner that supports you through every step of homeownership. Explore Plans.
© 2023 - 2026 ERA Franchise Systems LLC. All rights reserved. ERA Franchise Systems LLC fully supports the principles of the Fair Housing Act and the Equal Opportunity Act. ERA, ERA Real Estate powered, and their respective logos are registered service marks of ERA Franchise Systems LLC. Each office is independently owned and operated.