
8716 Starview Street, Temple, TX 76502
Local realty services provided by:ERA Brokers Consolidated
Listed by: laura johansson, paula estes
Office: epique realty llc.
MLS#:616351
Source:TX_FRAR
Price summary
- Price:$255,000
- Price per sq. ft.:$105.99
About this home
Take a fresh look — this one shows completely differently than before. The owner has refreshed the home throughout with new paint, brand-new carpet, updated fixtures and lighting, and a repaired fence and back door. Seller offering $10,000 in buyer concessions — use for closing costs, a rate buy-down, or updates of the buyer's choice.
The open kitchen anchors the home, with a walk-in pantry, breakfast bar, and island made for entertaining. The primary suite offers a dual-sink layout with two distinct sides — one with a walk-in shower and closet, the other with a garden tub and its own walk-in closet — plus a soaking tub as the centerpiece. Attached to the primary suite is a versatile ~12x12 flex room with its own closet and private balcony entrance, ideal as a nursery, office, or reading room.
A split-bedroom layout keeps everyday living private, with ceiling fans and a mix of vinyl and carpet flooring throughout. Outside: a fully fenced backyard and two-car garage.
Set in an established Temple neighborhood with strong long-term value — a rare opportunity with built-in flexibility and concessions to help buyers customize. All measurements approximate; agent must verify....
Contact an agent
Home facts
- Year built:2006
- Listing ID #:616351
- Added:44 day(s) ago
- Updated:July 24, 2026 at 08:00 PM
Rooms and interior
- Bedrooms:3
- Total bathrooms:3
- Full bathrooms:2
- Rooms Total:7
- Flooring:Carpet, Vinyl
- Dining Description:Breakfast Bar
- Bathrooms Description:Garden Tub/Roman Tub, Separate Shower
- Kitchen Description:Electric Cooktop, Kitchen Island, Pantry, Walk-in Pantry
- Bedroom Description:All Bedrooms Up
- Living area:2,406 sq. ft.
Heating and cooling
- Cooling:Central Air
- Heating:Central
- Central air:Yes
Structure and exterior
- Roof:Composition, Shingle
- Year built:2006
- Building area:2,406 sq. ft.
- Lot area:0.16 Acres
- Construction Materials:Brick, Vinyl Siding
- Exterior Features:Balcony, Patio, Private Yard
- Foundation Description:Slab
- Levels:2 Story
Schools
- High school:Lake Belton High School
- Middle school:Lake Belton Middle School
- Elementary school:Pirtle Elementary
Utilities
- Water:Public
- Sewer:Public Sewer
Finances and disclosures
- Price:$255,000
- Price per sq. ft.:$105.99
Features and amenities
- Appliances:Electric Cooktop, Electric Water Heater
- Laundry features:Electric Dryer Hookup, Main Level, Washer Hookup
- Amenities:Walk-in Closets
Parking
- Parking description:2 Car Garage, Attached, Garage, Garage Faces Front
- Garage:Yes
- Garage spaces:2
New listings near 8716 Starview Street
- New
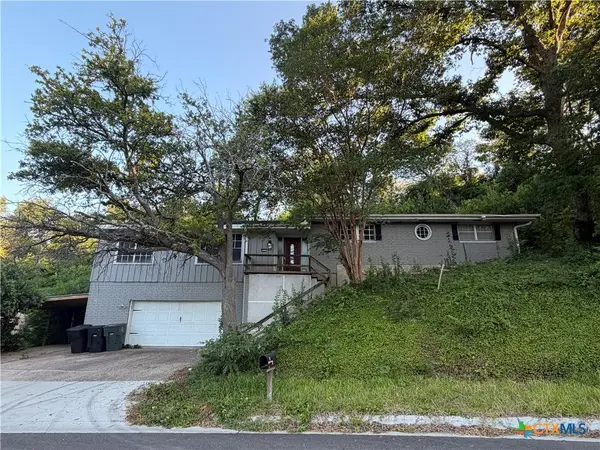 $280,000Active3 beds 2 baths2,260 sq. ft.
Address Withheld By Seller, Temple, TX 76502
MLS# 620099Listed by: COMPASS RE TEXAS, LLC - New$280,000Active3 beds 2 baths2,260 sq. ft.
Address Withheld By Seller, Temple, TX 76502
MLS# 620099Listed by: COMPASS RE TEXAS, LLC - New$280,000Active3 beds 2 baths2,260 sq. ft.
Address Withheld By Seller, Temple, TX 76502
MLS# 620099Listed by: COMPASS RE TEXAS, LLC - New$280,000Active3 beds 2 baths2,260 sq. ft.
Address Withheld By Seller, Temple, TX 76502
MLS# 620099Listed by: COMPASS RE TEXAS, LLC - New
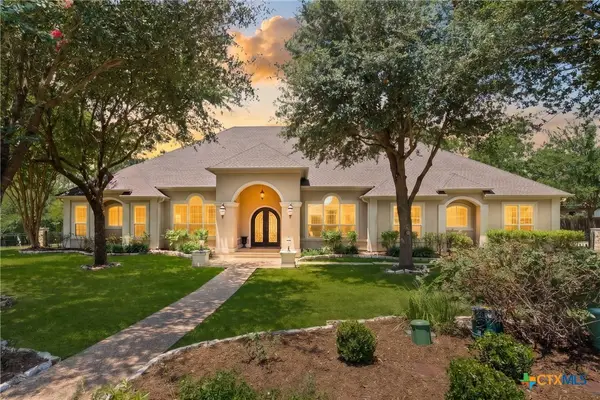 $995,000Active4 beds 3 baths3,831 sq. ft.
6212 Wooded Creek Cove, Temple, TX 76502
MLS# 620601Listed by: REAL BROKER, LLC - New$995,000Active4 beds 3 baths3,831 sq. ft.
6212 Wooded Creek Cove, Temple, TX 76502
MLS# 620601Listed by: REAL BROKER, LLC - New$995,000Active4 beds 3 baths3,831 sq. ft.
6212 Wooded Creek Cove, Temple, TX 76502
MLS# 620601Listed by: REAL BROKER, LLC - New$995,000Active4 beds 3 baths3,831 sq. ft.
6212 Wooded Creek Cove, Temple, TX 76502
MLS# 620601Listed by: REAL BROKER, LLC - New$995,000Active4 beds 3 baths3,831 sq. ft.
6212 Wooded Creek Cove, Temple, TX 76502
MLS# 620601Listed by: REAL BROKER, LLC - New$995,000Active4 beds 3 baths3,831 sq. ft.
6212 Wooded Creek Cove, Temple, TX 76502
MLS# 620601Listed by: REAL BROKER, LLC


Protect your home and budget from life's surprises with an Assurant Home Warranty, backed by a partner that supports you through every step of homeownership. Explore Plans.
© 2023 - 2026 ERA Franchise Systems LLC. All rights reserved. ERA Franchise Systems LLC fully supports the principles of the Fair Housing Act and the Equal Opportunity Act. ERA, ERA Real Estate powered, and their respective logos are registered service marks of ERA Franchise Systems LLC. Each office is independently owned and operated.