
8813, 8725 Stallion Rd, Temple, TX 76501
Local realty services provided by:ERA Brokers Consolidated
8813, 8725 Stallion Rd,Temple, TX 76501
$1,685,000
- 5 Beds
- 5 Baths
- 3,836 sq. ft.
- Farm
- Active
Listed by: rebecca judkins
Office: re/max temple-belton
MLS#:623355
Source:TX_FRAR
Price summary
- Price:$1,685,000
- Price per sq. ft.:$439.26
About this home
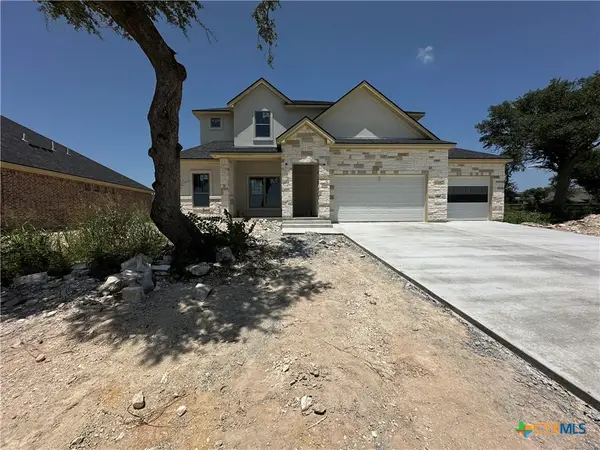
Discover an exceptional approximate 50-acre, partially fenced Texas retreat offering privacy, versatility, and an impressive collection of amenities.Hunting is permitted on the property, adding to the recreational opportunities of this private acreage.The property features a beautifully remodeled main residence and a charming farmhouse originally built in 1905, offering a combined total of approximately 3,836 sq. ft., 5 bedrooms, 4 full bathrooms, and 1 half bath.The approximately 2,900 sq. ft.main residence was remodeled in 2020 and features granite countertops, luxury vinyl, tile and carpet flooring, a custom vent hood, updated windows, with several replaced in 2026 and additional windows were updated in 2020.An interior fireplace creates a welcoming gathering space, while upstairs you’ll find a flex room finished in Aspen wood, plus an additional room offering even more versatility.A wraparound porch, outdoor fireplace, outdoor kitchen provide inviting spaces for entertaining, relaxing, and taking in the peaceful surroundings. A 16’ x 38’ fiberglass saltwater pool installed in 2020, a 14’ x 12’ pool house with a full bathroom, and stock tank.There’s no shortage of garage, workshop, storage space. The property includes a 2-car attached side-entry garage, detached 28’ x 30’ 2-car garage, and a 30’ x 40’ workshop with electricity and water, along with additional storage buildings.Adding even more character is the approximately 936 sq. ft. farmhouse, originally built in 1905 with updates completed over the years. It features 2 bedrooms, 1 bathroom, hardwood and vinyl flooring, a front porch, and a new detached 1-car garage. Whether used for extended family, guests, rental potential, or simply as a private second residence, this historic farmhouse is a unique addition to the property. This one-of-a-kind property presents a rare opportunity to experience true Texas country living while remaining just minutes from the conveniences of Temple and Central Texas....
Contact an agent
Home facts
- Year built:2002
- Listing ID #:623355
- Added:1 day(s) ago
- Updated:August 26, 2026 at 02:13 PM
Rooms and interior
- Bedrooms:5
- Total bathrooms:5
- Full bathrooms:4
- Rooms Total:10
- Flooring:Carpet, Linoleum, Tile, Vinyl
- Dining Description:Living/Dining Room
- Bathrooms Description:Double Vanity, Garden Tub/Roman Tub, Separate Shower, Tub Shower
- Kitchen Description:Built-In Oven, Disposal, Down Draft, Electric Range, Microwave, Plumbed for Ice Maker, Range, Some Electric Appliances
- Bedroom Description:All Bedrooms Down, Split Bedroom
- Living area:3,836 sq. ft.
Heating and cooling
- Cooling:Ceiling Fans, Central Air, Wall/Window Units
- Heating:Central, Fireplaces, Multiple Heating Units, Window Unit
- Central air:Yes
Structure and exterior
- Roof:Metal
- Year built:2002
- Building area:3,836 sq. ft.
- Lot area:50 Acres
- Construction Materials:Batts Insulation, Clapboard, Foam Insulation, Masonry
- Exterior Features:Covered, Covered Patio, Outdoor Kitchen, Patio, Porch, Private Yard, Rain Gutters, Refrigerator, Water Feature
- Foundation Description:Pillar/Post/Pier, Slab
- Levels:1 Story
Utilities
- Water:Public
- Sewer:Public Sewer, Septic Tank
Finances and disclosures
- Price:$1,685,000
- Price per sq. ft.:$439.26
Features and amenities
- Appliances:Built-In Oven, Disposal, Down Draft, Electric Range, Microwave, Multiple Water Heaters, Plumbed For Ice Maker, Range, Some Electric Appliances, Water Softener Rented
- Laundry features:Laundry Room
- Amenities:Attic, Beamed Ceilings, Chandelier, Crown Molding, Entrance Foyer, High Ceilings, Multiple Closets, Natural Woodwork, Open Floorplan, Recessed Lighting, Window Treatments
- Pool features:Fiberglass, In Ground, Outdoor Pool, Private, Salt Water
Parking
- Parking description:4 Car Garage, Attached, Detached Carport, Garage, Garage Door Opener, Garage Faces Side
- Garage:Yes
- Garage spaces:4
- Carport spaces:1
New listings near 8813, 8725 Stallion Rd
- New
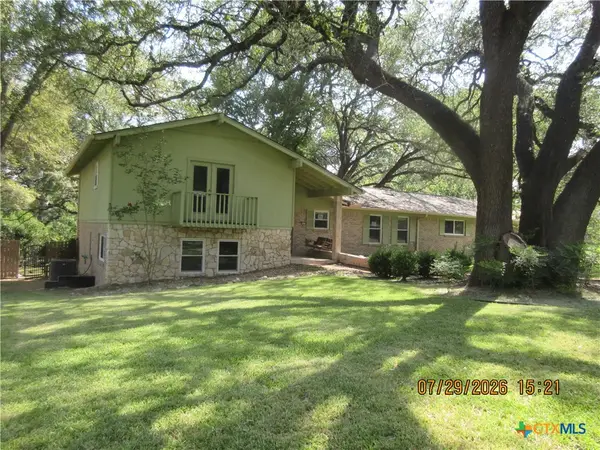 $345,000Active4 beds 3 baths2,760 sq. ft.
2505 Linwood Road, Temple, TX 76502
MLS# 623643Listed by: BLUEBONNET REALTY - New
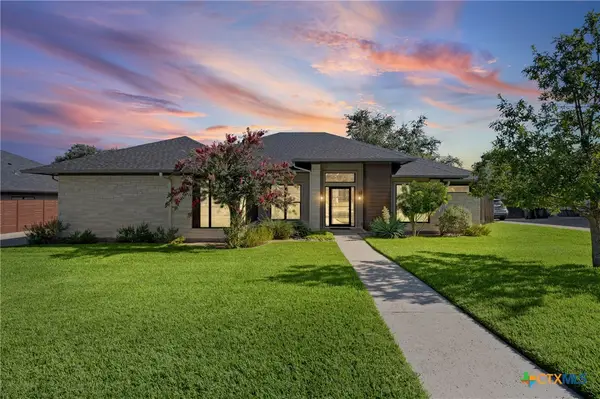 $799,000Active5 beds 4 baths3,069 sq. ft.
3510 Lions Ridge Drive, Temple, TX 76502
MLS# 623160Listed by: REALTY OF AMERICA, LLC - New
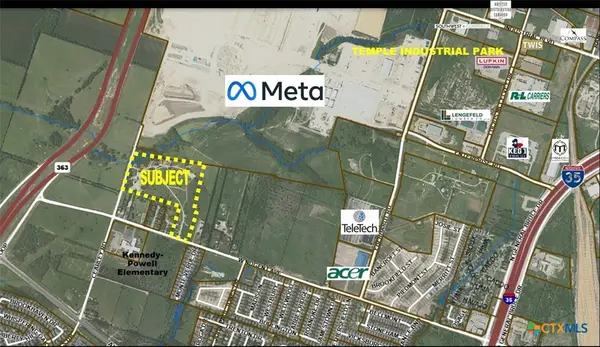 $985,000Active-- beds -- baths
3426 W Nugent Avenue, Temple, TX 76504
MLS# 623627Listed by: DB COMMERCIAL LLC 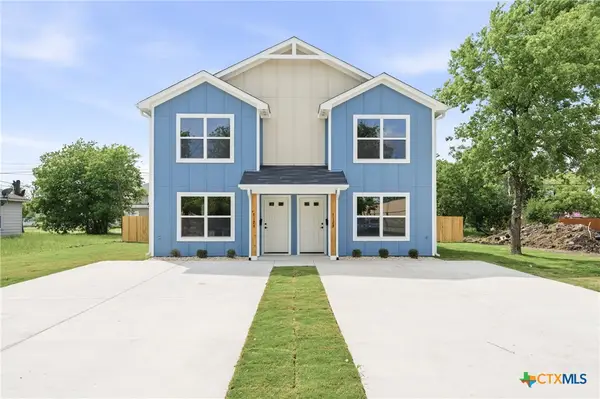 $200,000Pending3 beds 3 baths1,355 sq. ft.
903 S 2nd Street, Temple, TX 76707
MLS# 623614Listed by: THE FOXX REAL ESTATE GROUP-ARG- New
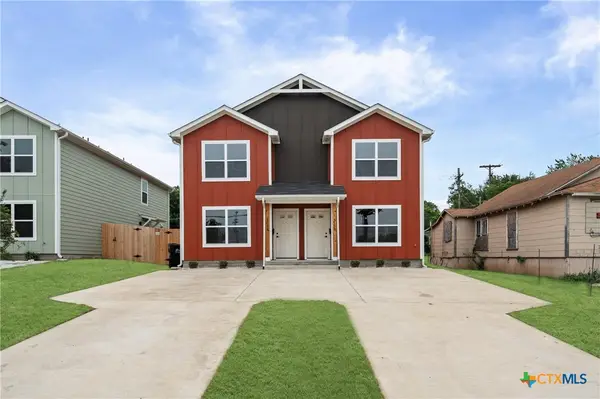 $190,000Active3 beds 3 baths1,355 sq. ft.
905 S 2nd Street, Temple, TX 76504
MLS# 623617Listed by: THE FOXX REAL ESTATE GROUP-ARG - New
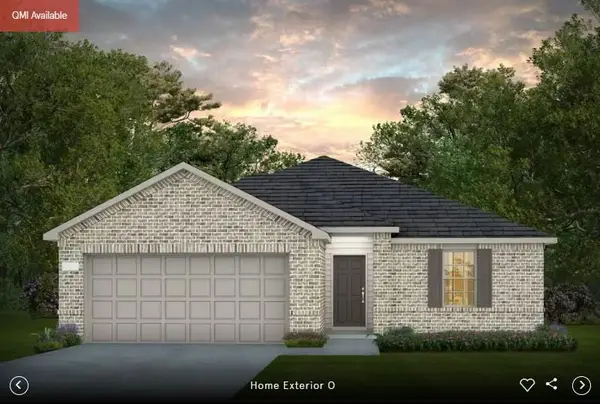 Listed by ERA$286,005Active4 beds 3 baths1,898 sq. ft.
1115 Bandera Ct, Temple, TX 76501
MLS# 1411095Listed by: ERA EXPERTS 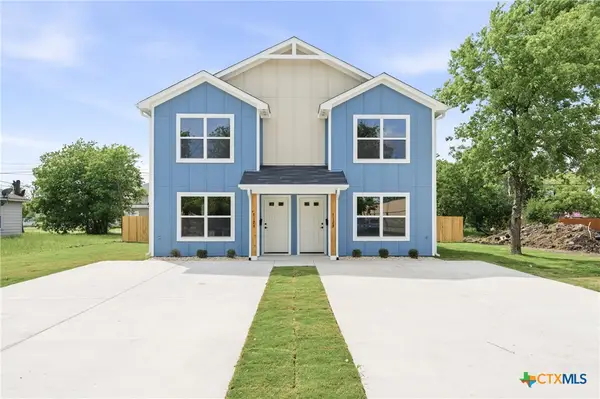 $190,000Pending3 beds 3 baths1,355 sq. ft.
901 S 2nd Street, Temple, TX 76504
MLS# 623613Listed by: THE FOXX REAL ESTATE GROUP-ARG- New
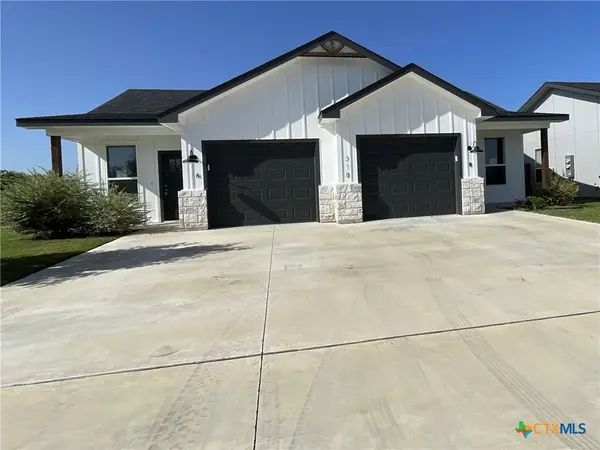 $358,750Active-- beds -- baths2,690 sq. ft.
318 Dolphin Drive #A, Temple, TX 76501
MLS# 620110Listed by: APEX TEXAS REALTY - New
 $579,000Active4 beds 3 baths2,439 sq. ft.
3108 Monreale Drive, Temple, TX 76502
MLS# 623414Listed by: CAROTHERS EXECUTIVE HOMES


Protect your home and budget from life's surprises with an Assurant Home Warranty, backed by a partner that supports you through every step of homeownership. Explore Plans.
© 2023 - 2026 ERA Franchise Systems LLC. All rights reserved. ERA Franchise Systems LLC fully supports the principles of the Fair Housing Act and the Equal Opportunity Act. ERA, ERA Real Estate powered, and their respective logos are registered service marks of ERA Franchise Systems LLC. Each office is independently owned and operated.