
906 Yorktown Drive, Temple, TX 76504
Local realty services provided by:ERA Brokers Consolidated
Listed by: mallory anthony
Office: re/max temple-belton
MLS#:626903
Source:TX_FRAR
Price summary
- Price:$160,000
- Price per sq. ft.:$111.73
About this home
Welcome to 906 Yorktown in Temple TX! This 3-bedroom, 2-bath home offers nearly 1,500 square feet with a floor plan that makes excellent use of the space. With two living areas and two dining areas, there’s plenty of flexibility for everyday living, entertaining, a home office, playroom, or whatever fits your needs. The home features all-side masonry and a newer roof, approximately two years old, adding to its practical appeal. Inside, the layout feels functional and spacious, with multiple gathering areas that give you options without wasting square footage. Location is another big plus. You’re close to shopping, dining, and local favorites like Texas Roadhouse, with convenient access to I-35 for commuters traveling around Temple, Belton, Waco, or the surrounding Central Texas area. If you’ve been looking for a well-laid-out Temple home with flexible living space and easy access to everything, 906 Yorktown is definitely worth a look.
Contact an agent
Home facts
- Year built:1977
- Subdivision & Development:Northwest Hills
- Listing ID #:626903
- Added:1 day(s) ago
- Updated:October 03, 2026 at 10:43 AM
Rooms and interior
- Bedrooms:3
- Total bathrooms:2
- Full bathrooms:2
- Rooms Total:1
- Flooring:Carpet, Combination, Laminate
- Dining Description:Kitchen/Dining Combo
- Kitchen Description:Built-In Oven, Dishwasher, Kitchen/Dining Combo, Kitchen/Family Room Combo, Oven, Some Electric Appliances
- Living area:1,432 sq. ft.
Heating and cooling
- Cooling:Ceiling Fans
Structure and exterior
- Roof:Composition, Shingle
- Year built:1977
- Building area:1,432 sq. ft.
- Lot area:0.19 Acres
- Construction Materials:Masonry
- Exterior Features:Patio
- Foundation Description:Slab
- Levels:1 Story
Utilities
- Water:Public
- Sewer:Public Sewer
Finances and disclosures
- Price:$160,000
- Price per sq. ft.:$111.73
Features and amenities
- Appliances:Built-In Oven, Dishwasher, Oven, Some Electric Appliances
- Laundry features:In Garage
Parking
- Parking description:2 Car Garage
- Garage:Yes
- Garage spaces:2
New listings near 906 Yorktown Drive
- New
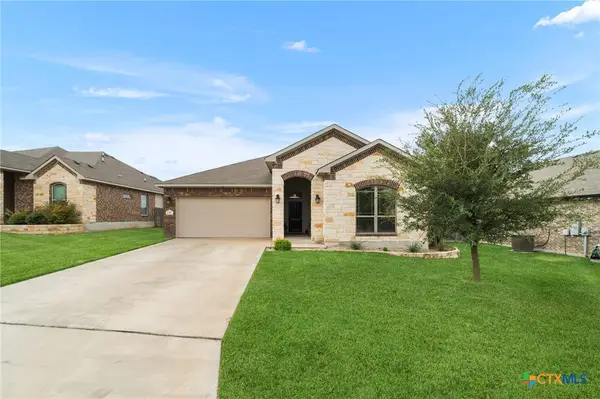 $279,000Active4 beds 2 baths1,888 sq. ft.
7923 Marsala Drive, Temple, TX 76502
MLS# 626823Listed by: REALTY OF AMERICA, LLC - New
 $289,000Active4 beds 3 baths1,997 sq. ft.
1652 Hillside Drive, Temple, TX 76502
MLS# 626809Listed by: COVINGTON REAL ESTATE, INC. - New
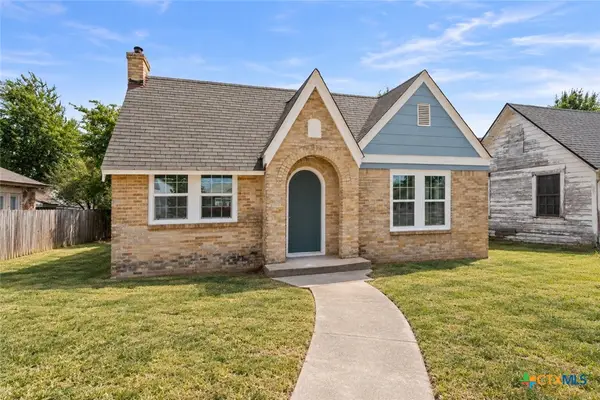 $210,000Active2 beds 1 baths1,248 sq. ft.
1307 S 29th Street, Temple, TX 76504
MLS# 626842Listed by: MODUS REAL ESTATE - New
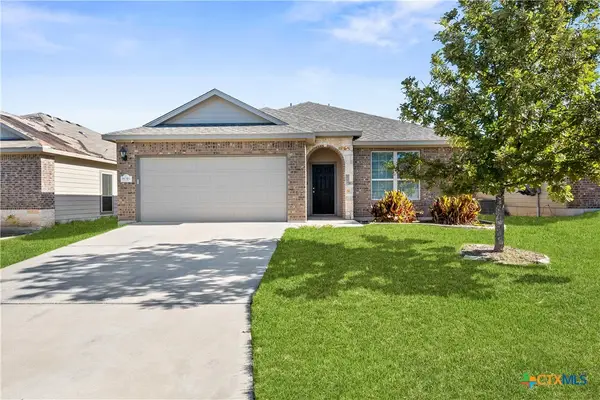 $245,000Active3 beds 2 baths1,400 sq. ft.
8016 Hawthorn, Temple, TX 76502
MLS# 626908Listed by: EVERYDAY REAL ESTATE - New
 $399,900Active3 beds 3 baths2,653 sq. ft.
5164 Comanche Dr, Temple, TX 76502
MLS# 2020980Listed by: XSELLENCE REALTY - Open Sun, 3 to 5pmNew
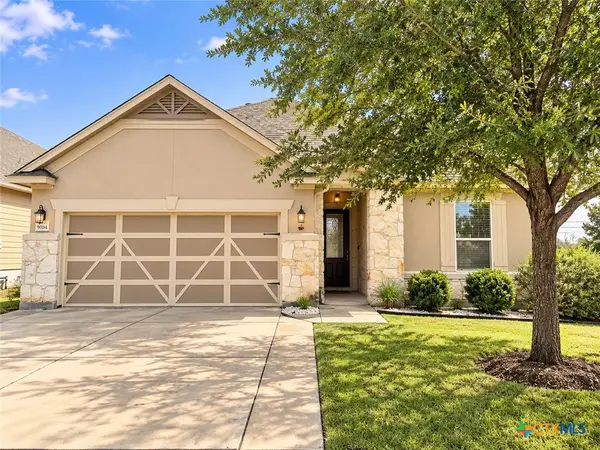 $235,000Active3 beds 2 baths1,624 sq. ft.
9104 Lonesome Oak Drive, Temple, TX 76502
MLS# 626804Listed by: HEARTHSTONE HOME GROUP- ALL CI - New
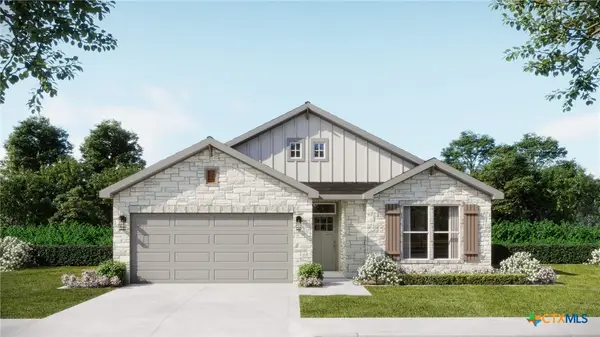 $290,095Active4 beds 2 baths1,657 sq. ft.
8707 Yellowcress Drive, Temple, TX 76502
MLS# 626431Listed by: THE GRAHAM TEAM - New
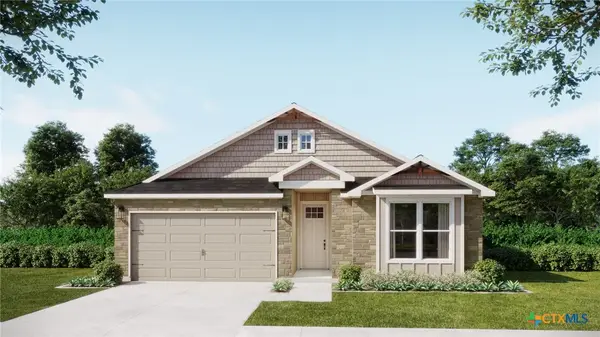 $254,540Active3 beds 2 baths1,368 sq. ft.
2932 Wolf Ridge Lane, Temple, TX 76501
MLS# 626590Listed by: THE GRAHAM TEAM - New
 $315,070Active4 beds 3 baths1,854 sq. ft.
2936 Wolf Ridge Lane, Temple, TX 76501
MLS# 626594Listed by: THE GRAHAM TEAM


Protect your home and budget from life's surprises with an Assurant Home Warranty, backed by a partner that supports you through every step of homeownership. Explore Plans.
© 2023 - 2026 ERA Franchise Systems LLC. All rights reserved. ERA Franchise Systems LLC fully supports the principles of the Fair Housing Act and the Equal Opportunity Act. ERA, ERA Real Estate powered, and their respective logos are registered service marks of ERA Franchise Systems LLC. Each office is independently owned and operated.