
1068 Ivy Ln, Terrell Hills, TX 78209
Local realty services provided by:ERA Experts
1068 Ivy Ln,Terrell Hills, TX 78209
$549,000
- 3 Beds
- 3 Baths
- 2,077 sq. ft.
- Single family
- Active
Listed by: maria torres
Office: home team of america
MLS#:2011922
Source:LERA
Price summary
- Price:$549,000
- Price per sq. ft.:$264.32
About this home
Desert Modern living in Terrell Hills, one of San Antonio's most desirable central communities. A rare opportunity to own a fully reimagined home in Terrell Hills at $549,000. Set on more than a quarter acre, this 2,077-square-foot residence pairs mid-century-inspired design with extensive modern updates, offering a level of finish and space that's increasingly difficult to find at this price point in Terrell Hills. Conveniently located near Fort Sam Houston, The Pearl, downtown San Antonio, and the airport, this exceptional home offers timeless design, modern comfort, and an unmatched location in one of the area's most sought-after neighborhoods.
Contact an agent
Home facts
- Year built:1950
- Subdivision & Development:TERRELL HILLS
- Listing ID #:2011922
- Added:10 day(s) ago
- Updated:September 07, 2026 at 11:02 AM
Rooms and interior
- Bedrooms:3
- Total bathrooms:3
- Full bathrooms:2
- Half bathrooms:1
- Flooring:Ceramic Tile, Laminate
- Dining Description:Breakfast Bar, Separate Dining Room, Two Eating Areas
- Bathrooms Description:Double Vanity, Shower Only
- Kitchen Description:Breakfast Bar, Custom Cabinets, Dishwasher, Disposal, Eat-In Kitchen, Gas Cooking, Ice Maker Connection, Solid Counter Tops, Stove/Range
- Bedroom Description:Master Bedroom Downstairs, Walk-In Closets
- Living area:2,077 sq. ft.
Heating and cooling
- Cooling:One Central
- Heating:Central, Electric
Structure and exterior
- Roof:Composition
- Year built:1950
- Building area:2,077 sq. ft.
- Lot area:0.26 Acres
- Architectural Style:One Story
- Construction Materials:Brick, Wood
- Foundation Description:Slab
- Levels:1 Story
Schools
- High school:Call District
- Middle school:Call District
- Elementary school:Call District
Utilities
- Water:Water System
- Sewer:Sewer System
Finances and disclosures
- Price:$549,000
- Price per sq. ft.:$264.32
- Tax amount:$6,940 (2025)
Features and amenities
- Laundry features:Dryer Connection, Laundry in Closet, Washer Connection
- Amenities:Ceiling Fans, Chandelier, City Garbage Service, Electric Water Heater, Park/Playground, Smoke Alarm
 IDX information is provided exclusively for consumers’ personal, non-commercial use, that it may not be used for any purpose other than to identify prospective properties consumers may be interested in purchasing, and that the data is deemed reliable but is not guaranteed accurate by LERA MLS (Local Expertise Regional Access). The MLS may, at its discretion, require use of other disclaimers as necessary to protect participants and/or the MLS from liability.
 New listings near 1068 Ivy Ln
- New
 $950,000Active3 beds 3 baths2,524 sq. ft.
710 Wiltshire, Terrell Hills, TX 78209
MLS# 2012309Listed by: PHYLLIS BROWNING COMPANY - New
 $829,000Active-- beds -- baths4,956 sq. ft.
1157 Garraty Rd, Terrell Hills, TX 78209
MLS# 2012183Listed by: REAL BROKER, LLC 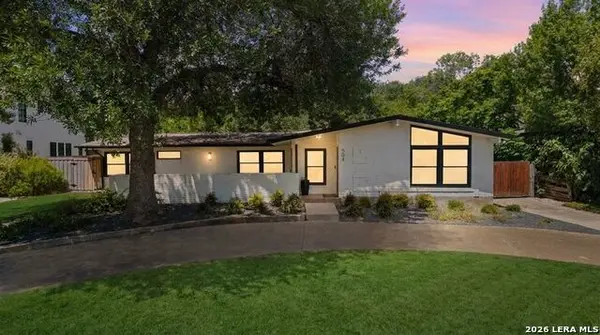 $824,999Active3 beds 2 baths1,966 sq. ft.
504 S Vandiver, Terrell Hills, TX 78209
MLS# 2010383Listed by: TEXAS PREMIER REALTY $850,000Active4 beds 4 baths2,457 sq. ft.
1422 Wiltshire Ave, Terrell Hills, TX 78209
MLS# 2008202Listed by: EXP REALTY $545,000Active3 beds 2 baths1,483 sq. ft.
101 Charles Rd, Terrell Hills, TX 78209
MLS# 2007844Listed by: KELLER WILLIAMS HERITAGE $439,000Active0.26 Acres
709 Morningside Dr, Terrell Hills, TX 78209
MLS# 2006529Listed by: LPT REALTY, LLC $300,000Active3 beds 2 baths2,074 sq. ft.
1028 Ivy Ln, Terrell Hills, TX 78209
MLS# 2004109Listed by: PMI BIRDY PROPERTIES, CRMC $695,000Active3 beds 2 baths1,596 sq. ft.
825 Wiltshire Ave, Terrell Hills, TX 78209
MLS# 1997646Listed by: PHYLLIS BROWNING COMPANY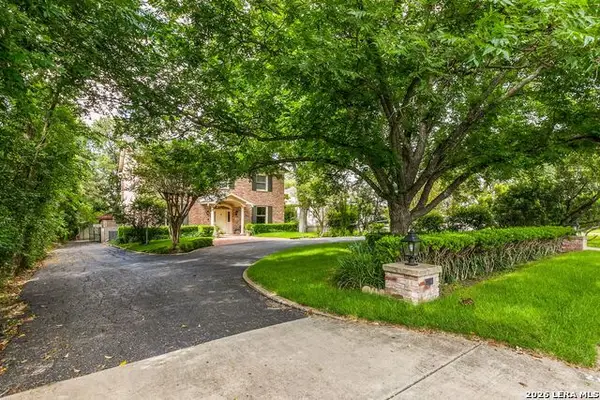 $1,400,000Active0.4 Acres
214 Terrell Rd, Terrell Hills, TX 78209
MLS# 2000577Listed by: PHYLLIS BROWNING COMPANY


Protect your home and budget from life's surprises with an Assurant Home Warranty, backed by a partner that supports you through every step of homeownership. Explore Plans.
© 2023 - 2026 ERA Franchise Systems LLC. All rights reserved. ERA Franchise Systems LLC fully supports the principles of the Fair Housing Act and the Equal Opportunity Act. ERA, ERA Real Estate powered, and their respective logos are registered service marks of ERA Franchise Systems LLC. Each office is independently owned and operated.