
214 Terrell Rd, Terrell Hills, TX 78209
Local realty services provided by:ERA Brokers Consolidated
Listed by: caroline decherd
Office: phyllis browning company
MLS#:1973127
Source:LERA
Price summary
- Price:$1,300,000
- Price per sq. ft.:$378.35
About this home
Nestled on one of the most desirable streets in Terrell Hills, this traditional brick home offers timeless architecture, generous living spaces, and an exceptional setting on approximately 0.4 acres. Mature shade trees and established landscaping create a welcoming first impression, while a circular drive and rear-entry garage preserve the home's elegant curb appeal. Inside, classic design elements blend seamlessly with comfortable everyday living. The entry is anchored by a graceful staircase, rich wood floors, and a beautifully appointed powder bath tucked beneath the stairs. A formal dining room featuring built-in china cabinets and designer wallpaper provides an inviting space for entertaining, while a library just off the entry offers flexibility as a study, sitting room, or home office. The spacious living room serves as the heart of the home, highlighted by a handsome wood mantel fireplace, plantation shutters, and French doors that frame picturesque views of the backyard and pool. The adjacent kitchen is thoughtfully positioned at the rear of the home and features an island with smooth cooktop, double ovens, stainless steel appliances, wine refrigerator, breakfast area, and a window overlooking the pool. A utility room with direct backyard access adds convenience to daily living. Upstairs, all three bedrooms feature ensuite bathrooms and walk-in closets, providing privacy and comfort for family and guests alike. The primary suite is a true retreat, complete with a fireplace, private balcony overlooking the pool and grounds, dual walk-in closets, separate tub and shower, and abundant natural light. A dedicated study connected to the primary suite creates the ideal space for a private office, reading room, or work-from-home environment. A finished third-floor attic flex space offers additional versatility and could serve as a playroom, media room, exercise space, hobby room, or additional office. The backyard is designed for both relaxation and entertaining, featuring a swimming pool, spacious patio areas, detached garage, and a separate casita that provides valuable flexibility for guests, extended family, a home office, or creative studio space. Ideally located in the heart of Terrell Hills, this home offers convenient access to downtown San Antonio, the San Antonio International Airport, the San Antonio Zoo, the Pearl, the AT&T Center, premier dining, shopping, and cultural attractions. Located within the highly sought-after Alamo Heights Independent School District, this property combines classic Terrell Hills character, generous square footage, multiple living spaces, a casita, pool, and an exceptional location in one of San Antonio's most desirable neighborhoods....
Contact an agent
Home facts
- Year built:1983
- Subdivision & Development:TERRELL HILLS
- Listing ID #:1973127
- Added:96 day(s) ago
- Updated:September 27, 2026 at 01:47 PM
Rooms and interior
- Bedrooms:3
- Total bathrooms:4
- Full bathrooms:3
- Half bathrooms:1
- Flooring:Carpeting, Ceramic Tile, Wood
- Dining Description:Separate Dining Room
- Bathrooms Description:Double Vanity, Garden Tub, Separate Vanity, Tub/Shower Separate
- Kitchen Description:Cook Top, Dishwasher, Eat-In Kitchen
- Bedroom Description:All Bedrooms Upstairs, Master Bedroom Upstairs, Walk-In Closets
- Living area:3,436 sq. ft.
Heating and cooling
- Cooling:Two Central
- Heating:Central
Structure and exterior
- Roof:Composition
- Year built:1983
- Building area:3,436 sq. ft.
- Lot area:0.4 Acres
- Architectural Style:Traditional, Two Story
- Construction Materials:Brick
- Exterior Features:Detached Quarters, Privacy Fence, Sprinkler System
- Foundation Description:Slab
- Levels:2 Story
Schools
- High school:Alamo Heights
- Middle school:Alamo Heights
- Elementary school:Woodridge
Utilities
- Water:Water System
Finances and disclosures
- Price:$1,300,000
- Price per sq. ft.:$378.35
- Tax amount:$26,662 (2026)
Features and amenities
- Laundry features:Dryer Connection, Laundry Room, Washer Connection
- Amenities:Attic - Finished, Ceiling Fans, Chandelier, Study/Library, Utility Room Inside
- Pool features:Hot Tub, In Ground Pool, Pool
Parking
- Parking description:Two Car Garage
 IDX information is provided exclusively for consumers’ personal, non-commercial use, that it may not be used for any purpose other than to identify prospective properties consumers may be interested in purchasing, and that the data is deemed reliable but is not guaranteed accurate by LERA MLS (Local Expertise Regional Access). The MLS may, at its discretion, require use of other disclaimers as necessary to protect participants and/or the MLS from liability.
 New listings near 214 Terrell Rd
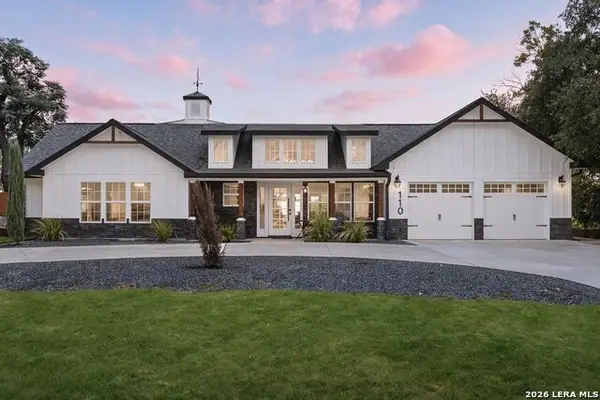 $1,088,000Active5 beds 5 baths3,664 sq. ft.
110 Bryker Dr, Terrell Hills, TX 78209
MLS# 2005427Listed by: PHYLLIS BROWNING COMPANY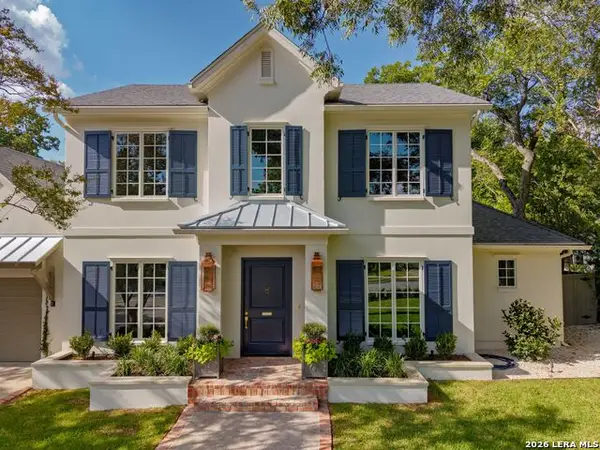 $2,995,000Active4 beds 5 baths4,207 sq. ft.
107 Charles Road, San Antonio, TX 78209
MLS# 2012135Listed by: KUPER SOTHEBY'S INT'L REALTY $799,900Active-- beds -- baths4,956 sq. ft.
1157 Garraty Rd, Terrell Hills, TX 78209
MLS# 2012183Listed by: REAL BROKER, LLC $534,000Active3 beds 3 baths2,077 sq. ft.
1068 Ivy Ln, Terrell Hills, TX 78209
MLS# 2011922Listed by: HOME TEAM OF AMERICA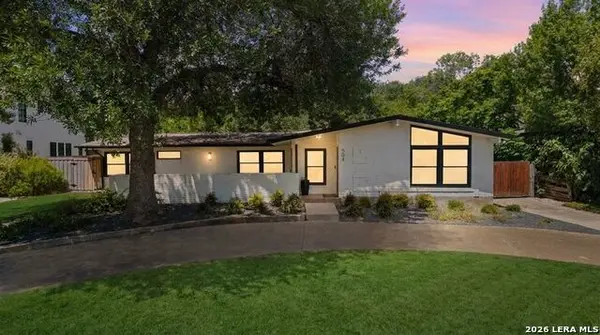 $800,000Active3 beds 2 baths1,966 sq. ft.
504 S Vandiver, Terrell Hills, TX 78209
MLS# 2010383Listed by: TEXAS PREMIER REALTY $825,000Active4 beds 4 baths2,457 sq. ft.
1422 Wiltshire Ave, Terrell Hills, TX 78209
MLS# 2008202Listed by: EXP REALTY $539,000Active3 beds 2 baths1,483 sq. ft.
101 Charles Rd, Terrell Hills, TX 78209
MLS# 2007844Listed by: KELLER WILLIAMS HERITAGE $439,000Active0.26 Acres
709 Morningside Dr, Terrell Hills, TX 78209
MLS# 2006529Listed by: LPT REALTY, LLC- Open Sun, 2 to 4pm
 $685,000Active3 beds 2 baths1,714 sq. ft.
825 Wiltshire Ave, Terrell Hills, TX 78209
MLS# 1997646Listed by: PHYLLIS BROWNING COMPANY 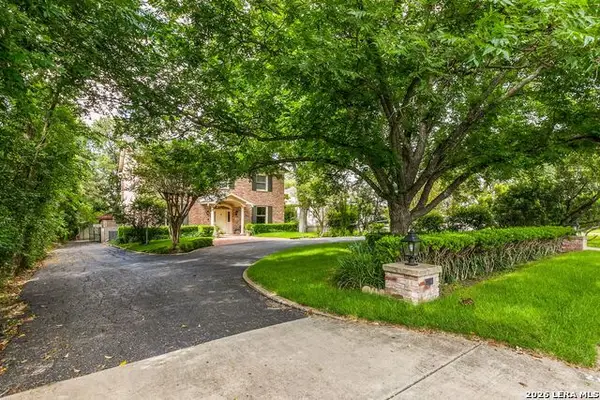 $1,300,000Active0.4 Acres
214 Terrell Rd, Terrell Hills, TX 78209
MLS# 2000577Listed by: PHYLLIS BROWNING COMPANY


Protect your home and budget from life's surprises with an Assurant Home Warranty, backed by a partner that supports you through every step of homeownership. Explore Plans.
© 2023 - 2026 ERA Franchise Systems LLC. All rights reserved. ERA Franchise Systems LLC fully supports the principles of the Fair Housing Act and the Equal Opportunity Act. ERA, ERA Real Estate powered, and their respective logos are registered service marks of ERA Franchise Systems LLC. Each office is independently owned and operated.