
825 Wiltshire Ave, Terrell Hills, TX 78209
Local realty services provided by:ERA Experts
Upcoming open houses
- Sun, Sep 0602:00 pm - 04:00 pm
Listed by: ruth storrie
Office: phyllis browning company
MLS#:1997646
Source:LERA
Price summary
- Price:$695,000
- Price per sq. ft.:$435.46
About this home
Welcome to 825 Wiltshire Avenue, a charming 3-bedroom, 2-bath home in the heart of Terrell Hills, zoned to Woodridge Elementary in Alamo Heights ISD. With recently REPAINTED interior, this light-filled home features an updated kitchen with quartz countertops, painted cabinetry, new hardware, sink, and faucet. French doors off the dining room open to a spacious deck overlooking the private backyard and pool, perfect for entertaining. The primary suite offers exceptional storage with four closets, including a walk-in closet. Recent updates include replaced front and rear doors and new gutters. A detached casita with a half bath provides flexible space for a home office, gym, or guests, while the one-car garage adds everyday convenience.
Contact an agent
Home facts
- Year built:1950
- Subdivision & Development:TERRELL HILLS
- Listing ID #:1997646
- Added:51 day(s) ago
- Updated:September 06, 2026 at 01:49 PM
Rooms and interior
- Bedrooms:3
- Total bathrooms:2
- Full bathrooms:2
- Flooring:Ceramic Tile, Saltillo Tile, Wood
- Dining Description:Breakfast Bar, Separate Dining Room
- Bathrooms Description:Double Vanity, Shower Only
- Kitchen Description:Breakfast Bar, Dishwasher, Disposal, Eat-In Kitchen, Gas Cooking, Refrigerator, Solid Counter Tops, Stove/Range
- Bedroom Description:All Bedrooms Downstairs, Ceiling Fan, Full Bath, Master Bedroom Downstairs, Multi-Closets, Secondary Bedroom Downstairs, Walk-In Closet, Walk-In Closets
- Living area:1,596 sq. ft.
Heating and cooling
- Cooling:One Central
- Heating:Central, Natural Gas
Structure and exterior
- Roof:Composition
- Year built:1950
- Building area:1,596 sq. ft.
- Lot area:0.27 Acres
- Lot Features:1/4 - 1/2 Acre
- Architectural Style:One Story, Ranch
- Construction Materials:Wood
- Exterior Features:Deck/Balcony, Detached Quarters, Has Gutters, Mature Trees, Patio Slab, Privacy Fence, Sprinkler System
- Levels:1 Story
Schools
- High school:Alamo Heights
- Middle school:Alamo Heights
- Elementary school:Woodridge
Utilities
- Water:City
- Sewer:City
Finances and disclosures
- Price:$695,000
- Price per sq. ft.:$435.46
- Tax amount:$12,613 (2026)
Features and amenities
- Laundry features:Dryer, Dryer Connection, Laundry Main Level, Laundry Room, Washer, Washer Connection
- Amenities:Ceiling Fans, Chandelier, City Garbage Service, Gas Water Heater, High Speed Internet, Park/Playground, Security System (Owned), Skylights, Sports Court, Utility Room Inside
- Pool features:Fenced Pool, In Ground Pool, Pool
Parking
- Parking description:Detached Garage, One Car Garage, Side Entry Garage
 IDX information is provided exclusively for consumers’ personal, non-commercial use, that it may not be used for any purpose other than to identify prospective properties consumers may be interested in purchasing, and that the data is deemed reliable but is not guaranteed accurate by LERA MLS (Local Expertise Regional Access). The MLS may, at its discretion, require use of other disclaimers as necessary to protect participants and/or the MLS from liability.
 New listings near 825 Wiltshire Ave
- Open Sun, 2 to 4pmNew
 $950,000Active3 beds 3 baths2,524 sq. ft.
710 Wiltshire, Terrell Hills, TX 78209
MLS# 2012309Listed by: PHYLLIS BROWNING COMPANY - New
 $829,000Active-- beds -- baths4,956 sq. ft.
1157 Garraty Rd, Terrell Hills, TX 78209
MLS# 2012183Listed by: REAL BROKER, LLC - Open Sun, 1 to 4pmNew
 $549,000Active3 beds 3 baths2,077 sq. ft.
1068 Ivy Ln, Terrell Hills, TX 78209
MLS# 2011922Listed by: HOME TEAM OF AMERICA 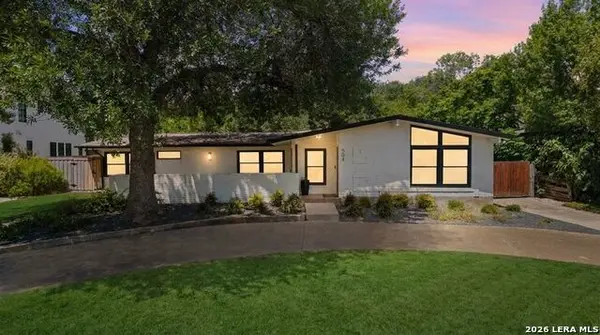 $824,999Active3 beds 2 baths1,966 sq. ft.
504 S Vandiver, Terrell Hills, TX 78209
MLS# 2010383Listed by: TEXAS PREMIER REALTY $850,000Active4 beds 4 baths2,457 sq. ft.
1422 Wiltshire Ave, Terrell Hills, TX 78209
MLS# 2008202Listed by: EXP REALTY $545,000Active3 beds 2 baths1,483 sq. ft.
101 Charles Rd, Terrell Hills, TX 78209
MLS# 2007844Listed by: KELLER WILLIAMS HERITAGE $439,000Active0.26 Acres
709 Morningside Dr, Terrell Hills, TX 78209
MLS# 2006529Listed by: LPT REALTY, LLC $300,000Active3 beds 2 baths2,074 sq. ft.
1028 Ivy Ln, Terrell Hills, TX 78209
MLS# 2004109Listed by: PMI BIRDY PROPERTIES, CRMC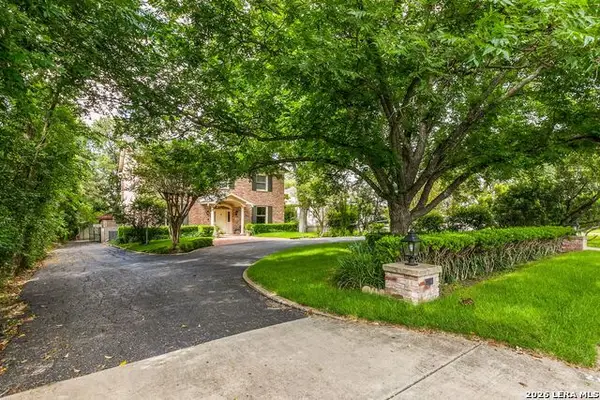 $1,400,000Active0.4 Acres
214 Terrell Rd, Terrell Hills, TX 78209
MLS# 2000577Listed by: PHYLLIS BROWNING COMPANY


Protect your home and budget from life's surprises with an Assurant Home Warranty, backed by a partner that supports you through every step of homeownership. Explore Plans.
© 2023 - 2026 ERA Franchise Systems LLC. All rights reserved. ERA Franchise Systems LLC fully supports the principles of the Fair Housing Act and the Equal Opportunity Act. ERA, ERA Real Estate powered, and their respective logos are registered service marks of ERA Franchise Systems LLC. Each office is independently owned and operated.