
10401 Holly Creek Road, Terrell, TX 75160
Local realty services provided by:ERA Myers & Myers Realty
Listed by: lori hawkins
Office: coldwell banker apex, realtors
MLS#:21363936
Source:GDAR
Price summary
- Price:$685,000
- Price per sq. ft.:$191.55
- Monthly HOA dues:$33.33
About this home
Experience modern farmhouse living on 5 heavily treed acres tucked away in a private little community! Offering over 3,500 square feet, this beautiful home features 5 bedrooms, 3.5 baths, two spacious living areas, a formal dining room, and a charming breakfast nook all on hand scraped hardwood floors. The completely updated kitchen is the heart of the home, showcasing beautiful cabinetry, a double oven, gas cooktop, and plenty of space for cooking and entertaining. The versatile floor plan offers room for everyone, whether you’re hosting family and friends, working from home, or simply enjoying everyday life. Step outside and enjoy the privacy and peaceful setting created by mature trees and plenty of room to spread out. The property also features three storage sheds for added functionality, plus a slab already poured for a future shop—currently serving as additional parking and a basketball court. Additional features include propane and access to high-speed internet, giving you the tranquility and space of acreage living without sacrificing modern convenience. With an updated home, beautiful wooded acreage, abundant storage, and space already in place for a future 30 x 30 shop, this property offers the perfect combination of privacy, functionality, and modern farmhouse charm!...
Contact an agent
Home facts
- Year built:2000
- Subdivision & Development:Timber Ridge Estates
- Listing ID #:21363936
- Added:2 day(s) ago
- Updated:August 22, 2026 at 12:08 PM
Rooms and interior
- Bedrooms:5
- Total bathrooms:4
- Full bathrooms:3
- Half bathrooms:1
- Flooring:Ceramic Tile, Hardwood
- Kitchen Description:Dishwasher, Double Oven, Gas Cooktop, Microwave
- Living area:3,576 sq. ft.
Heating and cooling
- Cooling:Central Air, Electric
- Heating:Central, Electric
- Central air:Yes
Structure and exterior
- Roof:Composition
- Year built:2000
- Building area:3,576 sq. ft.
- Lot area:5.23 Acres
- Lot Features:Acreage, Landscaped, Lawn, Many Trees, Sprinkler System
- Architectural Style:Traditional
- Foundation Description:Slab
- Levels:2 Story
Schools
- High school:Ford
- Middle school:Thompson,Butler
- Elementary school:Cannon
Finances and disclosures
- Price:$685,000
- Price per sq. ft.:$191.55
- Tax amount:$8,474
Features and amenities
- Appliances:Dishwasher, Double Oven, Gas Cooktop, Microwave, Plumbed For Gas, Some Gas Appliances
- Amenities:Carbon Monoxide Detectors, Smoke Detectors
 Information provided, in part, by North Texas Real Estate Information Systems, Inc. Last Updated August 22, 2026 Listings with the NTREIS logo are listed by brokerages other than ERA Myers & Myers Realty.
New listings near 10401 Holly Creek Road
- New
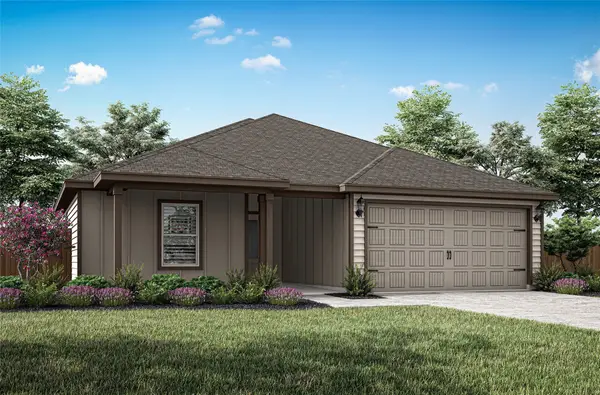 $310,900Active3 beds 2 baths1,425 sq. ft.
227 North Island Drive, Terrell, TX 75160
MLS# 21366521Listed by: LGI HOMES - New
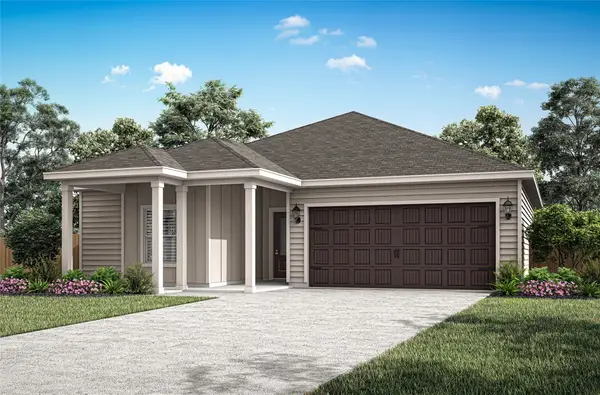 $303,900Active3 beds 2 baths1,603 sq. ft.
133 North Island Drive, Terrell, TX 75160
MLS# 21366542Listed by: LGI HOMES - New
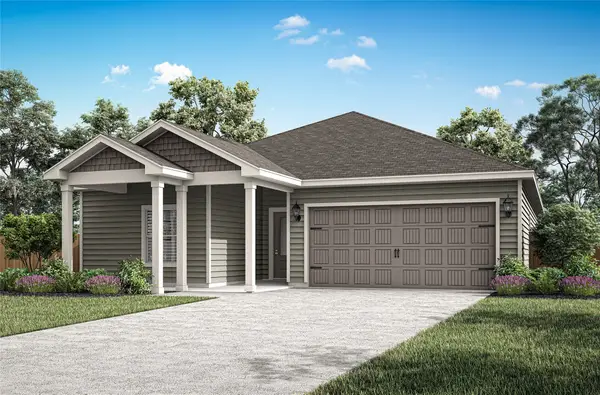 $308,900Active3 beds 2 baths1,603 sq. ft.
141 North Island Drive, Terrell, TX 75160
MLS# 21366555Listed by: LGI HOMES - New
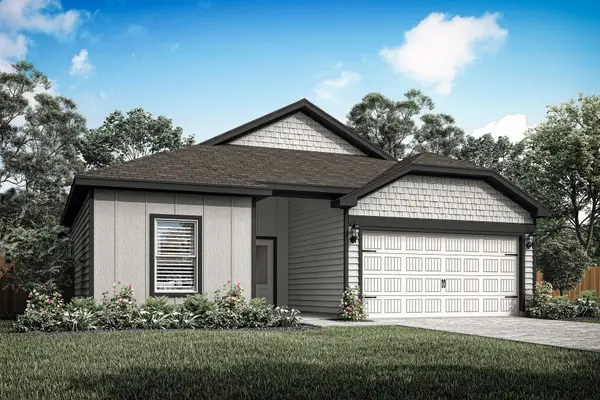 $329,900Active4 beds 2 baths1,752 sq. ft.
139 North Island Drive, Terrell, TX 75160
MLS# 21366578Listed by: LGI HOMES - New
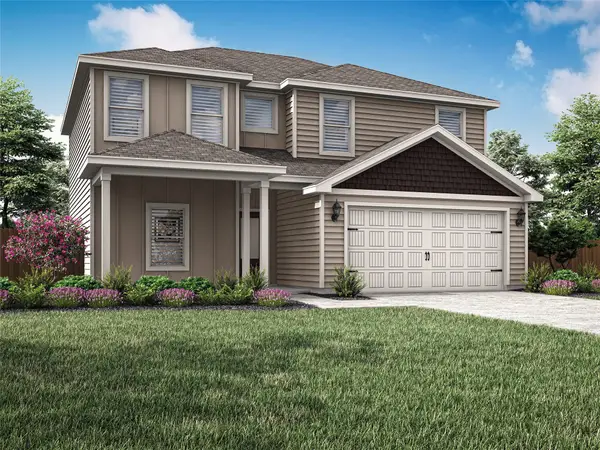 $338,900Active4 beds 3 baths1,900 sq. ft.
135 North Island Drive, Terrell, TX 75160
MLS# 21366590Listed by: LGI HOMES - New
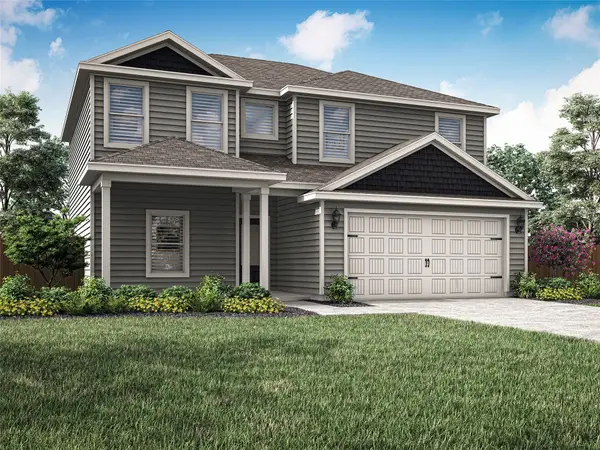 $343,900Active4 beds 3 baths1,900 sq. ft.
143 North Island Drive, Terrell, TX 75160
MLS# 21366598Listed by: LGI HOMES - New
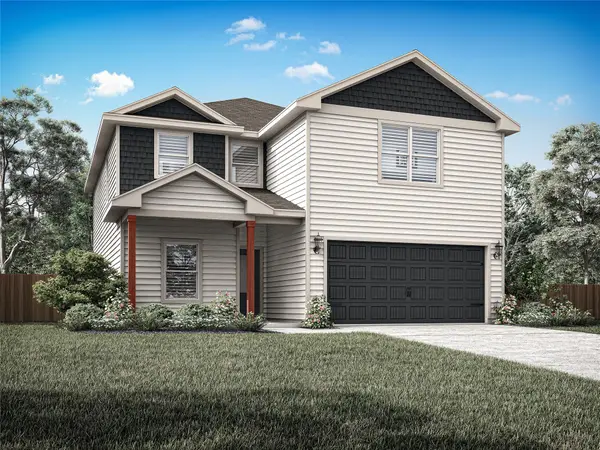 $374,900Active5 beds 3 baths2,502 sq. ft.
102 Southgate Drive, Terrell, TX 75160
MLS# 21366620Listed by: LGI HOMES 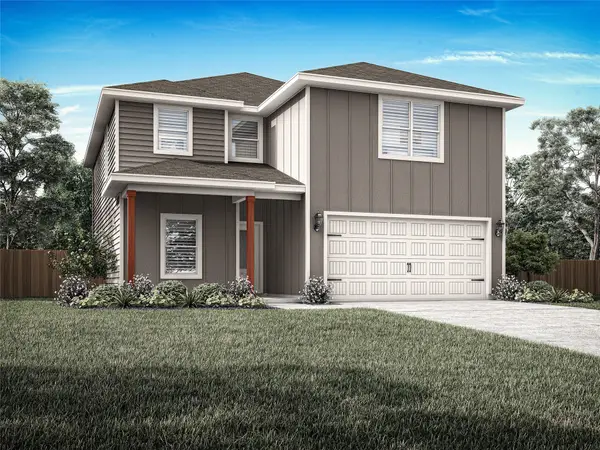 $367,900Pending5 beds 3 baths2,502 sq. ft.
221 North Island Drive, Terrell, TX 75160
MLS# 21366642Listed by: LGI HOMES- New
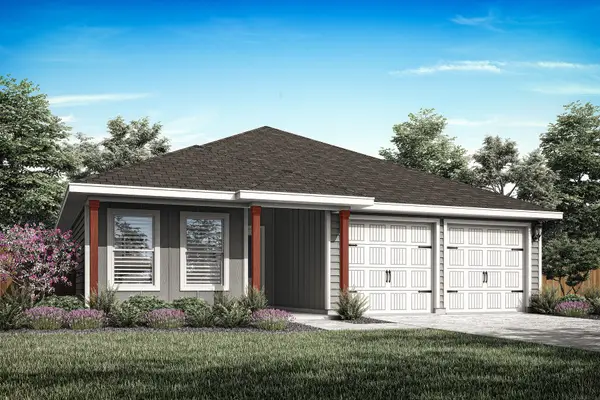 $288,900Active3 beds 2 baths1,316 sq. ft.
214 North Island Drive, Terrell, TX 75160
MLS# 21366446Listed by: LGI HOMES - New
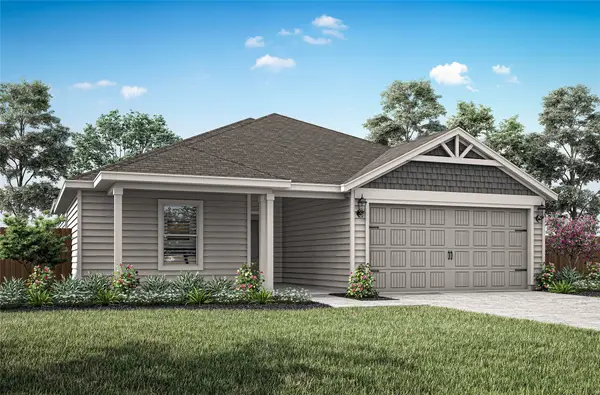 $300,900Active3 beds 2 baths1,425 sq. ft.
212 North Island Drive, Terrell, TX 75160
MLS# 21366473Listed by: LGI HOMES


Protect your home and budget from life's surprises with an Assurant Home Warranty, backed by a partner that supports you through every step of homeownership. Explore Plans.
© 2023 - 2026 ERA Franchise Systems LLC. All rights reserved. ERA Franchise Systems LLC fully supports the principles of the Fair Housing Act and the Equal Opportunity Act. ERA, ERA Real Estate powered, and their respective logos are registered service marks of ERA Franchise Systems LLC. Each office is independently owned and operated.