
406 Timberside, Terrell, TX 75161
Local realty services provided by:ERA Courtyard Real Estate
Listed by: john brandt, erin brandt
Office: anita barham realty
MLS#:21341380
Source:GDAR
Price summary
- Price:$430,000
- Price per sq. ft.:$149.31
About this home
Discover exceptional comfort, style, and versatility in this beautifully maintained two-story home designed for today's lifestyle. A rich wood front door and gorgeous hardwood flooring create a warm, upscale first impression, leading into an open-concept floor plan where the spacious kitchen seamlessly flows into the living area—perfect for entertaining, family gatherings, and everyday living. The private downstairs primary suite offers a luxurious retreat with a spa-inspired bath featuring a relaxing jetted tub, separate walk-in shower, dual vanities, and generous closet space. A flexible formal dining room provides endless possibilities as a sophisticated dining space, executive home office, playroom, or second living area. Upstairs, you'll find a spacious game room or media lounge along with three generously sized secondary bedrooms, creating the ideal layout for family and guests. Step outside to an expansive backyard with endless opportunities for entertaining, recreation, gardening, or even a future pool, while the storage building adds valuable space for hobbies, lawn equipment, or workshop needs. Ideally located near shopping, dining, parks, schools, and major commuter routes, this move-in-ready home offers the perfect combination of timeless finishes, flexible living spaces, and modern functionality—making it an exceptional opportunity in today's market....
Contact an agent
Home facts
- Year built:2017
- Subdivision & Development:Kings Creek
- Listing ID #:21341380
- Added:57 day(s) ago
- Updated:September 21, 2026 at 11:52 AM
Rooms and interior
- Bedrooms:4
- Total bathrooms:4
- Full bathrooms:3
- Half bathrooms:1
- Flooring:Ceramic Tile, Laminate, Wood
- Kitchen Description:Dishwasher, Disposal, Electric Range, Vented Exhaust Fan
- Living area:2,880 sq. ft.
Heating and cooling
- Cooling:Ceiling Fans, Central Air, Electric
- Heating:Central, Electric
- Central air:Yes
Structure and exterior
- Roof:Composition
- Year built:2017
- Building area:2,880 sq. ft.
- Lot area:0.46 Acres
- Lot Features:Few Trees, Landscaped, Lawn
- Architectural Style:Traditional
- Construction Materials:Brick, Stone, Stucco
- Foundation Description:Slab
- Levels:2 Story
Schools
- High school:Terrell
- Middle school:Furlough
- Elementary school:Gilbert Willie, Sr.
Finances and disclosures
- Price:$430,000
- Price per sq. ft.:$149.31
- Tax amount:$11,526
Features and amenities
- Appliances:Dishwasher, Disposal, Electric Range, Vented Exhaust Fan
- Amenities:Window Coverings
Parking
- Garage:Yes
- Garage spaces:2
 Information provided, in part, by North Texas Real Estate Information Systems, Inc. Last Updated September 21, 2026 Listings with the NTREIS logo are listed by brokerages other than ERA Courtyard Real Estate.
New listings near 406 Timberside
- New
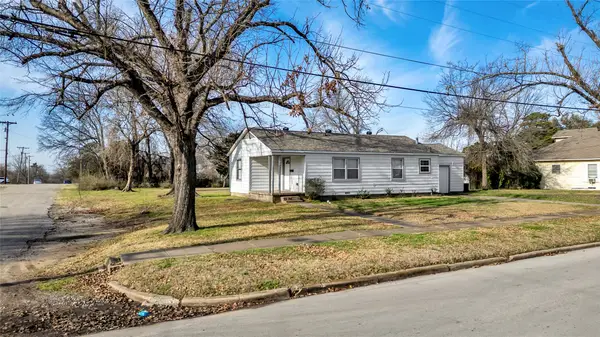 $190,000Active3 beds 1 baths1,080 sq. ft.
901 Johnson Street, Terrell, TX 75160
MLS# 21390543Listed by: MONUMENT REALTY - New
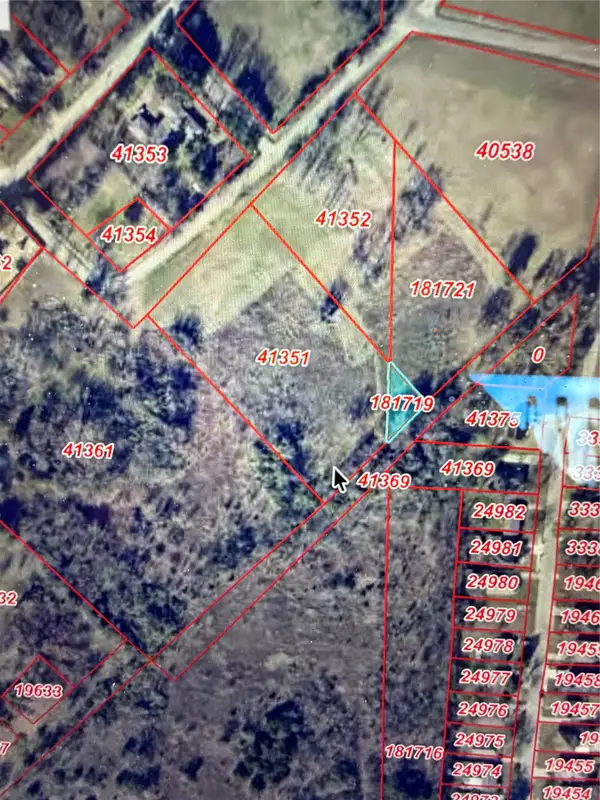 $159,000Active2.32 Acres
0 Frazier, Terrell, TX 75160
MLS# 21390261Listed by: MONUMENT REALTY - New
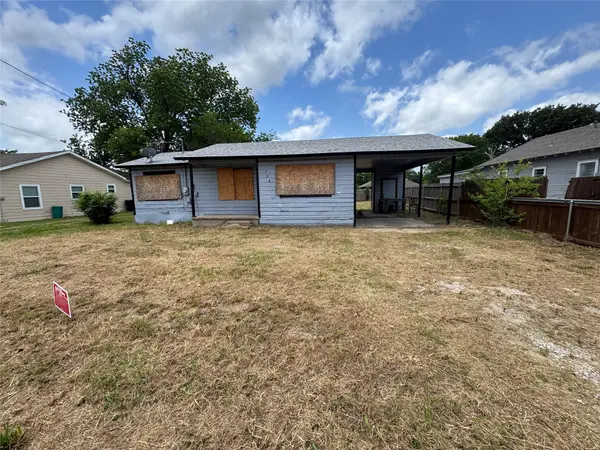 $60,000Active3 beds 1 baths772 sq. ft.
708 Mount Olive Street, Terrell, TX 75160
MLS# 21390311Listed by: PREMIER LEGACY REAL ESTATE LLC - New
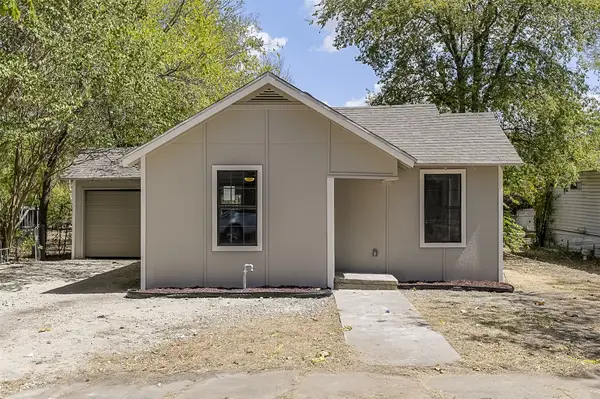 $149,900Active2 beds 1 baths740 sq. ft.
1108 N Catherine Street, Terrell, TX 75160
MLS# 21389617Listed by: REAL BROKER, LLC - New
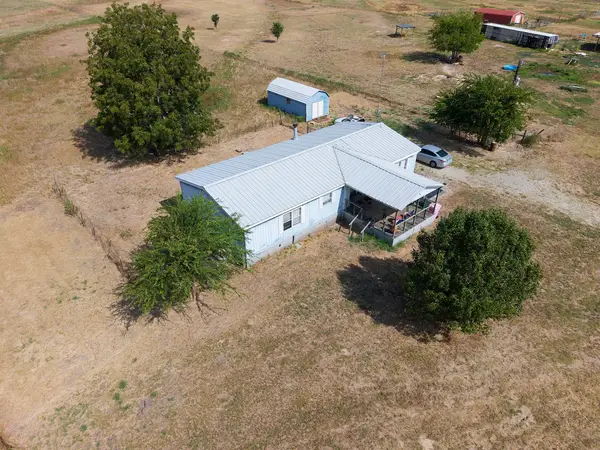 $250,000Active3 beds 2 baths1,624 sq. ft.
18940 Dove Lane, Terrell, TX 75161
MLS# 21389364Listed by: MALONE AND ASSOCIATES RE - New
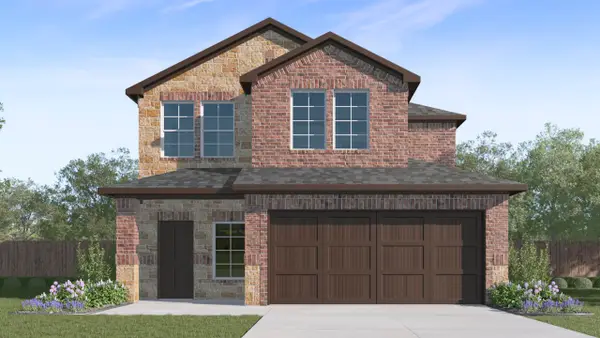 $303,490Active4 beds 3 baths2,133 sq. ft.
214 Pheasant Run Road, Terrell, TX 75160
MLS# 21389386Listed by: D.R. HORTON-TEXAS, LTD - New
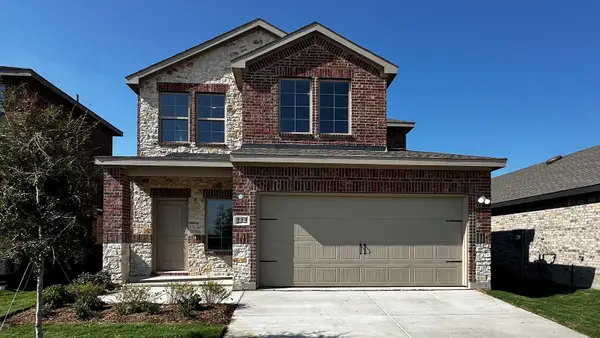 $303,490Active4 beds 3 baths2,133 sq. ft.
223 Pheasant Run Road, Terrell, TX 75160
MLS# 21389393Listed by: D.R. HORTON-TEXAS, LTD - New
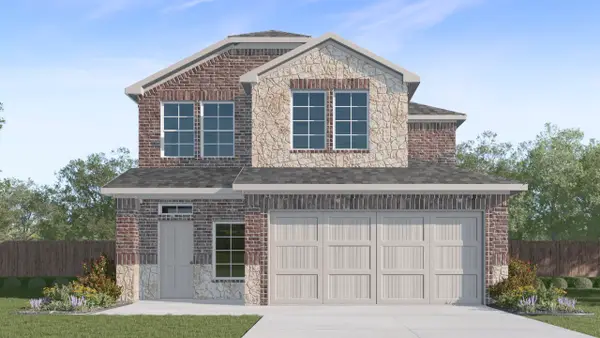 $323,490Active4 beds 3 baths2,133 sq. ft.
131 Pheasant Run Road, Terrell, TX 75160
MLS# 21389401Listed by: D.R. HORTON-TEXAS, LTD - New
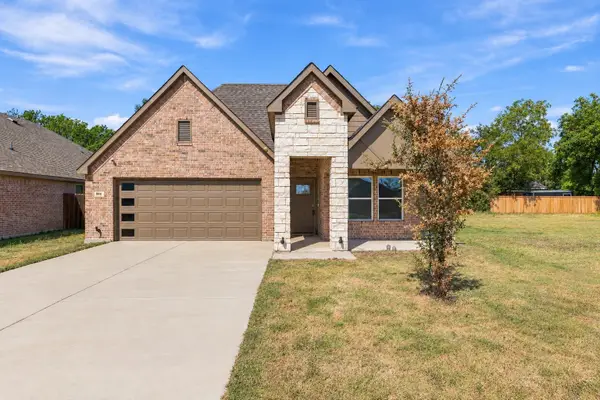 $307,000Active3 beds 2 baths1,810 sq. ft.
804 S Adelaide Street, Terrell, TX 75160
MLS# 21380826Listed by: REAL BROKER, LLC - New
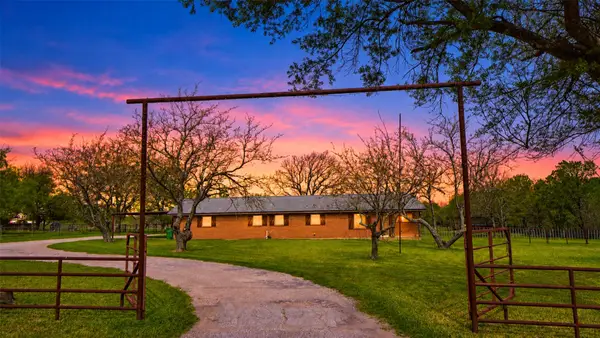 $424,900Active3 beds 2 baths1,720 sq. ft.
19761 N State Highway 34, Terrell, TX 75161
MLS# 21387996Listed by: M&D REAL ESTATE


Protect your home and budget from life's surprises with an Assurant Home Warranty, backed by a partner that supports you through every step of homeownership. Explore Plans.
© 2023 - 2026 ERA Franchise Systems LLC. All rights reserved. ERA Franchise Systems LLC fully supports the principles of the Fair Housing Act and the Equal Opportunity Act. ERA, ERA Real Estate powered, and their respective logos are registered service marks of ERA Franchise Systems LLC. Each office is independently owned and operated.