
101 Sierra Madre, Texarkana, TX 75503
Local realty services provided by:ERA Doty Real Estate
Listed by: brian henry
Office: re/max preferred
MLS#:25045372
Source:AR_CARMLS
Price summary
- Price:$214,900
- Price per sq. ft.:$108.43
About this home
Instant Equity of at least $34,600 at this discounted price! This elegant, Fully-Renovated Home in Award-Winning Pleasant Grove School District! Welcome to this charming 4-bedroom, 2-bath brick home, with large fireplace & covered patio overlooking massive backyard. Situated within the boundaries of the esteemed Pleasant Grove School District. The district's accolades are a testimony to its commitment to nurturing young minds and bodies. Its schools boast high academic performance ratings, numerous UIL Academic and Athletic championships, and a variety of recognized extracurricular programs that provide a well-rounded educational experience. You'll find every convenience has been thoughtfully integrated into the design, ensuring a comfortable lifestyle. The massive covered back patio also has an additional room to provide ample storage and could double as a great man cave or she shed, encapsulating the practicality and flexibility that define this wonderful home. The 4th bedroom could easily be used as the primary living room also. Back on the market, sale fell through due to no fault of Seller. Buyer's financing fell through....
Contact an agent
Home facts
- Subdivision & Development:Not In List
- Listing ID #:25045372
- Added:370 day(s) ago
- Updated:November 18, 2026 at 03:51 PM
Rooms and interior
- Bedrooms:4
- Total bathrooms:2
- Full bathrooms:2
- Flooring:Carpet, Luxury Vinyl
- Dining Description:Kitchen/Dining Combo, Living/Dining Combo
- Kitchen Description:Dishwasher, Disposal, Free-Standing Stove
- Bedroom Description:4 Bedrooms Same Level
- Living area:1,982 sq. ft.
Structure and exterior
- Roof:Architectural Shingle
- Building area:1,982 sq. ft.
- Lot area:0.47 Acres
- Lot Features:Level
- Architectural Style:Ranch
- Construction Materials:Brick
- Exterior Features:Covered Patio, Patio, Porch
- Foundation Description:Slab
- Levels:1 Story
Schools
- High school:Pleasant Grove
- Middle school:Pleasant Grove
- Elementary school:Pleasant Grove
Utilities
- Water:Water Heater-Gas, Water-Public
- Sewer:Sewer-Public
Finances and disclosures
- Price:$214,900
- Price per sq. ft.:$108.43
- Tax amount:$3,470 (2024)
Features and amenities
- Appliances:Dishwasher, Disposal, Free-Standing Stove
- Laundry features:Dryer Connection-Electric, Laundry Room, Washer Connection
- Amenities:TV-Cable, Walk-In Closet(s), Walk-in Shower
Parking
- Parking description:Four Car or More, Parking Pads
New listings near 101 Sierra Madre
- New
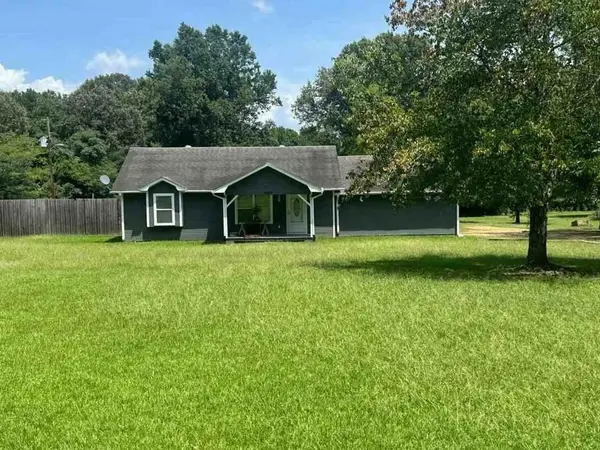 $91,800Active2 beds 1 baths1,328 sq. ft.
1002 Kelly Road, Texarkana, TX 75501
MLS# 65123513Listed by: STARCREST REALTY - New
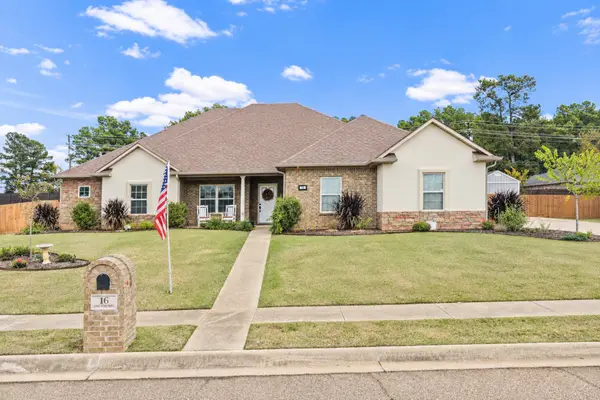 $399,000Active4 beds 2 baths2,358 sq. ft.
16 Lone Star Parkway, Texarkana, TX 75503
MLS# 21433251Listed by: MAYBEN REALTY, LLC - New
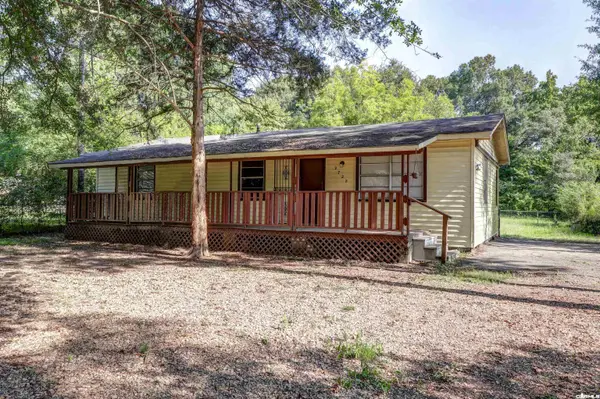 $90,000Active3 beds 2 baths1,104 sq. ft.
2722 Page Street, Texarkana, TX 75501
MLS# 26045118Listed by: CENTURY 21 ALL POINTS REALTY - New
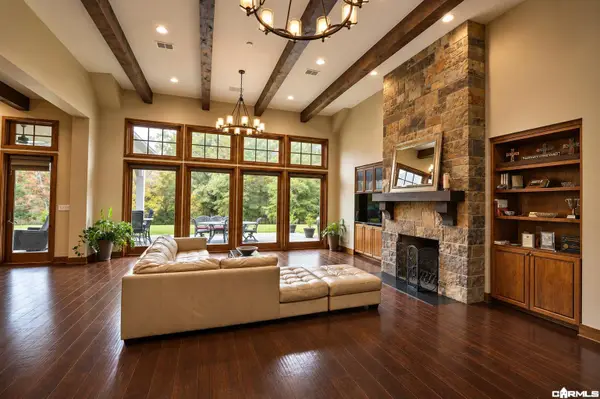 $875,000Active5 beds 4 baths3,735 sq. ft.
9033 Rhine Avenue, Texarkana, TX 75503
MLS# 26045165Listed by: CENTURY 21 ALL POINTS REALTY 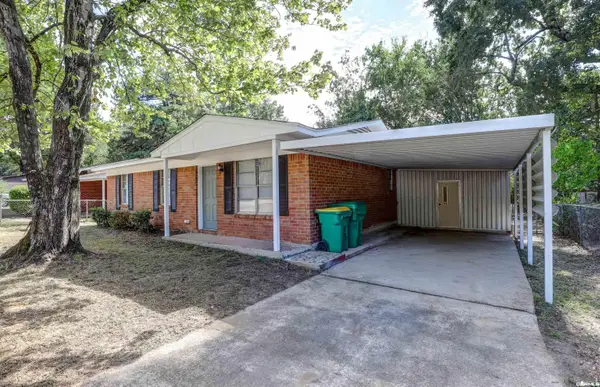 $130,000Active3 beds 1 baths903 sq. ft.
713 Hillveiw Street, Texarkana, TX 75501
MLS# 26044109Listed by: CENTURY 21 ALL POINTS REALTY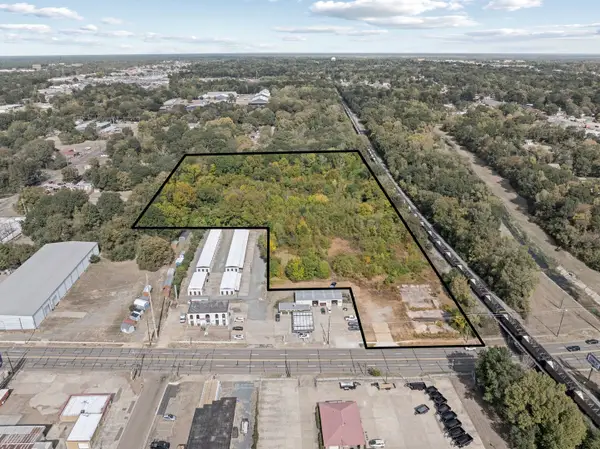 $155,999Active7.31 Acres
1402 New Boston Road, Texarkana, 75501
MLS# 12798038Listed by: MR. LANDMAN
 $160,000Active3 beds 2 baths1,591 sq. ft.
2917 Wood Street, Texarkana, TX 75503
MLS# 26043132Listed by: CENTURY 21 ALL POINTS REALTY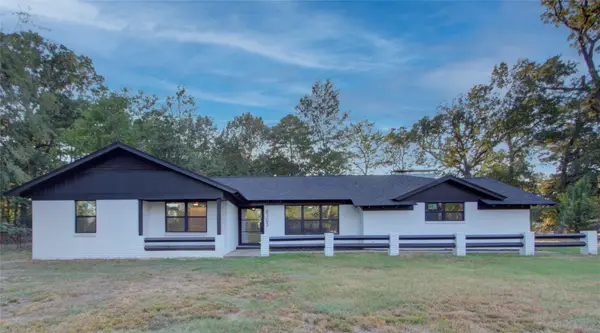 $412,500Active5 beds 3 baths3,188 sq. ft.
6103 Pleasant Grove Road, Texarkana, TX 75503
MLS# 21407850Listed by: REMAX PREFERRED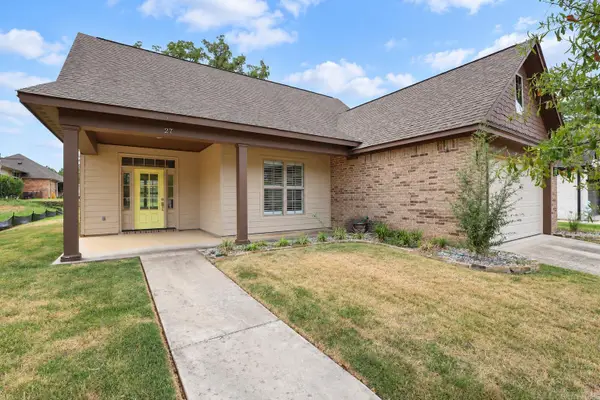 $350,000Active3 beds 2 baths1,810 sq. ft.
27 Enclave Circle, Texarkana, TX 75503
MLS# 26040229Listed by: CENTURY 21 ALL POINTS REALTY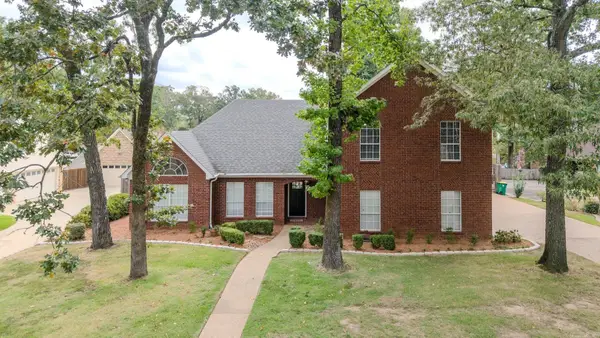 $464,900Active4 beds 3 baths2,731 sq. ft.
6108 Shadyside Lane, Texarkana, TX 75503
MLS# 26040114Listed by: ELITE REALTY GROUP


Protect your home and budget from life's surprises with an Assurant Home Warranty, backed by a partner that supports you through every step of homeownership. Explore Plans.
© 2023 - 2026 ERA Franchise Systems LLC. All rights reserved. ERA Franchise Systems LLC fully supports the principles of the Fair Housing Act and the Equal Opportunity Act. ERA, ERA Real Estate powered, and their respective logos are registered service marks of ERA Franchise Systems LLC. Each office is independently owned and operated.