
3004 Sterling Drive, Texarkana, TX 75503
Local realty services provided by:ERA TEAM Real Estate
3004 Sterling Drive,Texarkana, TX 75503
$679,000
- 4 Beds
- 5 Baths
- 3,866 sq. ft.
- Single family
- Active
Listed by: amber stewart
Office: elite realty group
MLS#:26035227
Source:AR_CARMLS
Price summary
- Price:$679,000
- Price per sq. ft.:$175.63
About this home
Looking for a spacious Pleasant Grove home with a pool, theater, and amazing backyard? Located in a quiet neighborhood tucked away in Pleasant Grove ISD, 3004 Sterling Dr. offers 3,866 square feet, 4 bedrooms, 3.5 baths, beautiful wood floors, and a large backyard built for both relaxing and entertaining. The open downstairs floor plan features a bright living room with large windows and a gas fireplace, a well-equipped kitchen with a large island and eat-in bar, breakfast area, plenty of storage, walk-in pantry, and 6-top gas range with griddle, plus a separate formal dining room, private office, and convenient half bath with easy access from the garage or backyard. The spacious primary suite has direct access to the backyard, while the primary bath offers a large Jacuzzi tub, tile shower, separate vanities, and a large walk-in closet. Upstairs, enjoy a game room with wet bar, built-in study area, theater room with a 100-inch screen and projector, three additional bedrooms, and two full baths. Step outside and it feels like your own private retreat, with a large pool, covered outdoor kitchen, bocce ball court, gazebo with fireplace, extra covered storage, and wood privacy fence. T...
Contact an agent
Home facts
- Year built:2004
- Subdivision & Development:Not In List
- Listing ID #:26035227
- Added:8 day(s) ago
- Updated:September 06, 2026 at 02:44 PM
Rooms and interior
- Bedrooms:4
- Total bathrooms:5
- Full bathrooms:3
- Half bathrooms:2
- Flooring:Tile, Wood
- Dining Description:Breakfast Bar, Separate Dining Room
- Kitchen Description:Disposal, Gas Range, Microwave
- Living area:3,866 sq. ft.
Heating and cooling
- Cooling:Central Cool-Electric
- Heating:Central Heat-Gas
Structure and exterior
- Roof:Composition
- Year built:2004
- Building area:3,866 sq. ft.
- Lot area:0.37 Acres
- Lot Features:In Subdivision
- Architectural Style:Traditional
- Construction Materials:Brick
- Exterior Features:Patio
- Foundation Description:Slab
- Levels:2 Stories
Utilities
- Water:Water-Public
- Sewer:Sewer-Public
Finances and disclosures
- Price:$679,000
- Price per sq. ft.:$175.63
- Tax amount:$10,782
Features and amenities
- Appliances:Disposal, Gas Range, Microwave
- Pool features:Inground Pool, Swimming Pool(s)
Parking
- Parking description:Garage
New listings near 3004 Sterling Drive
- New
 $219,800Active3 beds 2 baths1,145 sq. ft.
1922 Tri State Roads, Texarkana, TX 75501
MLS# 26036049Listed by: GERALD HAIRE REALTY - New
 $169,900Active4 beds 2 baths1,574 sq. ft.
312 W Greenfield Drive, Texarkana, TX 75501
MLS# 26036036Listed by: GERALD HAIRE REALTY - New
 $275,000Active4 beds 2 baths2,364 sq. ft.
3603 Wyatt Ln, Texarkana, TX 75503
MLS# 26035215Listed by: ELITE REALTY GROUP  $252,730Active3 beds 2 baths1,643 sq. ft.
484 Stone Road, Texarkana, TX 75501
MLS# 21369197Listed by: LONE STAR STATE REALTY, LLC $5,900Active0.39 Acres
0 North Street, Texarkana, TX 75501
MLS# 21368898Listed by: JOSEPH WALTER REALTY, LLC $9,900Active0.21 Acres
Lot 39 F Flower Acres Road, Texarkana, TX 75501
MLS# 21368605Listed by: JOSEPH WALTER REALTY, LLC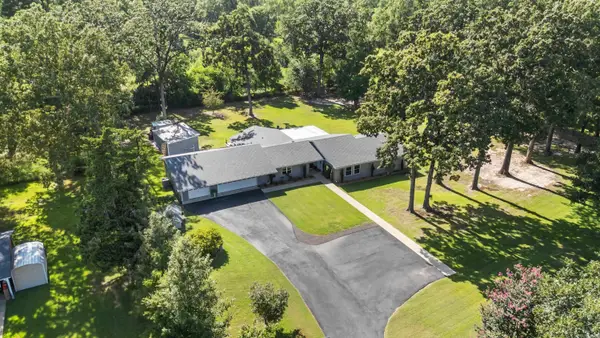 $400,000Active4 beds 3 baths2,619 sq. ft.
6509 Summerhill Road, Texarkana, TX 75503
MLS# 26033673Listed by: CENTURY 21 ALL POINTS REALTY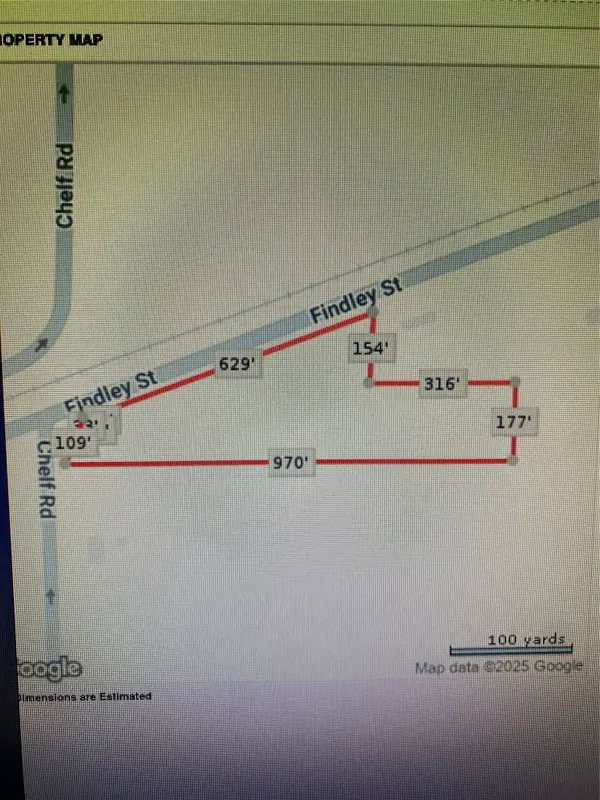 $40,000Active3.33 Acres
1343 Chelf Road, Texarkana, TX 75501
MLS# 21351315Listed by: CENTURY 21 JUDGE FITE CO. $79,000Active2 beds 1 baths1,176 sq. ft.
4003 Wood St, Texarkana, TX 75503
MLS# 26030947Listed by: ELITE REALTY GROUP


Protect your home and budget from life's surprises with an Assurant Home Warranty, backed by a partner that supports you through every step of homeownership. Explore Plans.
© 2023 - 2026 ERA Franchise Systems LLC. All rights reserved. ERA Franchise Systems LLC fully supports the principles of the Fair Housing Act and the Equal Opportunity Act. ERA, ERA Real Estate powered, and their respective logos are registered service marks of ERA Franchise Systems LLC. Each office is independently owned and operated.