
2210 Blue Mariner Path, Texas City League City, TX 77539
Local realty services provided by:American Real Estate ERA Powered
2210 Blue Mariner Path,League City, TX 77539
$299,990
- 3 Beds
- 2 Baths
- 1,536 sq. ft.
- Single family
- Active
Listed by: jared turner
Office: starlight homes832-219-1803
MLS#:39939060
Source:HARMLS
Price summary
- Price:$299,990
- Price per sq. ft.:$195.31
- Monthly HOA dues:$83.33
About this home
Open-Concept Living with LVP Flooring in Main Areas
The Glimmer is a beautifully designed one-story home offering 1,536 square feet with 3 bedrooms, 2 bathrooms, and a 2-car garage. This inviting layout features LVP flooring throughout the main living areas and an open-concept kitchen, dining, and living space ideal for everyday living and entertaining. The modern kitchen showcases granite countertops, a large island, soft close cabinets and drawers, and stainless steel appliances. The private primary suite includes a walk-in closet and en suite bath, creating a comfortable retreat. A fully fenced backyard adds outdoor space to relax and enjoy. Located in the Vida Mar Community, residents enjoy full gutters, a gas stove and dryer, a community pool, park, and walking trails, offering a lifestyle designed for comfort, convenience, and connection.
Contact an agent
Home facts
- Year built:2026
- Subdivision & Development:Vida Mar
- Listing ID #:39939060
- Updated:October 28, 2026 at 08:22 PM
Rooms and interior
- Bedrooms:3
- Total bathrooms:2
- Full bathrooms:2
- Rooms Total:3
- Flooring:Carpet, Plank, Vinyl
- Bathrooms Description:Tub Shower
- Kitchen Description:Breakfast Bar, Dishwasher, Disposal, Gas Oven, Gas Range, Granite Counters, Kitchen Family Room Combo, Kitchen Island, Microwave, Pantry, Refrigerator
- Living area:1,536 sq. ft.
Heating and cooling
- Cooling:Central Air, Electric
- Heating:Central, Electric
- Central air:Yes
Structure and exterior
- Roof:Composition
- Year built:2026
- Building area:1,536 sq. ft.
- Lot Features:Subdivision
- Architectural Style:Traditional
- Construction Materials:Brick, Cement Siding
- Exterior Features:Fence, Fully Fenced, Patio
- Foundation Description:Slab
- Levels:1 Story
Schools
- High school:DICKINSON HIGH SCHOOL
- Middle school:LOBIT MIDDLE SCHOOL
- Elementary school:LOBIT ELEMENTARY SCHOOL
Utilities
- Sewer:Public Sewer
Finances and disclosures
- Price:$299,990
- Price per sq. ft.:$195.31
Features and amenities
- Appliances:Dishwasher, Disposal, Dryer, Gas Oven, Gas Range, Microwave, Refrigerator, Washer
- Laundry features:Dryer, Washer
- Amenities:High Ceilings, Low Emissivity Windows, Programmable Thermostat, Smoke Detectors
Parking
- Parking description:Garage
- Garage:Yes
- Garage spaces:2
New listings near 2210 Blue Mariner Path
- New
 $194,800Active3 beds 2 baths1,233 sq. ft.
1534 Wayside Drive, Texas City, TX 77590
MLS# 20155941Listed by: EXP REALTY, LLC - New
 $799,999Active4 beds 4 baths4,216 sq. ft.
4516 Estella Court, League City, TX 77573
MLS# 23292747Listed by: EXP REALTY LLC - New
 $289,900Active3 beds 2 baths1,740 sq. ft.
8802 Voyager Drive, Texas City, TX 77591
MLS# 23403971Listed by: OLYMPIC REALTY LLC - New
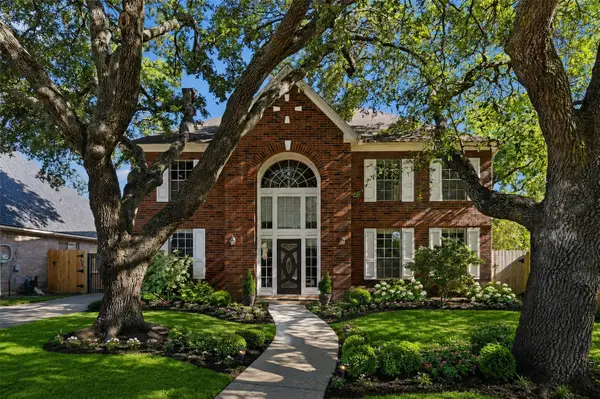 $350,000Active4 beds 3 baths2,815 sq. ft.
4712 Broadmoor Drive, League City, TX 77573
MLS# 28903426Listed by: EXP REALTY LLC - New
 $365,000Active3 beds 3 baths1,829 sq. ft.
414 Westwood Drive, Friendswood, TX 77546
MLS# 38886911Listed by: KELLER WILLIAMS REALTY CLEAR LAKE / NASA - New
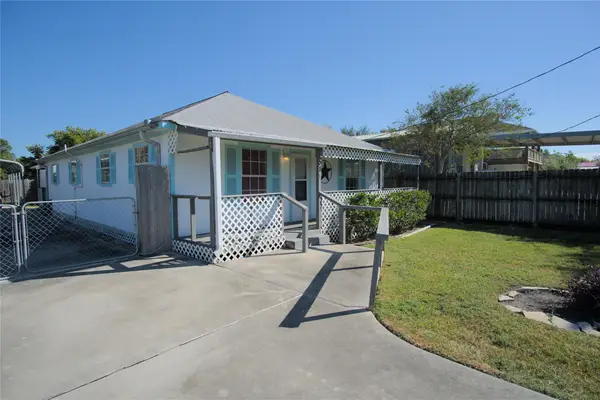 $235,000Active3 beds 2 baths1,440 sq. ft.
511 5th Street, San Leon, TX 77539
MLS# 74891507Listed by: WATERS TURNLEY REAL ESTATE - New
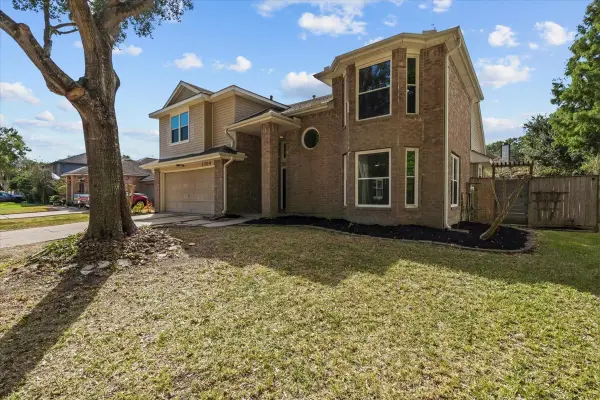 $429,000Active4 beds 3 baths2,382 sq. ft.
1704 San Jose Street, Friendswood, TX 77546
MLS# 81467343Listed by: EXECUTIVE TEXAS REALTY - New
 $279,900Active3 beds 2 baths1,370 sq. ft.
2410 28th Ave N, Texas City, TX 77590
MLS# 9355472Listed by: KIMBERLY KIBBE PROPERTIES - Open Sun, 2 to 4pmNew
 $685,000Active4 beds 3 baths2,658 sq. ft.
907 Juniper Road, Clear Lake Shores, TX 77565
MLS# 96788414Listed by: KEYSTONE REALTY GROUP  $364,990Pending5 beds 3 baths2,218 sq. ft.
3305 Nautical Mile Drive, League City, TX 77539
MLS# 10872843Listed by: STARLIGHT HOMES


Protect your home and budget from life's surprises with an Assurant Home Warranty, backed by a partner that supports you through every step of homeownership. Explore Plans.
© 2023 - 2026 ERA Franchise Systems LLC. All rights reserved. ERA Franchise Systems LLC fully supports the principles of the Fair Housing Act and the Equal Opportunity Act. ERA, ERA Real Estate powered, and their respective logos are registered service marks of ERA Franchise Systems LLC. Each office is independently owned and operated.