
102 S Noble Road, Texas City, TX 77591
Local realty services provided by:American Real Estate ERA Powered
102 S Noble Road,Texas City, TX 77591
$205,000
- 3 Beds
- 2 Baths
- 1,317 sq. ft.
- Single family
- Active
Listed by: melissa rekoff
Office: compass re texas, llc. - memorial832-899-4788
MLS#:90474364
Source:HARMLS
Price summary
- Price:$205,000
- Price per sq. ft.:$155.66
About this home
Welcome to this inviting 3-bedroom, 1.5-bath home featuring a four-sided brick exterior and metal roof in West Texas City, conveniently located near I-45 for easy access to Galveston and the Houston area. The kitchen features white cabinetry, stainless steel appliances, and a breakfast bar opening to a spacious dining area. Tile flooring in the main living areas and wood-look flooring in the bedrooms, with no carpet in the home. The primary bedroom includes a private half bath, while the full bathroom is centrally located off the hallway to serve all three bedrooms. A large in home utility room adds convenience and additional storage. Outside, a spacious backyard shaded by beautiful mature pecan trees provides room to relax, garden, or entertain. A storage shed offers space for tools and outdoor equipment, and the attached two-car garage completes this home. Come explore the possibilities!
Contact an agent
Home facts
- Year built:1970
- Subdivision & Development:Highland Allotment 1st Sub90
- Listing ID #:90474364
- Updated:October 23, 2026 at 01:46 AM
Rooms and interior
- Bedrooms:3
- Total bathrooms:2
- Full bathrooms:1
- Half bathrooms:1
- Rooms Total:6
- Flooring:Laminate, Tile
- Bathrooms Description:Tub Shower
- Kitchen Description:Breakfast Bar, Dishwasher, Electric Oven, Electric Range, Free Standing Range, Microwave, Oven, Pantry
- Living area:1,317 sq. ft.
Heating and cooling
- Cooling:Central Air, Electric
- Heating:Central, Gas
- Central air:Yes
Structure and exterior
- Year built:1970
- Building area:1,317 sq. ft.
- Lot area:0.28 Acres
- Lot Features:Subdivision
- Architectural Style:Ranch
- Construction Materials:Brick
- Exterior Features:Fence, Patio, Private Yard
- Foundation Description:Pillar Post Pier, Slab
- Levels:1 Story
Schools
- High school:LA MARQUE HIGH SCHOOL
- Middle school:LA MARQUE MIDDLE SCHOOL
- Elementary school:SIMMS ELEMENTARY
Utilities
- Sewer:Public Sewer
Finances and disclosures
- Price:$205,000
- Price per sq. ft.:$155.66
- Tax amount:$4,566 (2026)
Features and amenities
- Appliances:Dishwasher, Electric Oven, Electric Range, Free Standing Range, Microwave, Oven
Parking
- Parking description:Garage, Garage Door Opener
- Garage:Yes
- Garage spaces:2
New listings near 102 S Noble Road
- New
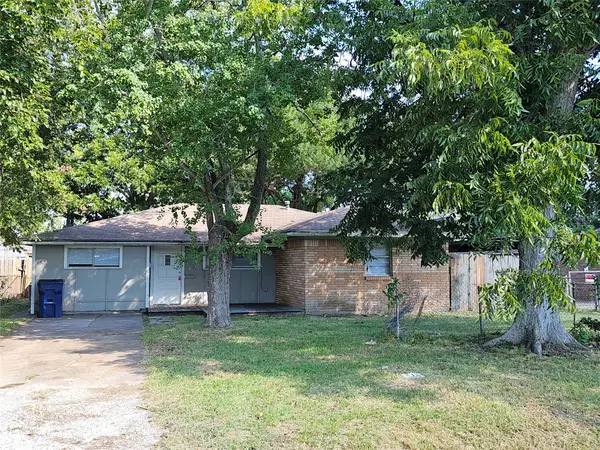 $156,900Active4 beds 1 baths1,128 sq. ft.
1314 N Natchez Drive, Texas City, TX 77591
MLS# 85575095Listed by: CAPITAL TRUST REALTY - New
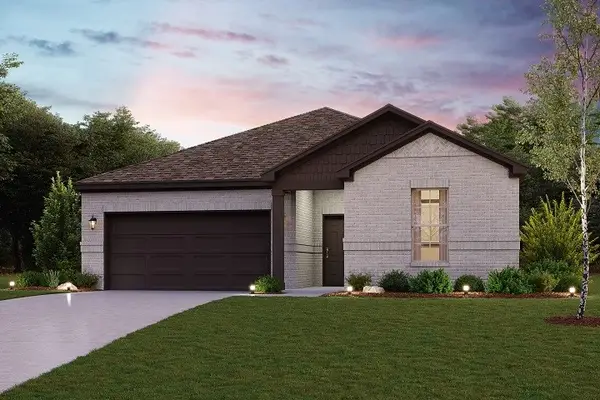 $302,900Active3 beds 2 baths1,932 sq. ft.
2819 Coral Drive, Texas City, TX 77591
MLS# 21328906Listed by: CENTURY COMMUNITIES - New
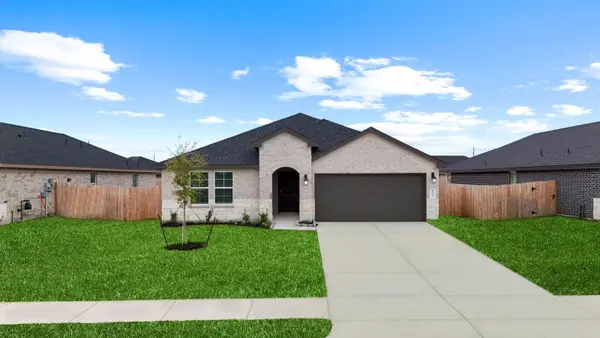 $344,990Active4 beds 2 baths2,031 sq. ft.
14223 Starboard Reach Drive, Texas City, TX 77510
MLS# 79689430Listed by: D.R. HORTON-TEXAS, LTD - New
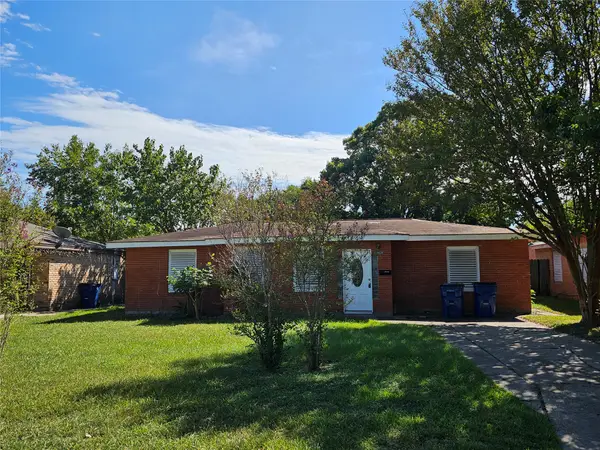 $235,900Active4 beds 2 baths1,697 sq. ft.
1909 2nd Avenue N, Texas City, TX 77590
MLS# 81844043Listed by: CAPITAL TRUST REALTY - New
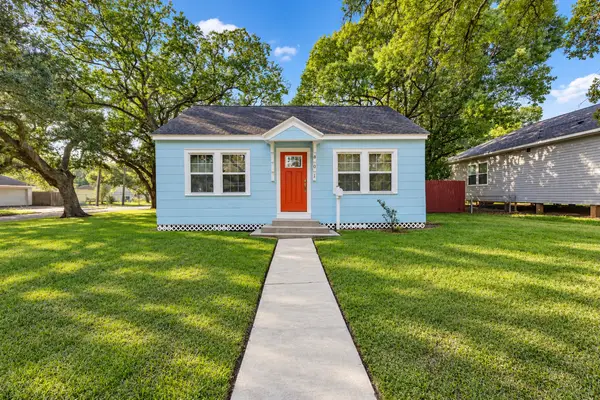 $150,000Active2 beds 1 baths841 sq. ft.
801 18th Avenue N, Galveston, TX 77590
MLS# 70916073Listed by: EXP REALTY LLC - New
 $264,900Active4 beds 3 baths1,608 sq. ft.
517 17th Ave N Street, La Marque, TX 77590
MLS# 84782650Listed by: COMPASS RE TEXAS, LLC - HOUSTON - New
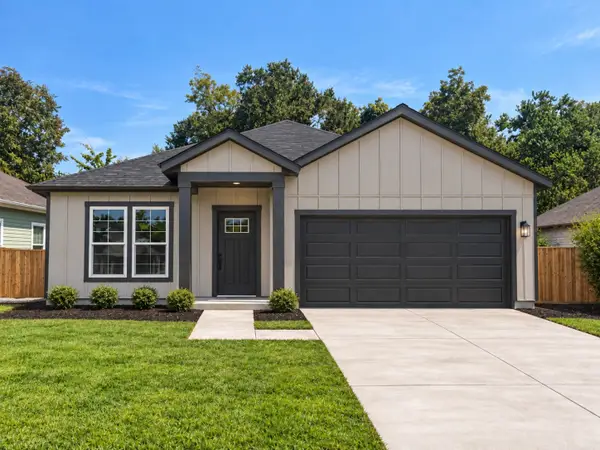 $264,900Active4 beds 3 baths1,608 sq. ft.
16 Louisiana Street, La Marque, TX 77591
MLS# 37192779Listed by: COMPASS RE TEXAS, LLC - HOUSTON - New
 $279,900Active3 beds 2 baths1,740 sq. ft.
8817 Voyager Drive, Texas City, TX 77591
MLS# 53265891Listed by: UTR TEXAS, REALTORS - New
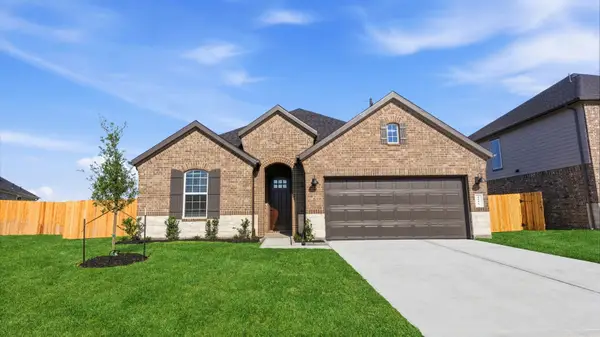 $330,990Active4 beds 3 baths1,907 sq. ft.
2717 Gran Castillo Drive, Texas City, TX 77568
MLS# 18852236Listed by: D.R. HORTON-TEXAS, LTD


Protect your home and budget from life's surprises with an Assurant Home Warranty, backed by a partner that supports you through every step of homeownership. Explore Plans.
© 2023 - 2026 ERA Franchise Systems LLC. All rights reserved. ERA Franchise Systems LLC fully supports the principles of the Fair Housing Act and the Equal Opportunity Act. ERA, ERA Real Estate powered, and their respective logos are registered service marks of ERA Franchise Systems LLC. Each office is independently owned and operated.