
11001 Groveshire Drive, Texas City, TX 77591
Local realty services provided by:American Real Estate ERA Powered
11001 Groveshire Drive,Texas City, TX 77591
$181,999
- 6 Beds
- 3 Baths
- 2,821 sq. ft.
- Single family
- Active
Listed by: christen s.j myers
Office: executive texas realty832-898-2855
MLS#:8556913
Source:HARMLS
Price summary
- Price:$181,999
- Price per sq. ft.:$64.52
About this home
Calling all investors, flippers. Investment potential awaits at 11001 Groveshire Dr., Texas City, TX 77591. Built in 2007, this two-story 6-bedroom, 2.5-bath property offers fantastic bones. The property is being sold in as-is condition as a complete top-to-bottom renovation.
While it needs cosmetic updates and some love, a strong foundation is set for upgrades. Already completed: an updated A/C system for the house, garage, and updated water heater. Energy-efficient double-paned windows are throughout the home. The property does require a full remodel from the roof down to the flooring. Multiple interior spaces are stripped to the subfloor or feature exposed wall studs, allowing investors a direct head start on repairs and customized finishes. The layout includes an open kitchen, a fireplace, multiple bedrooms, family room, and a substantial backyard with a large storage shed.
The seller is currently considering the highest and best offers.
Contact an agent
Home facts
- Year built:2007
- Subdivision & Development:Rainsong Sec 2 2006
- Listing ID #:8556913
- Updated:October 03, 2026 at 12:42 PM
Rooms and interior
- Bedrooms:6
- Total bathrooms:3
- Full bathrooms:2
- Half bathrooms:1
- Rooms Total:13
- Living area:2,821 sq. ft.
Heating and cooling
- Cooling:Central Air, Electric
- Heating:Central, Electric, Gas
- Central air:Yes
Structure and exterior
- Roof:Wood
- Year built:2007
- Building area:2,821 sq. ft.
- Lot area:0.16 Acres
- Lot Features:Subdivision
- Architectural Style:Traditional
- Construction Materials:Brick, Vinyl Siding, Wood Siding
- Foundation Description:Slab
- Levels:2 Stories
Schools
- High school:DICKINSON HIGH SCHOOL
- Middle school:JOHN AND SHAMARION BARBER MIDDLE SCHOOL
- Elementary school:HUGHES ROAD ELEMENTARY SCHOOL
Utilities
- Sewer:Public Sewer
Finances and disclosures
- Price:$181,999
- Price per sq. ft.:$64.52
- Tax amount:$9,902 (2025)
Parking
- Parking description:Garage
- Garage:Yes
- Garage spaces:2
New listings near 11001 Groveshire Drive
- New
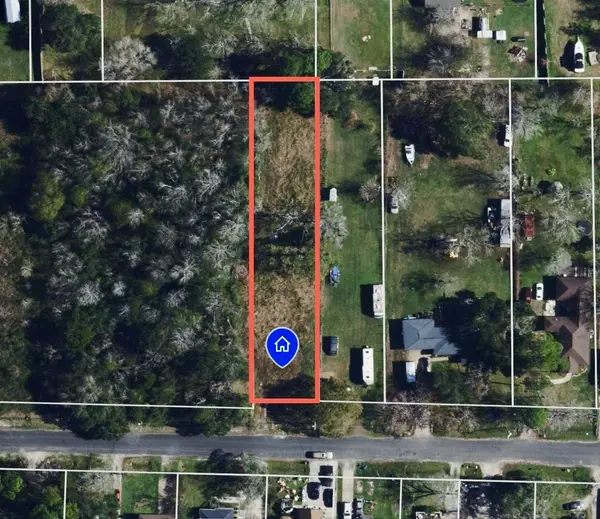 $55,000Active0.38 Acres
102 S Willow Street, Texas City, TX 77591
MLS# 56730708Listed by: HOMESMART - New
 $215,000Active3 beds 2 baths1,180 sq. ft.
9022 Amberjack Drive, Texas City, TX 77591
MLS# 42284415Listed by: STANFIELD PROPERTIES - New
 $418,900Active4 beds 4 baths2,415 sq. ft.
13919 Starboard Reach Drive, Texas City, TX 77510
MLS# 7268709Listed by: LGI HOMES - Open Sat, 1 to 3pmNew
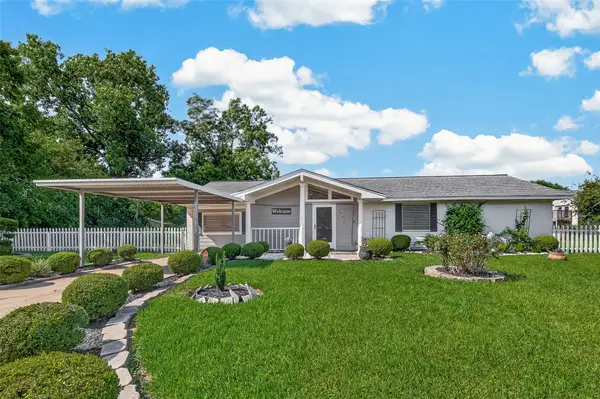 $220,000Active3 beds 1 baths1,320 sq. ft.
7502 Nightingale Circle, Texas City, TX 77591
MLS# 64141265Listed by: REAL BROKER, LLC - New
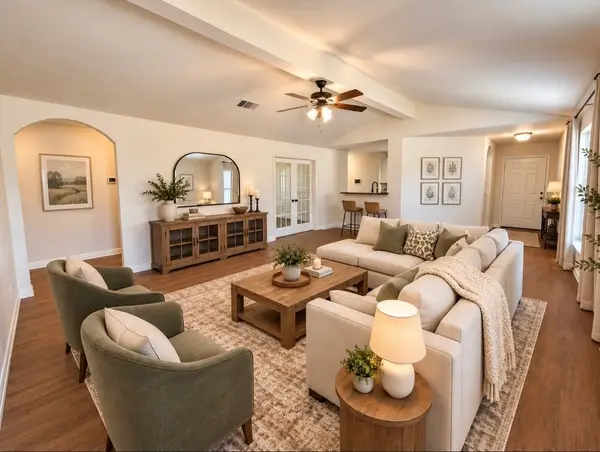 $265,000Active4 beds 2 baths1,846 sq. ft.
12221 Seacrest Lane, Texas City, TX 77568
MLS# 81334587Listed by: WHITE GLOVE REALTY - New
 $110,000Active3 beds 1 baths1,160 sq. ft.
2919 2nd Avenue N, Texas City, TX 77590
MLS# 60113625Listed by: GULFSIDE REALTY, LLC - New
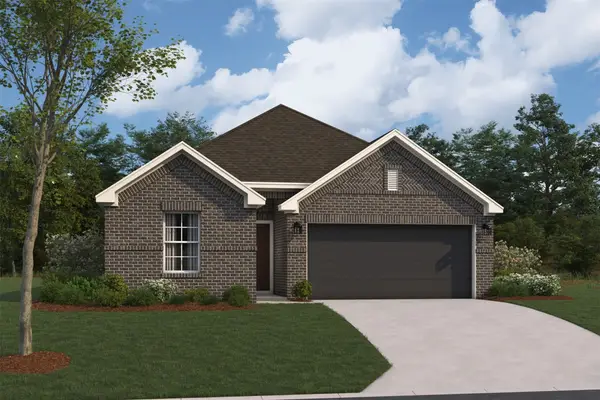 $328,990Active3 beds 2 baths1,538 sq. ft.
14003 Hillier Run Drive, Santa Fe, TX 77510
MLS# 36472586Listed by: M/I HOMES - New
 $349,990Active4 beds 2 baths1,990 sq. ft.
14007 Hillier Run Drive, Santa Fe, TX 77510
MLS# 94228111Listed by: M/I HOMES - New
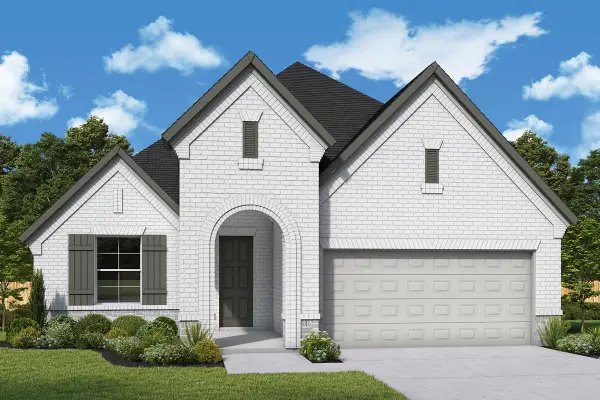 $353,217Active3 beds 2 baths1,925 sq. ft.
12324 Barkley Cove Drive, Texas City, TX 77591
MLS# 63881557Listed by: WEEKLEY PROPERTIES BEVERLY BRADLEY - New
 $60,000Active0.29 Acres
0 6th Avenue N, Texas City, TX 77590
MLS# 87049487Listed by: LIVING VOGUE REAL ESTATE


Protect your home and budget from life's surprises with an Assurant Home Warranty, backed by a partner that supports you through every step of homeownership. Explore Plans.
© 2023 - 2026 ERA Franchise Systems LLC. All rights reserved. ERA Franchise Systems LLC fully supports the principles of the Fair Housing Act and the Equal Opportunity Act. ERA, ERA Real Estate powered, and their respective logos are registered service marks of ERA Franchise Systems LLC. Each office is independently owned and operated.