
1110 18th Avenue N, Texas City, TX 77590
Local realty services provided by:ERA Experts
1110 18th Avenue N,Texas City, TX 77590
$219,900
- 3 Beds
- 1 Baths
- 1,172 sq. ft.
- Single family
- Active
Listed by: eneyda rodriguez
Office: jla realty713-489-8130
MLS#:13057076
Source:HARMLS
Price summary
- Price:$219,900
- Price per sq. ft.:$187.63
About this home
Welcome to this beautifully renovated single-story Texas City cottage, where timeless charm meets modern luxury! Thoughtfully redesigned with warmth, style, and custom finishes throughout, this move-in-ready home features a bright living area, inviting dining space, and stunning kitchen with custom cabinetry, quartz countertops, and stainless steel appliances. Extensive upgrades include NEW PEX plumbing, code-approved electrical and HVAC, luxury vinyl flooring, 30-year roof, Low-E windows, insulation, water heater, and stylish fixtures. Enjoy enhanced comfort and energy efficiency! The spacious backyard offers plenty of room for entertaining, gardening, or relaxing, plus a convenient storage shed for added functionality. Complete with a 1-car garage, NO HOA, and easy access to shopping, dining, parks, and major highways. A perfect blend of luxury, comfort, and character. Schedule your private showing today!
Contact an agent
Home facts
- Year built:1978
- Subdivision & Development:Mainland Park
- Listing ID #:13057076
- Updated:October 29, 2026 at 03:20 AM
Rooms and interior
- Bedrooms:3
- Total bathrooms:1
- Full bathrooms:1
- Rooms Total:3
- Flooring:Carpet, Plank, Tile, Vinyl
- Kitchen Description:Dishwasher, Electric Oven, Electric Range
- Living area:1,172 sq. ft.
Heating and cooling
- Cooling:Central Air, Electric
- Heating:Central, Electric
- Central air:Yes
Structure and exterior
- Roof:Composition
- Year built:1978
- Building area:1,172 sq. ft.
- Lot area:0.22 Acres
- Lot Features:Subdivision
- Architectural Style:Traditional
- Construction Materials:Aluminium Siding, Stone
- Exterior Features:Fence, Storage
- Foundation Description:Slab
- Levels:1 Story
Schools
- High school:TEXAS CITY HIGH SCHOOL
- Middle school:BLOCKER MIDDLE SCHOOL
- Elementary school:ROOSEVELT-WILSON ELEMENTARY SCHOOL
Utilities
- Sewer:Public Sewer
Finances and disclosures
- Price:$219,900
- Price per sq. ft.:$187.63
- Tax amount:$3,322 (2026)
Features and amenities
- Appliances:Dishwasher, Electric Oven, Electric Range
Parking
- Parking description:Driveway, Garage
- Garage:Yes
- Garage spaces:1
New listings near 1110 18th Avenue N
- New
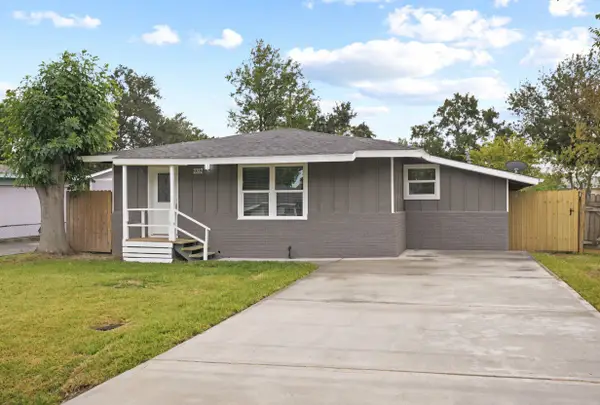 $189,000Active3 beds 2 baths1,206 sq. ft.
2317 19th Avenue N, Texas City, TX 77590
MLS# 89121791Listed by: KELLER WILLIAMS PREFERRED - New
 $369,000Active4 beds 3 baths2,526 sq. ft.
13618 Table Rock Drive, La Marque, TX 77568
MLS# 80560690Listed by: NOBLES REALTY GROUP, LLC - New
 $194,800Active3 beds 2 baths1,233 sq. ft.
1534 Wayside Drive, Texas City, TX 77590
MLS# 20155941Listed by: EXP REALTY, LLC - New
 $289,900Active3 beds 2 baths1,740 sq. ft.
8802 Voyager Drive, Texas City, TX 77591
MLS# 23403971Listed by: OLYMPIC REALTY LLC - New
 $279,900Active3 beds 2 baths1,370 sq. ft.
2410 28th Ave N, Texas City, TX 77590
MLS# 9355472Listed by: KIMBERLY KIBBE PROPERTIES 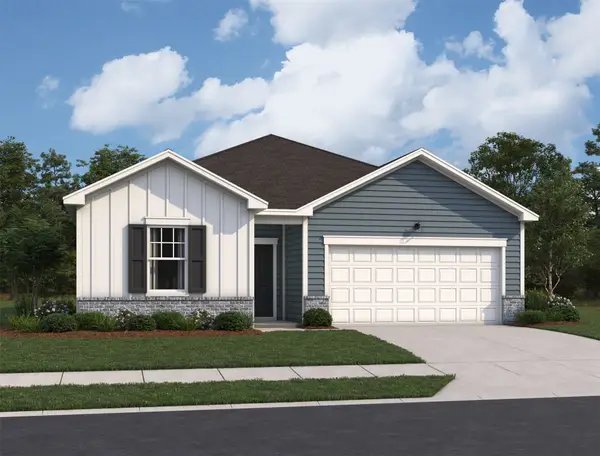 $354,200Pending4 beds 2 baths1,890 sq. ft.
3321 Nautical Mile Drive, League City, TX 77539
MLS# 2934338Listed by: STARLIGHT HOMES- New
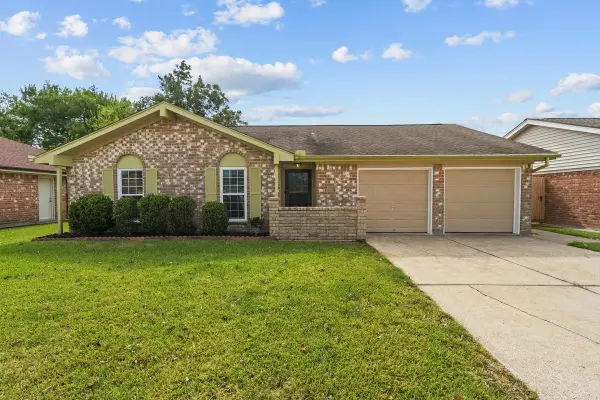 $215,000Active3 beds 2 baths1,224 sq. ft.
2813 33rd Avenue N, Texas City, TX 77590
MLS# 19604128Listed by: CRESTWOOD FALLS REALTY - New
 $119,000Active4 beds 2 baths2,626 sq. ft.
322 11th Avenue N, Texas City, TX 77590
MLS# 9211892Listed by: MONTES & ASSOCIATES REALTY - New
 $145,000Active4 beds 2 baths1,468 sq. ft.
113 N Pecan Drive, Texas City, TX 77591
MLS# 46582595Listed by: ALEXIS SKEEN, BROKER


Protect your home and budget from life's surprises with an Assurant Home Warranty, backed by a partner that supports you through every step of homeownership. Explore Plans.
© 2023 - 2026 ERA Franchise Systems LLC. All rights reserved. ERA Franchise Systems LLC fully supports the principles of the Fair Housing Act and the Equal Opportunity Act. ERA, ERA Real Estate powered, and their respective logos are registered service marks of ERA Franchise Systems LLC. Each office is independently owned and operated.