
12130 Harrington Gate Drive, Texas City, TX 77591
Local realty services provided by:ERA Experts
12130 Harrington Gate Drive,Texas City, TX 77591
$357,335
- 3 Beds
- 3 Baths
- 1,949 sq. ft.
- Single family
- Active
Listed by: jared turner
Office: coventry homes713-909-3040
MLS#:19674053
Source:HARMLS
Price summary
- Price:$357,335
- Price per sq. ft.:$183.34
- Monthly HOA dues:$58.33
About this home
Welcome to the Gregg floorplan, the newest addition to our lineup at Beacon Point at Lago Mar! This spacious two story home offers a thoughtfully designed layout with an open concept living space, 2.5 baths, a versatile flex room downstairs, and an upstairs game room giving yo plenty of room to live, work, relax, and entertain. The flex room provides the perfect space for a home office, playroom, or additional living area, while the upstairs game room creates a dedicated space for movie nights, game days, and family fun. Enjoy all the amenities and a location close to shopping, dining, and entertainment. Come see why the Gregg is the newest must see home in the community!
Contact an agent
Home facts
- Year built:2026
- Subdivision & Development:Beacon Point
- Listing ID #:19674053
- Updated:September 28, 2026 at 12:58 PM
Rooms and interior
- Bedrooms:3
- Total bathrooms:3
- Full bathrooms:2
- Half bathrooms:1
- Rooms Total:3
- Bathrooms Description:Separate Shower, Tub Shower
- Kitchen Description:Breakfast Bar, Dishwasher, Disposal, Electric Oven, Gas Cooktop, Kitchen Family Room Combo, Kitchen Island, Microwave, Pantry, Quartz Counters
- Living area:1,949 sq. ft.
Heating and cooling
- Cooling:Central Air, Electric
- Heating:Central, Gas
- Central air:Yes
Structure and exterior
- Roof:Composition
- Year built:2026
- Building area:1,949 sq. ft.
- Lot Features:Subdivision
- Architectural Style:Traditional
- Construction Materials:Brick, Cement Siding
- Exterior Features:Patio
- Foundation Description:Slab
- Levels:2 Stories
Schools
- High school:DICKINSON HIGH SCHOOL
- Middle school:JOHN AND SHAMARION BARBER MIDDLE SCHOOL
- Elementary school:HUGHES ROAD ELEMENTARY SCHOOL
Utilities
- Sewer:Public Sewer
Finances and disclosures
- Price:$357,335
- Price per sq. ft.:$183.34
Features and amenities
- Appliances:Dishwasher, Disposal, Electric Oven, Gas Cooktop, Microwave
- Amenities:High Ceilings, Prewired, Security System - Owned, Smoke Detectors
Parking
- Parking description:Garage
- Garage:Yes
- Garage spaces:2
New listings near 12130 Harrington Gate Drive
- New
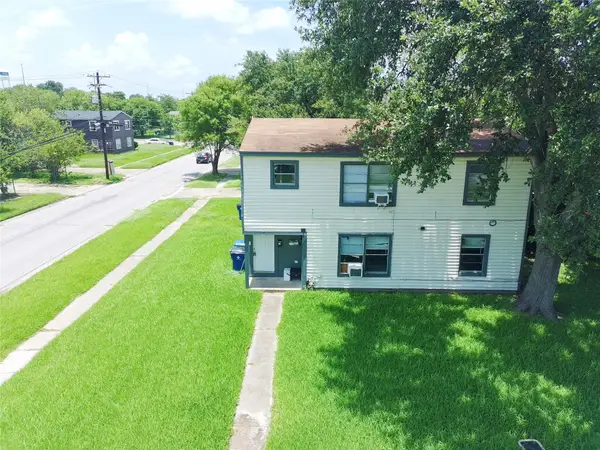 $187,500Active2 beds 1 baths1,782 sq. ft.
1138 4th Avenue N, Texas City, TX 77590
MLS# 57583559Listed by: TEXAS SIGNATURE REALTY - New
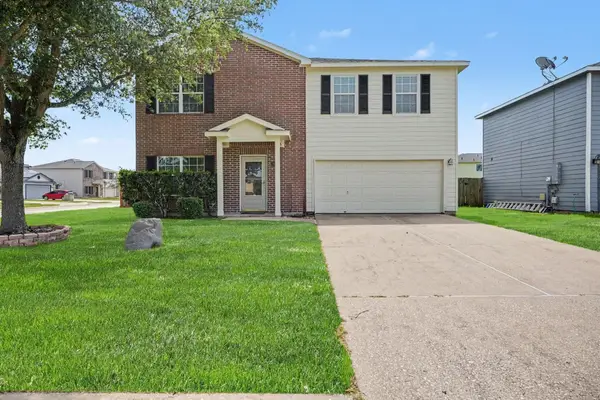 $263,000Active3 beds 3 baths2,160 sq. ft.
2622 Tarpon Drive, Texas City, TX 77591
MLS# 38158884Listed by: ORCHARD BROKERAGE - New
 $285,000Active3 beds 2 baths1,582 sq. ft.
13109 Blue Flora Drive, Texas City, TX 77568
MLS# 56085993Listed by: COMPASS RE TEXAS, LLC - WEST HOUSTON - New
 $302,990Active3 beds 2 baths1,819 sq. ft.
3224 Pinnacle Beach Drive, Texas City, TX 77568
MLS# 23807500Listed by: KELLER WILLIAMS CITY VIEW - New
 $488,403Active4 beds 4 baths2,959 sq. ft.
2811 Tamarack Lodge Drive, Texas City, TX 77568
MLS# 82705982Listed by: CASTLEROCK REALTY, LLC - New
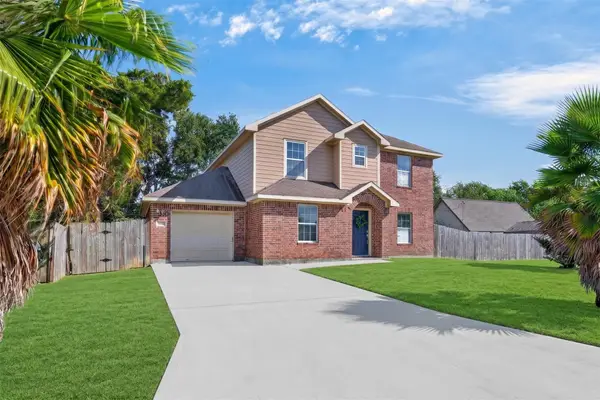 $285,000Active4 beds 3 baths1,996 sq. ft.
2820 28th Avenue N, Texas City, TX 77590
MLS# 10215268Listed by: KELLER WILLIAMS SIGNATURE - New
 $448,400Active4 beds 4 baths3,052 sq. ft.
13717 Ballast Green Drive, Texas City, TX 77568
MLS# 85486769Listed by: KELLER WILLIAMS REALTY CLEAR LAKE / NASA - New
 $279,000Active4 beds 3 baths2,118 sq. ft.
12027 Windage Drive, La Marque, TX 77568
MLS# 13141638Listed by: CENTRAL METRO REALTY - New
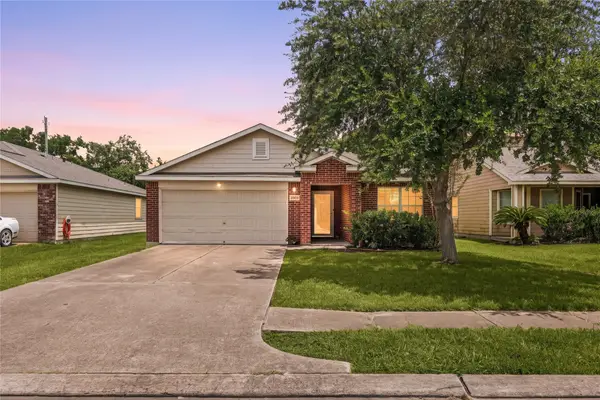 $225,000Active3 beds 2 baths1,373 sq. ft.
2604 Redfish Drive, Texas City, TX 77591
MLS# 84651832Listed by: CORCORAN GENESIS - New
 $204,900Active3 beds 2 baths1,247 sq. ft.
3418 Oleander Avenue, Texas City, TX 77590
MLS# 29171386Listed by: VIVE REALTY LLC


Protect your home and budget from life's surprises with an Assurant Home Warranty, backed by a partner that supports you through every step of homeownership. Explore Plans.
© 2023 - 2026 ERA Franchise Systems LLC. All rights reserved. ERA Franchise Systems LLC fully supports the principles of the Fair Housing Act and the Equal Opportunity Act. ERA, ERA Real Estate powered, and their respective logos are registered service marks of ERA Franchise Systems LLC. Each office is independently owned and operated.