
13106 Sapphire Lake, Texas City, TX 77568
Local realty services provided by:American Real Estate ERA Powered
13106 Sapphire Lake,Texas City, TX 77568
$338,440
- 4 Beds
- 3 Baths
- 2,334 sq. ft.
- Single family
- Active
Listed by: ashley yoder
Office: castlerock realty, llc.832-582-0030
MLS#:85712797
Source:HARMLS
Price summary
- Price:$338,440
- Price per sq. ft.:$145
- Monthly HOA dues:$141.5
About this home
Boasting an open-concept layout consisting of four large bedrooms, and 2.5 bathrooms, the Hickory home is nothing short of practical! Entering the home, you are greeted by the foyer area and convenient downstairs powder room. You are then led to the central area of the home featuring the combined kitchen and dining area. The kitchen includes plenty of countertop space with an island, granite countertops, designer light fixtures, and industry-leading appliances. Facing the kitchen & dining area is the spacious family room with access to the backyard. Completing the first floor is the large master suite. The attached master bathroom includes a super shower, cultured marble countertops, as well as a huge walk-in closet. Upstairs resides the game room, you'll find three additional bedrooms with walk-in closets, and another full bathroom. With enough room to sprawl out, the Hickory plan is perfectly sized to accommodate you!
Contact an agent
Home facts
- Year built:2026
- Subdivision & Development:Lago Mar
- Listing ID #:85712797
- Updated:September 07, 2026 at 11:51 AM
Rooms and interior
- Bedrooms:4
- Total bathrooms:3
- Full bathrooms:2
- Half bathrooms:1
- Rooms Total:12
- Flooring:Carpet, Plank, Tile, Vinyl
- Dining Description:Kitchen Dining Combo
- Bathrooms Description:Separate Shower, Soaking Tub, Tub Shower
- Kitchen Description:Breakfast Bar, Dishwasher, Disposal, Electric Oven, Gas Range, Granite Counters, Indoor Grill, Kitchen Dining Combo, Kitchen Family Room Combo, Kitchen Island, Microwave, Oven, Pantry, Walk In Pantry
- Living area:2,334 sq. ft.
Heating and cooling
- Cooling:Central Air, Electric
- Heating:Central, Electric, Gas
- Central air:Yes
Structure and exterior
- Roof:Composition
- Year built:2026
- Building area:2,334 sq. ft.
- Lot Features:Subdivision
- Architectural Style:Traditional
- Construction Materials:Brick, Vinyl Siding
- Exterior Features:Fence, Patio, Porch, Private Yard, Storm Security Shutters
- Foundation Description:Slab
- Levels:2 Stories
Schools
- High school:DICKINSON HIGH SCHOOL
- Middle school:LOBIT MIDDLE SCHOOL
- Elementary school:LOBIT ELEMENTARY SCHOOL
Utilities
- Sewer:Public Sewer
Finances and disclosures
- Price:$338,440
- Price per sq. ft.:$145
Features and amenities
- Appliances:Dishwasher, Disposal, Electric Oven, Gas Range, Indoor Grill, Microwave, Oven, Tankless Water Heater
- Amenities:Ceiling Fans, Controlled Access, Entrance Foyer, Indoor Grill, Low Emissivity Windows, Prewired, Programmable Thermostat, Security Gate, Security System - Owned, Smoke Detectors, Tankless Water Heater, Window Coverings
Parking
- Parking description:Driveway, Garage, Garage Door Opener
- Garage:Yes
- Garage spaces:2
New listings near 13106 Sapphire Lake
- New
 $279,900Active3 beds 2 baths1,370 sq. ft.
2408 28th Ave N, Texas City, TX 77590
MLS# 11074507Listed by: KIMBERLY KIBBE PROPERTIES - New
 $330,000Active4 beds 3 baths2,348 sq. ft.
12630 Pirate Bend Drive, Texas City, TX 77568
MLS# 76506536Listed by: ORCHARD BROKERAGE - New
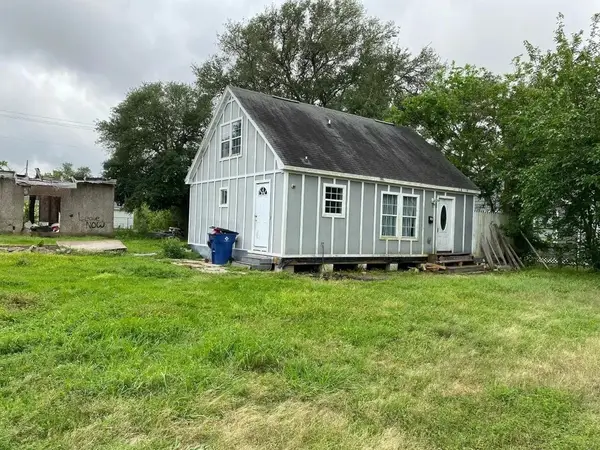 $129,800Active3 beds 2 baths1,020 sq. ft.
13 4th Avenue N, Texas City, TX 77590
MLS# 21379192Listed by: SUNET GROUP - New
 $419,900Active4 beds 3 baths1,863 sq. ft.
13301 Golden Isle Drive, La Marque, TX 77568
MLS# 39878941Listed by: LJ GROUP REAL ESTATE - New
 $299,999Active4 beds 3 baths1,820 sq. ft.
4302 Fenwick Road, Texas City, TX 77591
MLS# 81275174Listed by: ORCHARD BROKERAGE - New
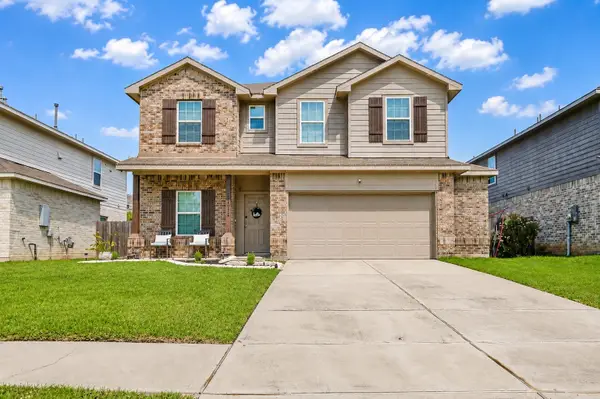 $369,900Active4 beds 4 baths2,821 sq. ft.
11012 32nd Avenue N, Texas City, TX 77591
MLS# 98096848Listed by: REALTY OF AMERICA, LLC - New
 $289,000Active4 beds 3 baths2,509 sq. ft.
7901 Beryl Court, Texas City, TX 77591
MLS# 59508133Listed by: EVERYSTATE, INC. - New
 $234,800Active3 beds 2 baths1,441 sq. ft.
9022 Barracuda Drive, Texas City, TX 77591
MLS# 75974607Listed by: FATHOM REALTY - New
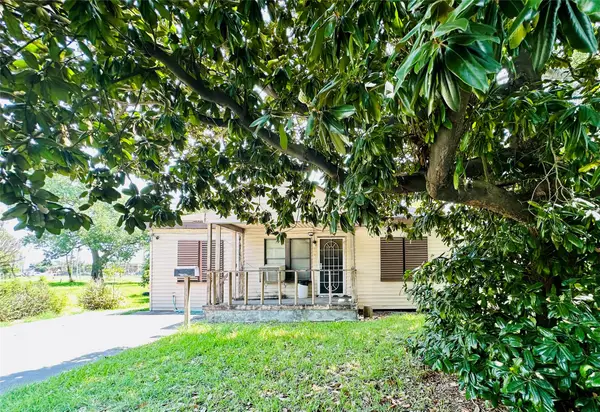 $75,000Active3 beds 1 baths1,224 sq. ft.
1217 4th Avenue S, Texas City, TX 77590
MLS# 9802732Listed by: ROSE ABOVE REALTY - New
 $200,000Active3 beds 1 baths960 sq. ft.
810 15th Avenue N, Texas City, TX 77590
MLS# 58878302Listed by: OPTIMA REALTY


Protect your home and budget from life's surprises with an Assurant Home Warranty, backed by a partner that supports you through every step of homeownership. Explore Plans.
© 2023 - 2026 ERA Franchise Systems LLC. All rights reserved. ERA Franchise Systems LLC fully supports the principles of the Fair Housing Act and the Equal Opportunity Act. ERA, ERA Real Estate powered, and their respective logos are registered service marks of ERA Franchise Systems LLC. Each office is independently owned and operated.