
13726 Ballast Green Drive, Texas City, TX 77568
Local realty services provided by:American Real Estate ERA Powered
13726 Ballast Green Drive,Texas City, TX 77568
$435,620
- 4 Beds
- 4 Baths
- 2,841 sq. ft.
- Single family
- Active
Listed by: christopher hoot
Office: keller williams realty clear lake / nasa281-335-0335
MLS#:12178268
Source:HARMLS
Price summary
- Price:$435,620
- Price per sq. ft.:$153.33
- Monthly HOA dues:$125
About this home
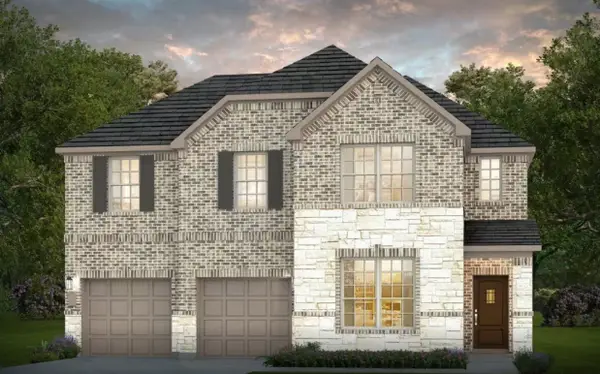
Welcome to the Beaumont E floor plan with beautifully designed living spaces. This impressive two-story home offers 4 bedrooms, 3.5 baths, a large private study/home office, and a spacious upstairs loft providing plenty of flexibility for work, play, or entertaining. The primary suite is highlighted by a beautiful bay window, while an upstairs bedroom with an en-suite bath provides an ideal private space for guests or family. Additional upgrades include wrought-iron stair spindles, an oversized covered patio perfect for outdoor entertaining, and a full sprinkler system. With generous living areas and a versatile floor plan, this home offers an exceptional combination of space, comfort, and functionality.
Contact an agent
Home facts
- Year built:2026
- Subdivision & Development:Lago Mar
- Listing ID #:12178268
- Updated:September 01, 2026 at 11:21 PM
Rooms and interior
- Bedrooms:4
- Total bathrooms:4
- Full bathrooms:3
- Half bathrooms:1
- Rooms Total:9
- Flooring:Carpet, Tile
- Bathrooms Description:Separate Shower, Soaking Tub
- Kitchen Description:Dishwasher, Disposal, Gas Oven, Gas Range, Kitchen Family Room Combo, Microwave, Quartz Counters, Walk In Pantry
- Living area:2,841 sq. ft.
Heating and cooling
- Cooling:Central Air, Electric
- Heating:Central, Gas
- Central air:Yes
Structure and exterior
- Roof:Composition
- Year built:2026
- Building area:2,841 sq. ft.
- Lot area:0.33 Acres
- Lot Features:Cul De Sac
- Architectural Style:Traditional
- Construction Materials:Brick, Cement Siding, Stone
- Exterior Features:Fence, Patio, Sprinkler Irrigation
- Foundation Description:Slab
- Levels:2 Stories
Schools
- High school:DICKINSON HIGH SCHOOL
- Middle school:LOBIT MIDDLE SCHOOL
- Elementary school:LOBIT ELEMENTARY SCHOOL
Utilities
- Sewer:Public Sewer
Finances and disclosures
- Price:$435,620
- Price per sq. ft.:$153.33
- Tax amount:$1,615 (2025)
Features and amenities
- Appliances:Dishwasher, Disposal, Gas Oven, Gas Range, Microwave, Tankless Water Heater
- Amenities:Ceiling Fans, High Ceilings, Low Emissivity Windows, Prewired, Programmable Thermostat, Smoke Detectors, Tankless Water Heater
Parking
- Parking description:Garage, Tandem
- Garage:Yes
- Garage spaces:3
New listings near 13726 Ballast Green Drive
- New
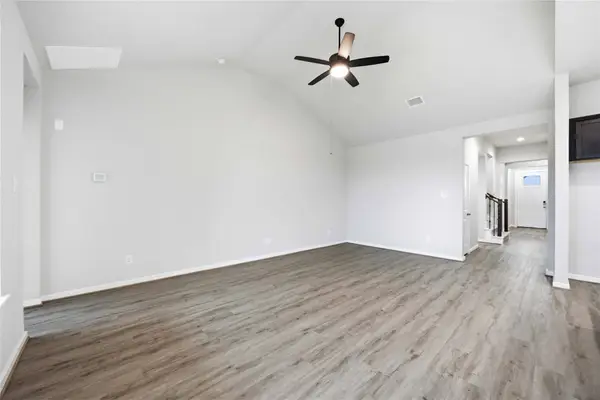 $419,900Active4 beds 4 baths2,246 sq. ft.
2512 Seneca Lake, La Marque, TX 77568
MLS# 90151076Listed by: LJ GROUP REAL ESTATE - New
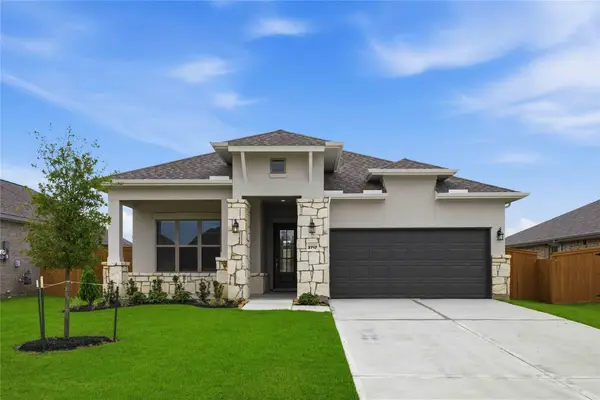 $379,900Active3 beds 2 baths1,974 sq. ft.
2717 Mackinac Bay Drive, La Marque, TX 77568
MLS# 45486833Listed by: LJ GROUP REAL ESTATE - New
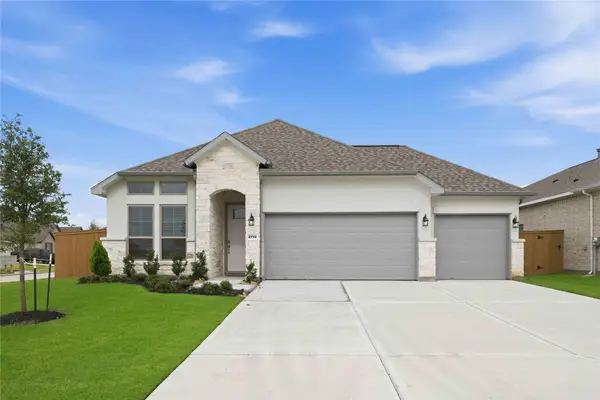 $399,990Active3 beds 2 baths2,200 sq. ft.
2713 Mackinac Bay Drive, La Marque, TX 77568
MLS# 69310351Listed by: LJ GROUP REAL ESTATE - New
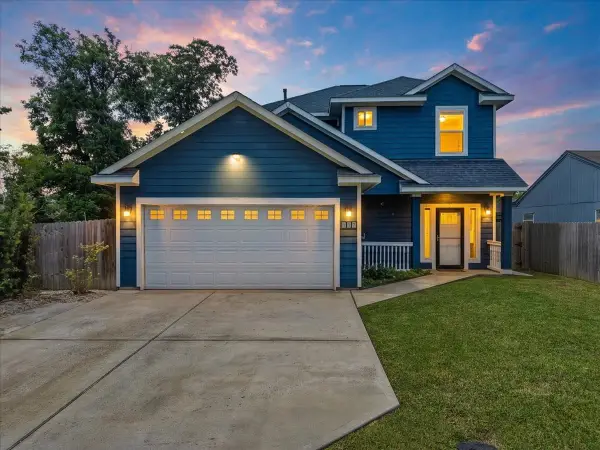 $255,000Active3 beds 4 baths1,907 sq. ft.
117 S Washington Street, Texas City, TX 77591
MLS# 86691815Listed by: TRUPROMISE REALTY - New
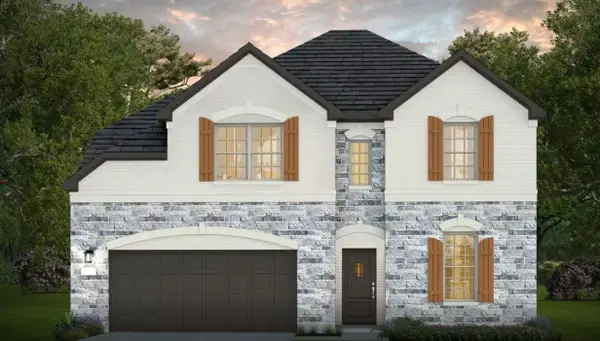 $460,440Active4 beds 4 baths3,214 sq. ft.
2711 Ballast Green Drive, Texas City, TX 77568
MLS# 28155260Listed by: KELLER WILLIAMS REALTY CLEAR LAKE / NASA - New
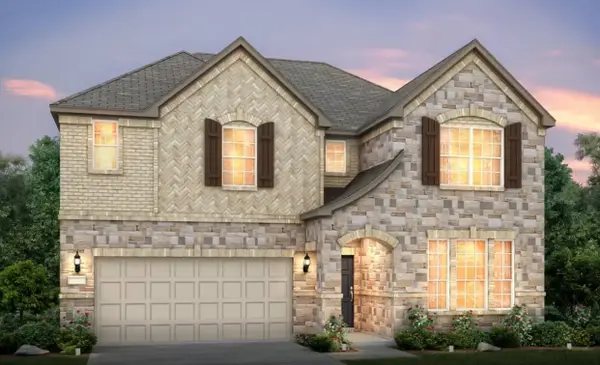 $427,530Active4 beds 4 baths2,530 sq. ft.
13705 Ballast Green Drive, Texas City, TX 77568
MLS# 31119018Listed by: KELLER WILLIAMS REALTY CLEAR LAKE / NASA - New
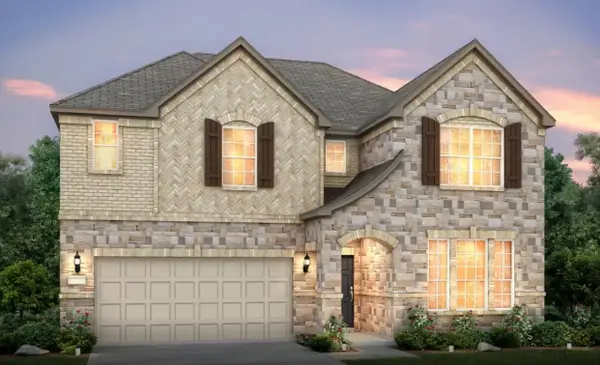 $415,580Active3 beds 3 baths3,214 sq. ft.
13806 Ballast Green Drive, Texas City, TX 77568
MLS# 51593726Listed by: KELLER WILLIAMS REALTY CLEAR LAKE / NASA - New
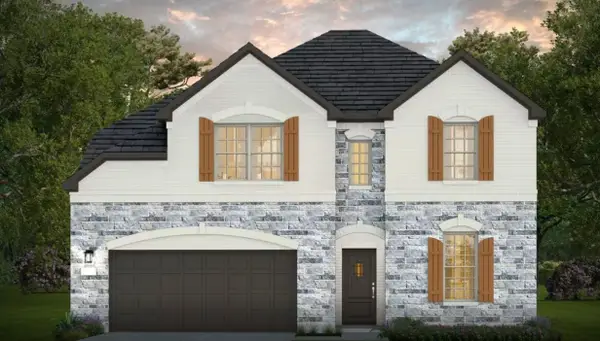 $463,200Active4 beds 3 baths3,214 sq. ft.
13713 Ballast Green Drive, Texas City, TX 77568
MLS# 82922188Listed by: KELLER WILLIAMS REALTY CLEAR LAKE / NASA - New
 $438,900Active4 beds 4 baths2,841 sq. ft.
13709 Ballast Green Drive, Texas City, TX 77568
MLS# 86575290Listed by: KELLER WILLIAMS REALTY CLEAR LAKE / NASA


Protect your home and budget from life's surprises with an Assurant Home Warranty, backed by a partner that supports you through every step of homeownership. Explore Plans.
© 2023 - 2026 ERA Franchise Systems LLC. All rights reserved. ERA Franchise Systems LLC fully supports the principles of the Fair Housing Act and the Equal Opportunity Act. ERA, ERA Real Estate powered, and their respective logos are registered service marks of ERA Franchise Systems LLC. Each office is independently owned and operated.