
13816 Seneca Lake Drive, Texas City, TX 77568
Local realty services provided by:American Real Estate ERA Powered
13816 Seneca Lake Drive,Texas City, TX 77568
$289,900
- 4 Beds
- 2 Baths
- 1,820 sq. ft.
- Single family
- Active
Listed by: rene lopez
Office: adams homes realty inc281-990-1880
MLS#:68826410
Source:HARMLS
Price summary
- Price:$289,900
- Price per sq. ft.:$159.29
- Monthly HOA dues:$125
About this home
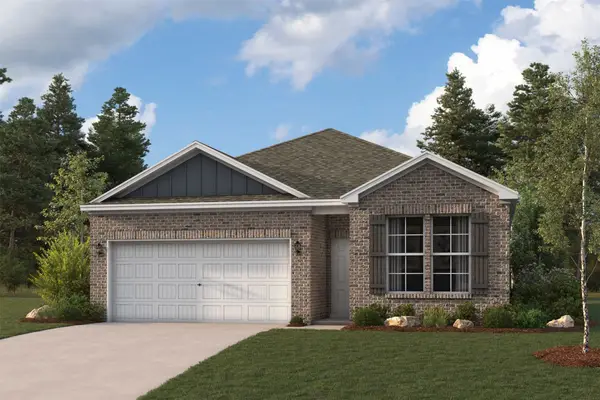
Make you appointment to come and make this 1820 plan from Adams Homes your next address. This home is estimated to be completed in Nov. 2026 & is equipped with everything you need. It will be fully bricked on all 4 sides with a covered back patio. Inside you'll get granite countertops, stainless steel appliances, shaker style cabinets, vinyl flooring & a study that can also be a 4th bedroom. Don't let this one get away, make your appointment today.
Contact an agent
Home facts
- Year built:2026
- Subdivision & Development:Lago Mar
- Listing ID #:68826410
- Updated:September 12, 2026 at 05:17 PM
Rooms and interior
- Bedrooms:4
- Total bathrooms:2
- Full bathrooms:2
- Rooms Total:8
- Flooring:Carpet, Vinyl
- Dining Description:Kitchen Dining Combo
- Bathrooms Description:Separate Shower, Soaking Tub, Tub Shower
- Kitchen Description:Breakfast Bar, Dishwasher, Disposal, Gas Oven, Gas Range, Granite Counters, Kitchen Dining Combo, Kitchen Family Room Combo, Microwave, Pantry
- Living area:1,820 sq. ft.
Heating and cooling
- Cooling:Central Air, Electric
- Heating:Central, Gas
- Central air:Yes
Structure and exterior
- Roof:Composition
- Year built:2026
- Building area:1,820 sq. ft.
- Lot area:0.14 Acres
- Lot Features:Subdivision
- Architectural Style:Traditional
- Construction Materials:Brick, Wood Siding
- Exterior Features:Fence, Patio
- Foundation Description:Slab
- Levels:1 Story
Schools
- High school:DICKINSON HIGH SCHOOL
- Middle school:LOBIT MIDDLE SCHOOL
- Elementary school:LOBIT ELEMENTARY SCHOOL
Utilities
- Sewer:Public Sewer
Finances and disclosures
- Price:$289,900
- Price per sq. ft.:$159.29
- Tax amount:$2,209 (2025)
Features and amenities
- Appliances:Dishwasher, Disposal, Gas Oven, Gas Range, Microwave
- Amenities:Ceiling Fans, High Ceilings, Low Emissivity Windows, Prewired, Smoke Detectors
Parking
- Parking description:Garage
- Garage:Yes
- Garage spaces:2
New listings near 13816 Seneca Lake Drive
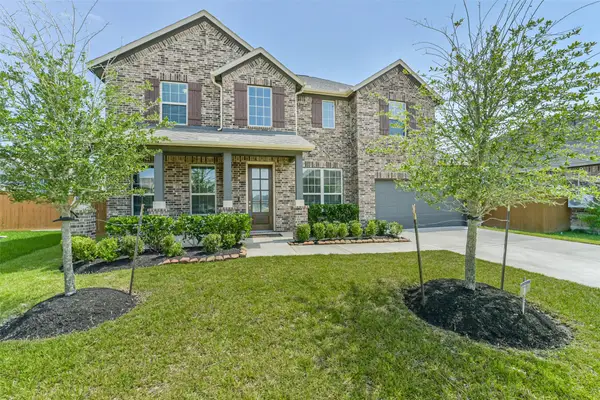 $384,000Active4 beds 4 baths2,890 sq. ft.
12615 Jetty Ridge Drive, Texas City, TX 77568
MLS# 57320004Listed by: LIVING VOGUE REAL ESTATE- New
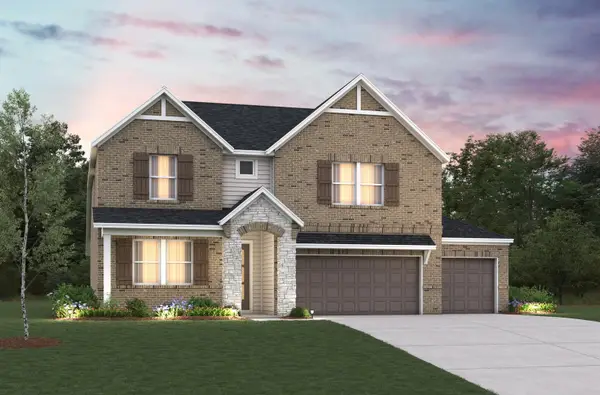 $389,367Active4 beds 3 baths2,754 sq. ft.
2110 32nd Avenue North, Texas City, TX 77590
MLS# 75800429Listed by: EXP REALTY LLC - New
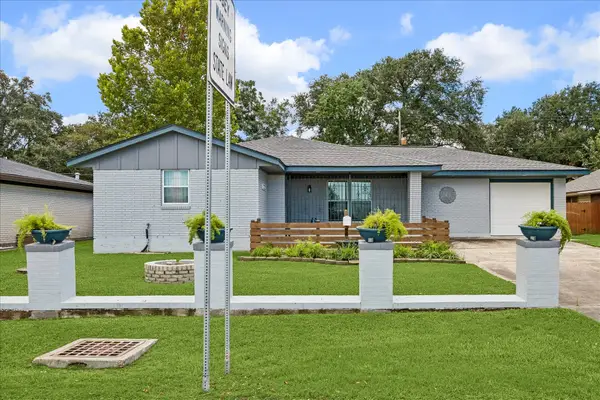 $269,000Active4 beds 3 baths1,726 sq. ft.
1115 25th Avenue N, Texas City, TX 77590
MLS# 59333737Listed by: EXP REALTY LLC - New
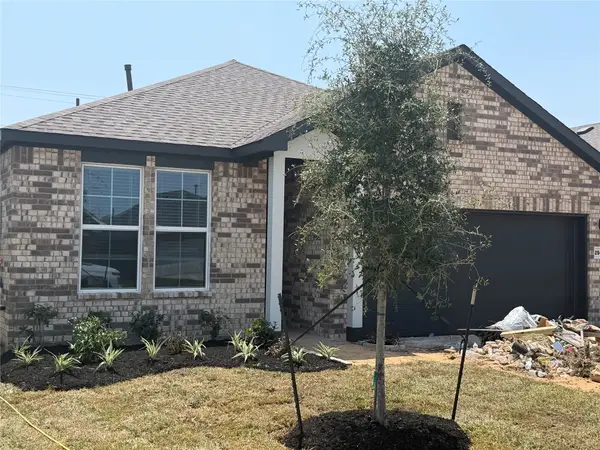 $272,900Active3 beds 2 baths1,441 sq. ft.
8305 Rose Quartz Drive, Texas City, TX 77591
MLS# 17545129Listed by: CENTURY COMMUNITIES - New
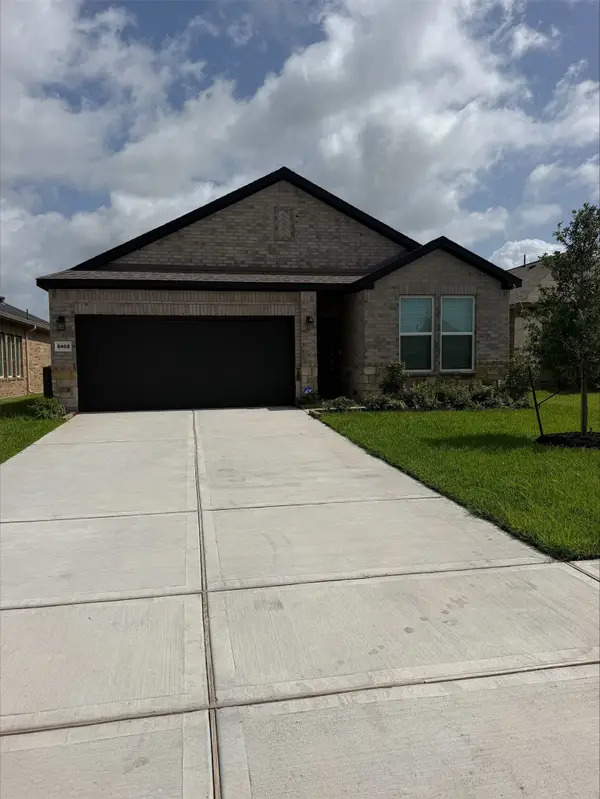 $260,900Active3 beds 2 baths1,216 sq. ft.
8301 Rose Quartz Drive, Texas City, TX 77591
MLS# 20032895Listed by: CENTURY COMMUNITIES - New
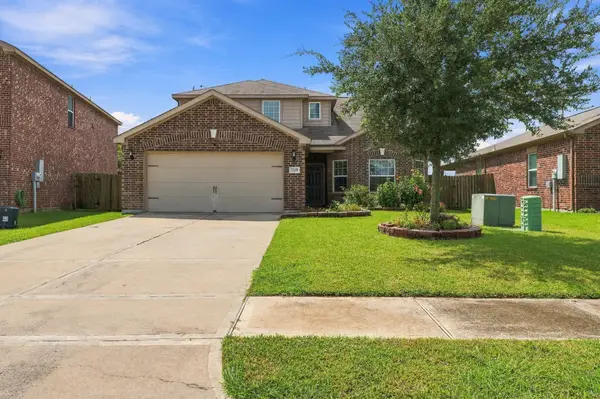 $269,000Active4 beds 3 baths2,166 sq. ft.
12109 Midship Lane, Texas City, TX 77568
MLS# 41105367Listed by: RE/MAX RESULTS - New
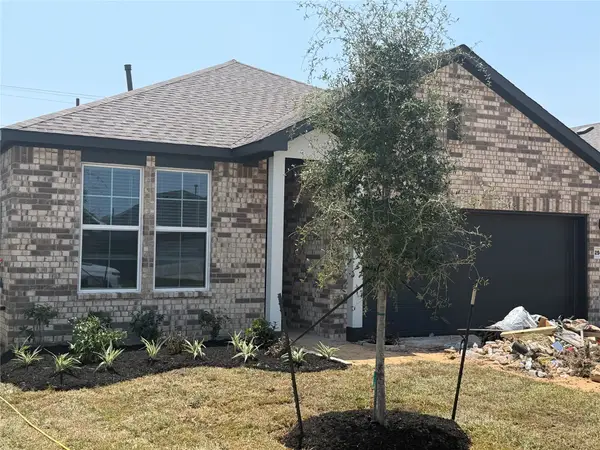 $281,900Active3 beds 2 baths1,441 sq. ft.
2606 Rose Quartz Drive, Texas City, TX 77591
MLS# 41299381Listed by: CENTURY COMMUNITIES - New
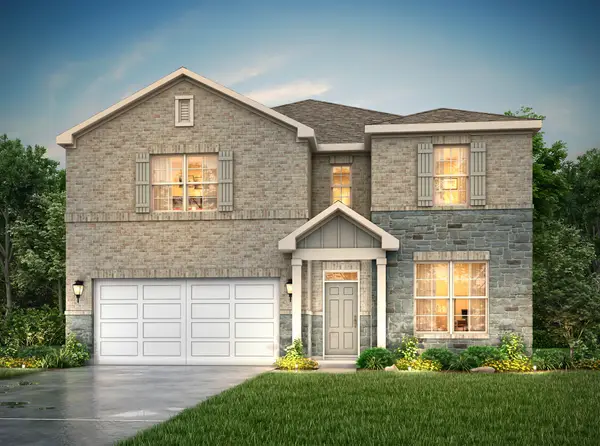 $359,900Active4 beds 3 baths2,472 sq. ft.
8211 Coral Drive, Texas City, TX 77591
MLS# 59888600Listed by: CENTURY COMMUNITIES - New
 $249,900Active3 beds 2 baths1,216 sq. ft.
2520 Rose Quartz Drive, Texas City, TX 77591
MLS# 75861235Listed by: CENTURY COMMUNITIES


Protect your home and budget from life's surprises with an Assurant Home Warranty, backed by a partner that supports you through every step of homeownership. Explore Plans.
© 2023 - 2026 ERA Franchise Systems LLC. All rights reserved. ERA Franchise Systems LLC fully supports the principles of the Fair Housing Act and the Equal Opportunity Act. ERA, ERA Real Estate powered, and their respective logos are registered service marks of ERA Franchise Systems LLC. Each office is independently owned and operated.