
2217 Salton Sea Lane, Texas City, TX 77568
Local realty services provided by:ERA Experts
2217 Salton Sea Lane,Texas City, TX 77568
$361,315
- 4 Beds
- 2 Baths
- 2,001 sq. ft.
- Single family
- Active
Listed by: ashley yoder
Office: castlerock realty, llc.832-582-0030
MLS#:62572320
Source:HARMLS
Price summary
- Price:$361,315
- Price per sq. ft.:$180.57
- Monthly HOA dues:$108.33
About this home
Boasting with space, the Creede plan is a highly sought-after one-story home with space for the whole family to enjoy. This three-bedroom, two-bathroom home is the perfect layout for most any lifestyle, no matter what stage of life you are in. Entering the home, you will find the long foyer leading to the second and third bedrooms, with the full secondary bathroom residing in the middle. Across the foyer lies the entry to your two-car garage. If you are yearning for more space to park a third car, or simply to store necessary items, decide to tack on an extra half-car or one-car garage! Proceed further down the hall where you will discover your walk-in utility room along with a secluded study room where you can work from home peacefully or choose to transform it into a fourth bedroom, if you are needing the extra space. Finally, at the back of the home, you are met with your combined living space.
Contact an agent
Home facts
- Year built:2026
- Subdivision & Development:Lago Mar
- Listing ID #:62572320
- Updated:September 03, 2026 at 07:16 PM
Rooms and interior
- Bedrooms:4
- Total bathrooms:2
- Full bathrooms:2
- Rooms Total:7
- Flooring:Carpet, Plank, Tile, Vinyl
- Dining Description:Kitchen Dining Combo, Living Dining Room
- Bathrooms Description:Separate Shower, Soaking Tub, Tub Shower
- Kitchen Description:Breakfast Bar, Dishwasher, Disposal, Electric Oven, Gas Cooktop, Kitchen Dining Combo, Kitchen Family Room Combo, Kitchen Island, Microwave, Pantry
- Living area:2,001 sq. ft.
Heating and cooling
- Cooling:Central Air, Electric
- Heating:Central, Electric, Gas
- Central air:Yes
Structure and exterior
- Roof:Composition
- Year built:2026
- Building area:2,001 sq. ft.
- Lot area:0.14 Acres
- Lot Features:Subdivision
- Architectural Style:Traditional
- Construction Materials:Brick, Cement Siding
- Exterior Features:Fence, Patio, Porch, Private Yard
- Foundation Description:Slab
- Levels:1 Story
Schools
- High school:DICKINSON HIGH SCHOOL
- Middle school:LOBIT MIDDLE SCHOOL
- Elementary school:LOBIT ELEMENTARY SCHOOL
Utilities
- Sewer:Public Sewer
Finances and disclosures
- Price:$361,315
- Price per sq. ft.:$180.57
- Tax amount:$1,546 (2025)
Features and amenities
- Appliances:Dishwasher, Disposal, Electric Oven, Gas Cooktop, Microwave, Tankless Water Heater
- Amenities:Ceiling Fans, Entrance Foyer, High Ceilings, Low Emissivity Windows, Prewired, Programmable Thermostat, Security System - Owned, Smoke Detectors, Tankless Water Heater, Window Coverings
Parking
- Parking description:Garage, Garage Door Opener
- Garage:Yes
- Garage spaces:2
New listings near 2217 Salton Sea Lane
- New
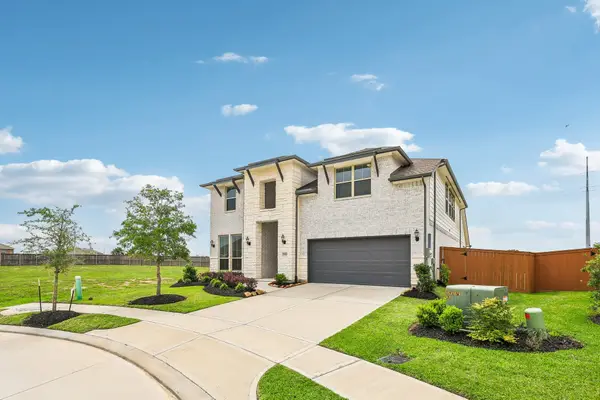 $559,900Active5 beds 5 baths3,182 sq. ft.
13525 Seneca Lake Drive, Texas City, TX 77568
MLS# 63929761Listed by: EXP REALTY, LLC - New
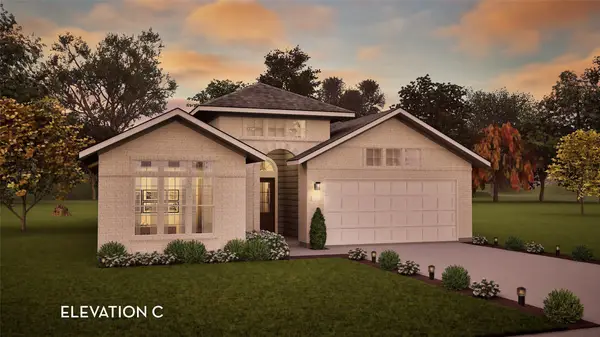 $346,556Active3 beds 2 baths1,801 sq. ft.
13824 Seneca Lake Drive, Texas City, TX 77568
MLS# 32417539Listed by: CASTLEROCK REALTY, LLC - New
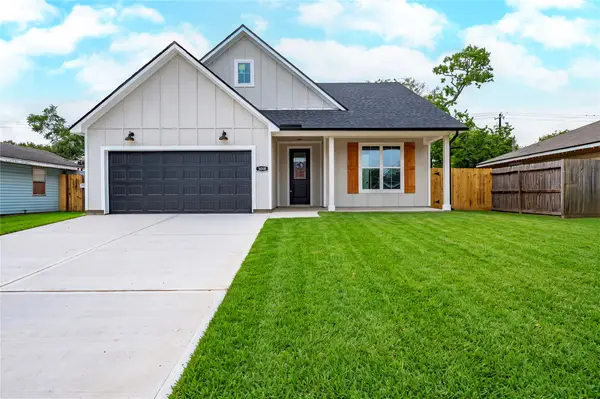 $279,900Active3 beds 2 baths1,370 sq. ft.
3018 Rust Avenue, Texas City, TX 77590
MLS# 4928169Listed by: KIMBERLY KIBBE PROPERTIES - New
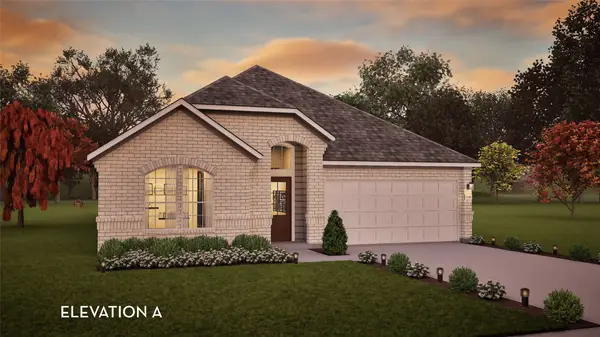 $388,496Active4 beds 3 baths2,264 sq. ft.
13922 Seneca Lake Drive, Texas City, TX 77568
MLS# 64243298Listed by: CASTLEROCK REALTY, LLC - New
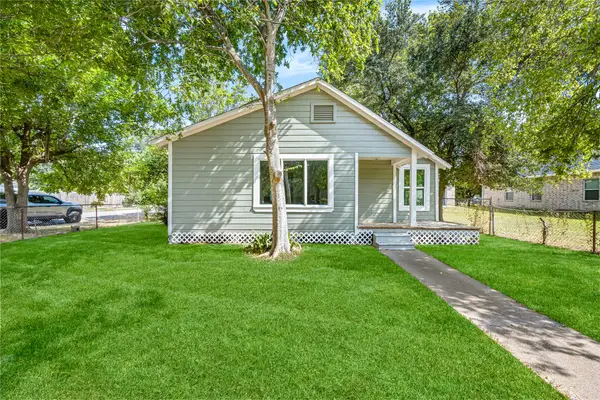 $189,990Active3 beds 1 baths1,356 sq. ft.
726 10th Avenue N, Texas City, TX 77590
MLS# 20194917Listed by: PAK HOME REALTY - New
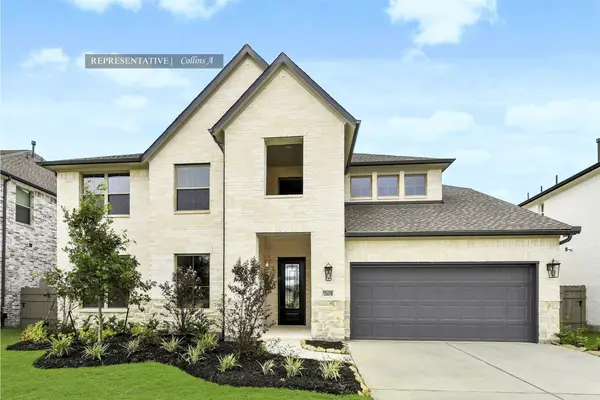 $539,944Active4 beds 4 baths3,436 sq. ft.
2901 Bolton Landing Drive, Texas City, TX 77568
MLS# 26584783Listed by: WESTIN HOMES - New
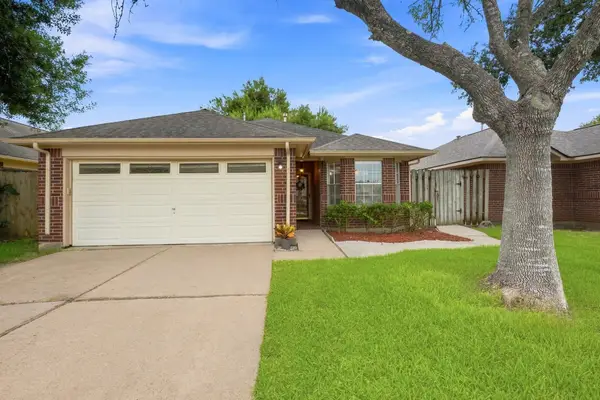 $219,000Active3 beds 2 baths1,393 sq. ft.
8105 Aspen Street, Texas City, TX 77591
MLS# 84367866Listed by: SIMIEN PROPERTIES - New
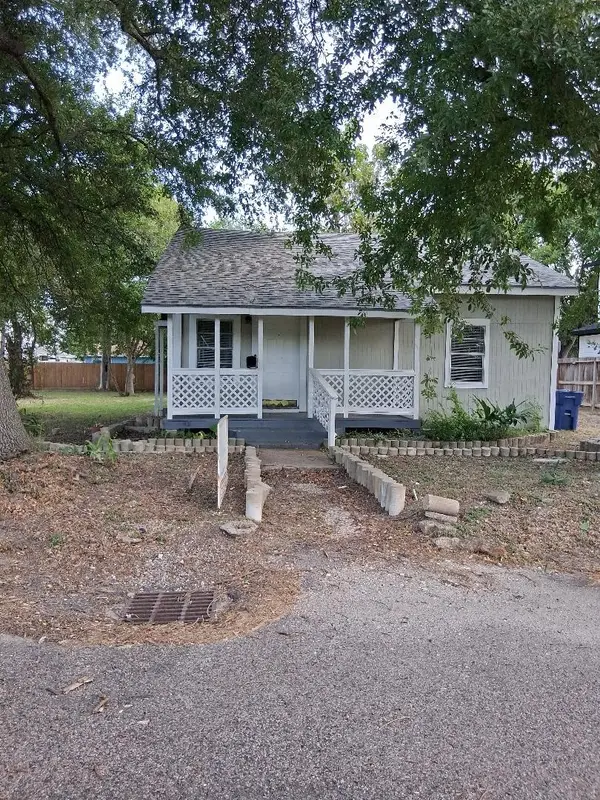 $129,000Active2 beds 2 baths1,246 sq. ft.
2526 3rd 1/2 Avenue N, Texas City, TX 77590
MLS# 58366107Listed by: DEEM REALTY - New
 $260,000Active4 beds 2 baths2,350 sq. ft.
1226 14th Avenue N, Texas City, TX 77590
MLS# 92680186Listed by: PINNACLE REALTY ADVISORS


Protect your home and budget from life's surprises with an Assurant Home Warranty, backed by a partner that supports you through every step of homeownership. Explore Plans.
© 2023 - 2026 ERA Franchise Systems LLC. All rights reserved. ERA Franchise Systems LLC fully supports the principles of the Fair Housing Act and the Equal Opportunity Act. ERA, ERA Real Estate powered, and their respective logos are registered service marks of ERA Franchise Systems LLC. Each office is independently owned and operated.