
2603 Emerald Lane, Texas City, TX 77591
Local realty services provided by:American Real Estate ERA Powered
2603 Emerald Lane,Texas City, TX 77591
$289,900
- 3 Beds
- 2 Baths
- 1,942 sq. ft.
- Single family
- Active
Listed by: jacob rone
Office: keller williams realty northeast281-358-4545
MLS#:52712723
Source:HARMLS
Price summary
- Price:$289,900
- Price per sq. ft.:$149.28
- Monthly HOA dues:$37.5
About this home
Formal Model Home by STYLECRAFT. If functionality and elegance are what you're looking for - Welcome home! This incredible home is a standout among the rest. Thoughtfully designed to offer function and flexibility with a study alcove that can be used as an optional flex space. The large kitchen is open to the living room, providing a seamless flow and centerpiece for gatherings, offering granite counters, stainless appliances, under-mount lighting, a large basin sink, and an island with a breakfast bar. The spacious primary en suite provides plenty of room for all your furnishings along with a relaxing primary bathroom you will love for its double sink vanity, custom tiled shower, tiled surround garden tub, and walk-in closet. Recent updates include new upgraded Luxury vinyl flooring in the main areas, study, and additionally, in two bedrooms, recessed lighting, a covered back porch, and beautiful lush landscaping that includes a full sprinkler system. Don't miss this opportunity!
Contact an agent
Home facts
- Year built:2021
- Subdivision & Development:Pearlbrook Sec 7
- Listing ID #:52712723
- Updated:August 24, 2026 at 12:03 PM
Rooms and interior
- Bedrooms:3
- Total bathrooms:2
- Full bathrooms:2
- Rooms Total:7
- Living area:1,942 sq. ft.
Heating and cooling
- Cooling:Central Air, Electric
- Heating:Central, Gas
- Central air:Yes
Structure and exterior
- Roof:Composition
- Year built:2021
- Building area:1,942 sq. ft.
- Lot area:0.14 Acres
- Architectural Style:Traditional
- Construction Materials:Brick
- Foundation Description:Slab
- Levels:1 Story
Schools
- High school:DICKINSON HIGH SCHOOL
- Middle school:LOBIT MIDDLE SCHOOL
- Elementary school:HUGHES ROAD ELEMENTARY SCHOOL
Utilities
- Sewer:Public Sewer
Finances and disclosures
- Price:$289,900
- Price per sq. ft.:$149.28
- Tax amount:$8,910 (2025)
Parking
- Parking description:Garage
- Garage:Yes
- Garage spaces:2
New listings near 2603 Emerald Lane
- New
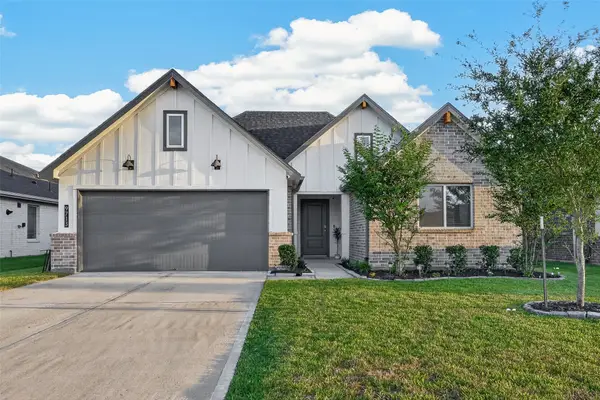 $305,000Active4 beds 2 baths1,782 sq. ft.
9713 Wall Street, Texas City, TX 77591
MLS# 29526821Listed by: EXP REALTY LLC - New
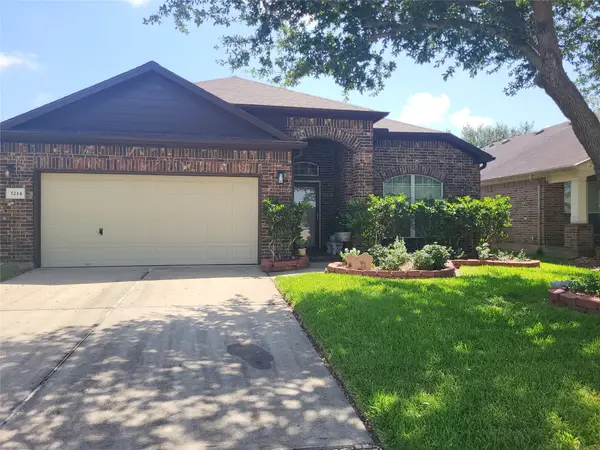 $249,900Active3 beds 2 baths1,659 sq. ft.
3214 Lone Trail Drive Nw, Texas City, TX 77591
MLS# 12853679Listed by: TEXAS UPSCALE HOMES - New
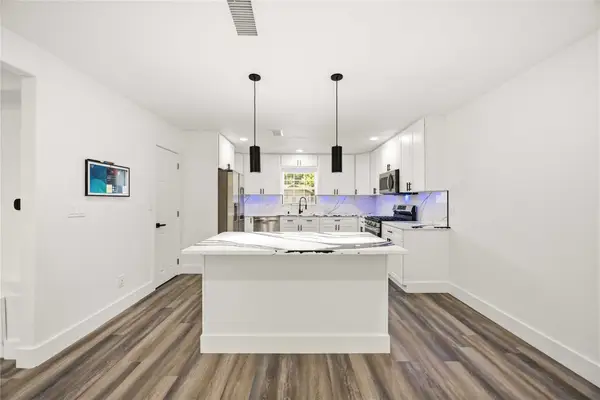 $219,000Active3 beds 2 baths1,249 sq. ft.
1530 15th Avenue N, Texas City, TX 77590
MLS# 26117708Listed by: EXP REALTY LLC - Open Fri, 4 to 6pmNew
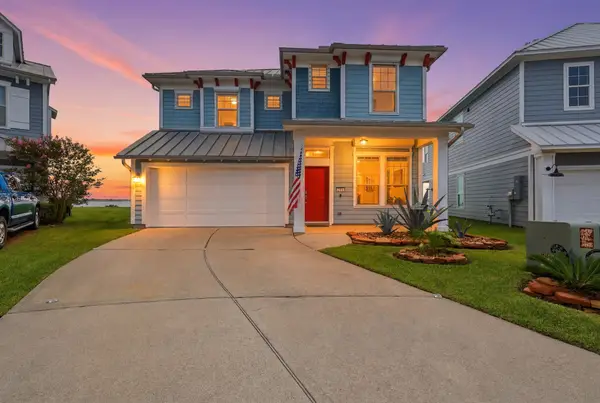 $469,900Active3 beds 3 baths2,770 sq. ft.
4906 Allen Cay Drive, Texas City, TX 77590
MLS# 39259964Listed by: NAN & COMPANY PROPERTIES-GALVESTON OFFICE - New
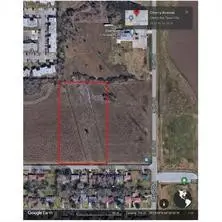 $297,777Active2.93 Acres
00 Cherry Avenue, Texas City, TX 77591
MLS# 81822253Listed by: TEXAS FLAT FEE, REALTORS - New
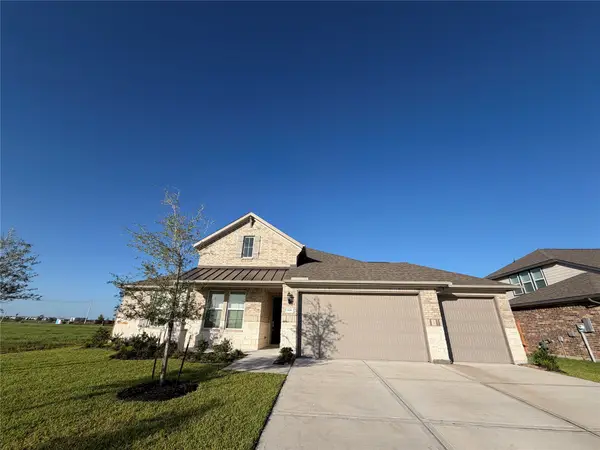 $400,000Active3 beds 3 baths2,600 sq. ft.
3306 Salton Sea Drive, Texas City, TX 77568
MLS# 97513135Listed by: GHEB REALTY - New
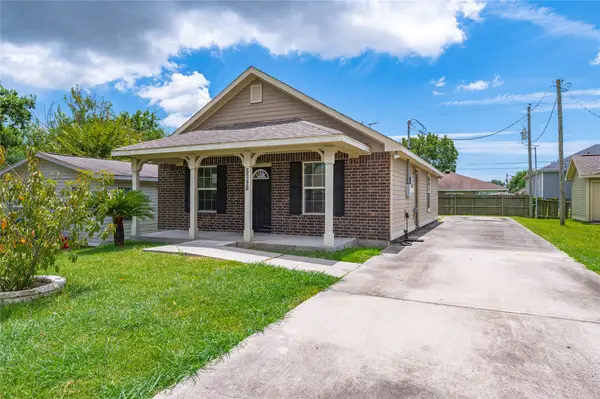 $175,000Active2 beds 1 baths1,040 sq. ft.
2621 31st Avenue N, Texas City, TX 77590
MLS# 12989030Listed by: CALL IT CLOSED INT'L REALTY - New
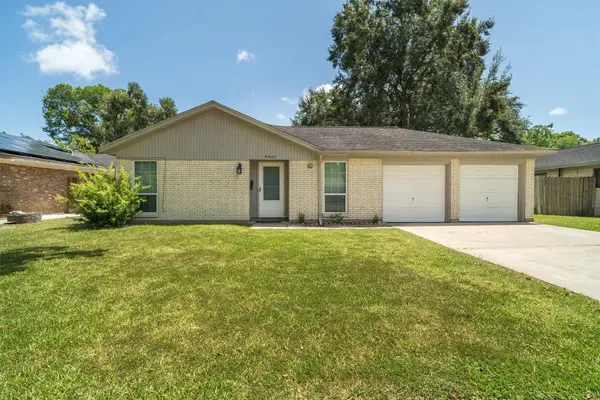 $189,500Active3 beds 2 baths1,198 sq. ft.
9405 Vicksburg Avenue, Texas City, TX 77591
MLS# 17021865Listed by: KELLER WILLIAMS HORIZONS - New
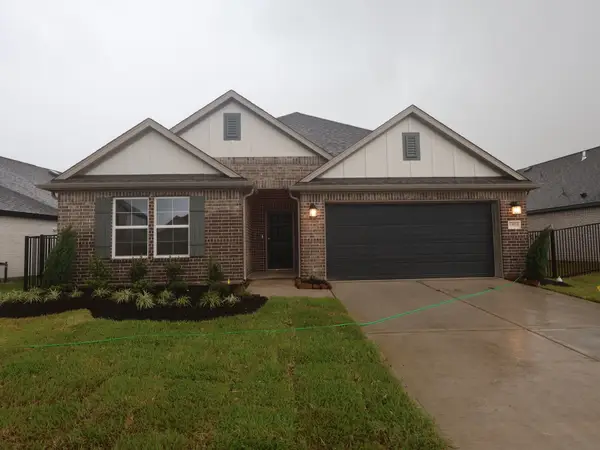 $332,990Active4 beds 2 baths1,872 sq. ft.
13921 Baikal Manor Drive, Santa Fe, TX 77510
MLS# 68800522Listed by: M/I HOMES - New
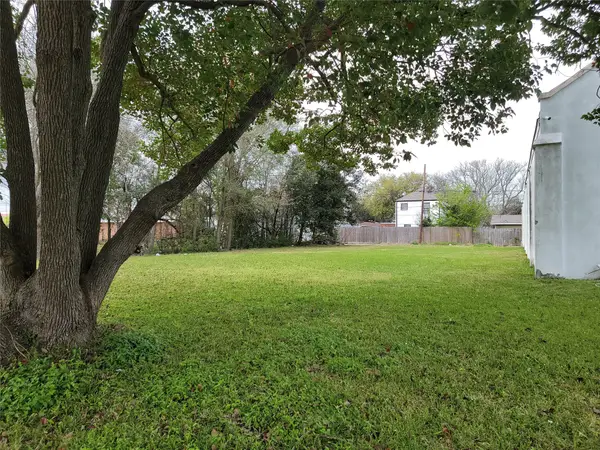 $125,000Active0.46 Acres
410 8th Avenue North, Texas City, TX 77590
MLS# 32930208Listed by: TUXOR REALTY


Protect your home and budget from life's surprises with an Assurant Home Warranty, backed by a partner that supports you through every step of homeownership. Explore Plans.
© 2023 - 2026 ERA Franchise Systems LLC. All rights reserved. ERA Franchise Systems LLC fully supports the principles of the Fair Housing Act and the Equal Opportunity Act. ERA, ERA Real Estate powered, and their respective logos are registered service marks of ERA Franchise Systems LLC. Each office is independently owned and operated.