
305 N Linden Drive, Texas City, TX 77591
Local realty services provided by:American Real Estate ERA Powered
305 N Linden Drive,Texas City, TX 77591
$240,000
- 3 Beds
- 2 Baths
- 1,413 sq. ft.
- Single family
- Active
Listed by: monica foster, gretchel smith
Office: exp realty, llc.888-519-7431
MLS#:38647018
Source:HARMLS
Price summary
- Price:$240,000
- Price per sq. ft.:$169.85
About this home
Beautifully updated one-story all-brick home offering an open, inviting layout with plenty of space to live and entertain. The spacious living area flows seamlessly into the kitchen and dining spaces, creating the perfect gathering spot. The kitchen features quartz countertops, new cabinetry, and a breakfast bar for casual dining or entertaining. A large sliding glass door opens to the covered patio and expansive backyard, bringing the outdoors in and providing plenty of room for gatherings, pets, play, or future outdoor living. The desirable split-bedroom floor plan offers privacy, with the spacious primary suite tucked away from the secondary bedrooms. The primary bath features a walk-in shower. A versatile flex room provides endless possibilities and can easily serve as a 4th bedroom, home office, playroom, or media space. With its classic all-brick exterior, thoughtful updates, flexible floor plan, and oversized backyard, this home is ready to welcome its next owner!.
Contact an agent
Home facts
- Year built:1974
- Subdivision & Development:Freeway Park
- Listing ID #:38647018
- Updated:November 01, 2026 at 12:45 PM
Rooms and interior
- Bedrooms:3
- Total bathrooms:2
- Full bathrooms:2
- Rooms Total:3
- Living area:1,413 sq. ft.
Heating and cooling
- Cooling:Central Air, Electric
- Heating:Central, Gas
- Central air:Yes
Structure and exterior
- Roof:Composition
- Year built:1974
- Building area:1,413 sq. ft.
- Lot area:0.17 Acres
- Lot Features:Subdivision
- Architectural Style:Traditional
- Construction Materials:Brick, Cement Siding
- Foundation Description:Slab
- Levels:1 Story
Schools
- High school:LA MARQUE HIGH SCHOOL
- Middle school:LA MARQUE MIDDLE SCHOOL
- Elementary school:SIMMS ELEMENTARY
Utilities
- Sewer:Public Sewer
Finances and disclosures
- Price:$240,000
- Price per sq. ft.:$169.85
- Tax amount:$3,683 (2026)
Parking
- Parking description:Garage
- Garage:Yes
- Garage spaces:2
New listings near 305 N Linden Drive
- New
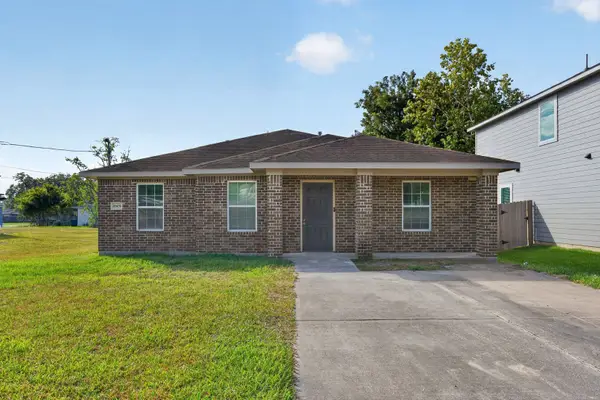 $214,900Active4 beds 2 baths1,574 sq. ft.
6909 Carver Avenue, Texas City, TX 77591
MLS# 38579930Listed by: REALTY OF AMERICA, LLC - New
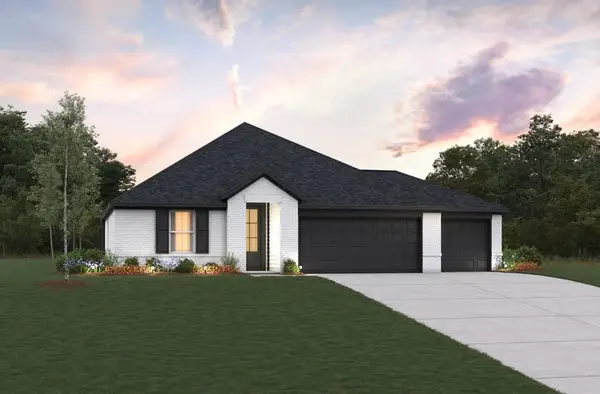 $279,915Active3 beds 2 baths1,633 sq. ft.
3209 Rivercrest Court, Texas City, TX 77590
MLS# 16446355Listed by: EXP REALTY LLC - New
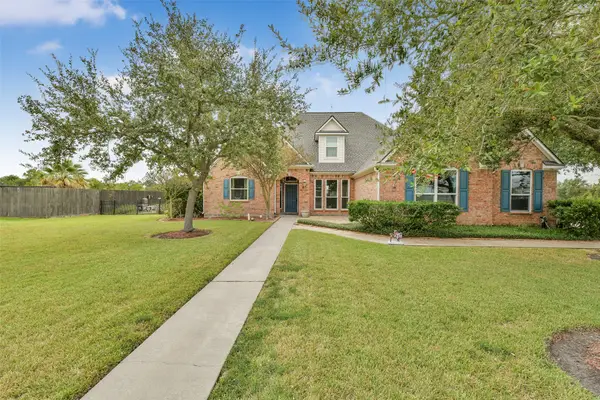 $649,000Active4 beds 3 baths2,947 sq. ft.
2719 Quaker Drive, Texas City, TX 77590
MLS# 2791076Listed by: ETHEREDGE REAL ESTATE - New
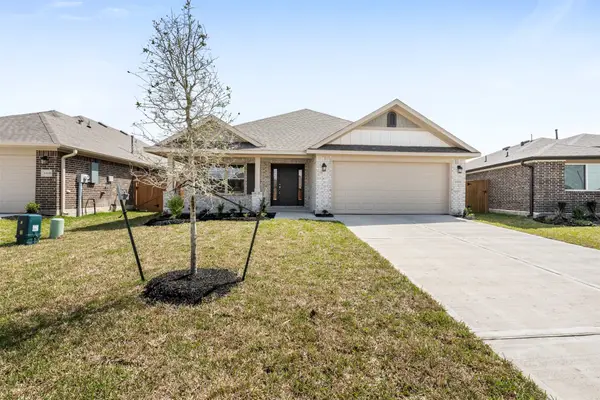 $323,900Active4 beds 3 baths2,200 sq. ft.
13933 Seneca Lake Drive, Texas City, TX 77568
MLS# 60824125Listed by: ADAMS HOMES REALTY INC - New
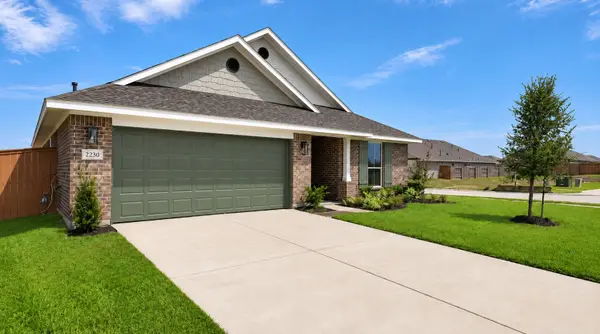 $282,400Active4 beds 2 baths1,635 sq. ft.
2122 Seneca Lake Drive, Texas City, TX 77568
MLS# 34052105Listed by: ADAMS HOMES REALTY INC - New
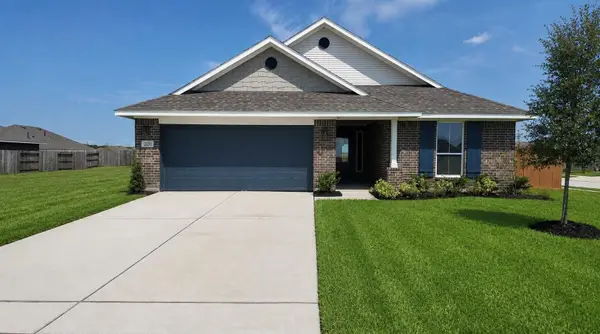 $282,400Active4 beds 4 baths1,635 sq. ft.
2213 Seneca Lake Drive, Texas City, TX 77568
MLS# 63408920Listed by: ADAMS HOMES REALTY INC - New
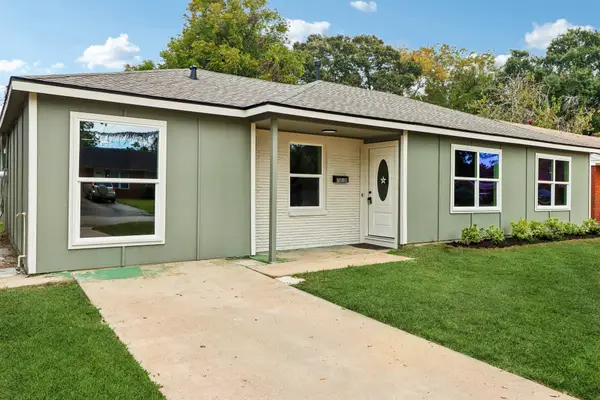 $199,900Active4 beds 2 baths1,336 sq. ft.
7210 Canary Circle, Texas City, TX 77591
MLS# 76238623Listed by: KELLER WILLIAMS REALTY CLEAR LAKE / NASA - New
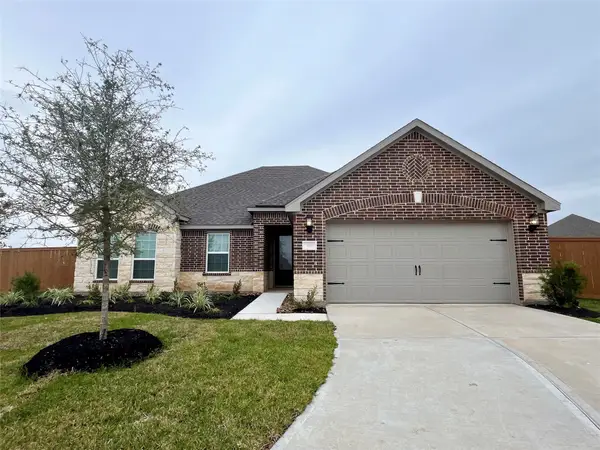 $365,900Active3 beds 2 baths1,850 sq. ft.
2917 Fair Wind Lane, Texas City, TX 77510
MLS# 77780759Listed by: LGI HOMES 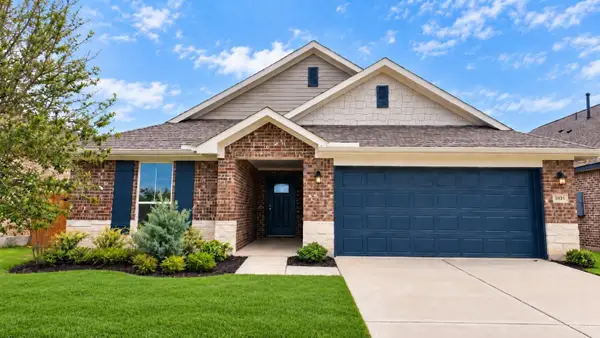 $278,400Pending4 beds 2 baths1,635 sq. ft.
2222 Seneca Lake Drive, Texas City, TX 77568
MLS# 38890674Listed by: ADAMS HOMES REALTY INC


Protect your home and budget from life's surprises with an Assurant Home Warranty, backed by a partner that supports you through every step of homeownership. Explore Plans.
© 2023 - 2026 ERA Franchise Systems LLC. All rights reserved. ERA Franchise Systems LLC fully supports the principles of the Fair Housing Act and the Equal Opportunity Act. ERA, ERA Real Estate powered, and their respective logos are registered service marks of ERA Franchise Systems LLC. Each office is independently owned and operated.