
3321 Explorer Drive, Texas City, TX 77591
Local realty services provided by:ERA Experts
3321 Explorer Drive,Texas City, TX 77591
$305,000
- 3 Beds
- 2 Baths
- 2,032 sq. ft.
- Single family
- Pending
Listed by: robin geiler
Office: utr texas, realtors281-282-0935
MLS#:50108789
Source:HARMLS
Price summary
- Price:$305,000
- Price per sq. ft.:$150.1
- Monthly HOA dues:$50
About this home
WELCOME HOME TO 3321 EXPLORER DR. IN BEAUTIFUL MARLOW LAKE COMMUNITY! Ready for quick move-in, this spacious Colina 1 story has much to offer! Brick and stone elevation with excellent curb appeal! Oversized 3 bedroom, 2 bath with additional multi use/flex room. Open concept floor plan with generous space and covered patio! Large island kitchen offers granite counters, stainless appliances, 42" cabinets and breakfast bar. Large family room with cozy gas log fireplace for those chilly Texas nights! Split floor plan, primary bedroom with en-suite bath, garden tub, separate shower and walk in closet. Built in Taexx Pest Control System, PEX Plumbing, tankless water heater, recessed lighting, insulated/low-E windows and additional energy star features! Why wait months for new construction, this 2020 built is ready to go! Excellent location! Minutes to I-45, Galveston, UTMB and some of the best fishing along the Texas Gulf Coast! Call today for appointment!
Contact an agent
Home facts
- Year built:2020
- Listing ID #:50108789
- Updated:July 17, 2026 at 03:19 PM
Rooms and interior
- Bedrooms:3
- Total bathrooms:2
- Full bathrooms:2
- Rooms Total:7
- Flooring:Carpet, Tile
- Dining Description:Kitchen Dining Combo
- Bathrooms Description:Separate Shower
- Kitchen Description:Breakfast Bar, Dishwasher, Disposal, Gas Range, Granite Counters, Kitchen Dining Combo, Kitchen Family Room Combo, Microwave, Oven, Walk In Pantry
- Living area:2,032 sq. ft.
Heating and cooling
- Cooling:Central Air, Electric
- Heating:Central, Gas
- Central air:Yes
Structure and exterior
- Roof:Composition
- Year built:2020
- Building area:2,032 sq. ft.
- Lot area:0.14 Acres
- Lot Features:Subdivision
- Architectural Style:Traditional
- Construction Materials:Brick, Cement Siding, Stone
- Exterior Features:Fence, Patio
- Foundation Description:Slab
- Levels:1 Story
Schools
- High school:DICKINSON HIGH SCHOOL
- Middle school:JOHN AND SHAMARION BARBER MIDDLE SCHOOL
- Elementary school:HUGHES ROAD ELEMENTARY SCHOOL
Utilities
- Sewer:Public Sewer
Finances and disclosures
- Price:$305,000
- Price per sq. ft.:$150.1
Features and amenities
- Appliances:Dishwasher, Disposal, Gas Range, Microwave, Oven, Tankless Water Heater
- Amenities:Ceiling Fans, Low Emissivity Windows, Programmable Thermostat, Smoke Detectors, Tankless Water Heater, Window Coverings
Parking
- Parking description:Driveway, Garage
- Garage:Yes
- Garage spaces:2
New listings near 3321 Explorer Drive
- New
 $125,000Active2 beds 1 baths1,173 sq. ft.
2013 6th Street N, Texas City, TX 77590
MLS# 38701337Listed by: RE/MAX CHERISHED PROPERTIES - New
 $260,000Active3 beds 2 baths1,604 sq. ft.
657 26th Avenue N, Texas City, TX 77590
MLS# 74651152Listed by: COLDWELL BANKER REALTY - THE WOODLANDS - New
 $225,000Active3 beds 2 baths1,571 sq. ft.
6109 Woodrow Street, Texas City, TX 77591
MLS# 15434088Listed by: EXP REALTY, LLC - New
 $65,000Active2 beds 1 baths759 sq. ft.
3403 2nd Avenue S, Texas City, TX 77590
MLS# 66466733Listed by: AEA REALTY, LLC - New
 $200,000Active3 beds 2 baths1,537 sq. ft.
2514 16th Avenue N, Texas City, TX 77590
MLS# 98504563Listed by: AEA REALTY, LLC - New
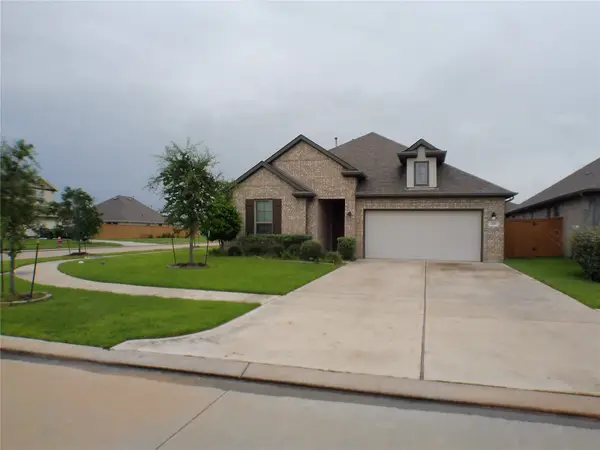 $288,000Active3 beds 2 baths1,553 sq. ft.
2710 Ocean Key Drive, La Marque, TX 77568
MLS# 24425822Listed by: CCD VENTURES - Open Sat, 1 to 3pmNew
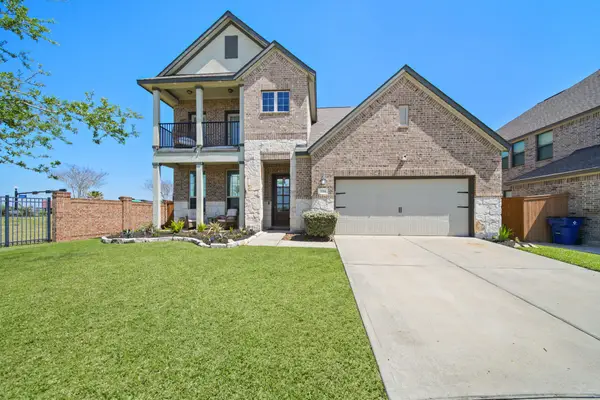 $360,000Active4 beds 4 baths2,920 sq. ft.
3214 Red Pebble Lane, Texas City, TX 77568
MLS# 80172314Listed by: PRIORITY ONE REAL ESTATE - New
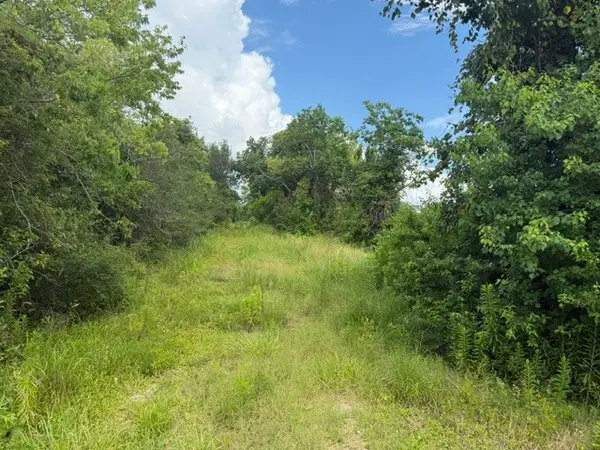 $250,000Active4.58 Acres
0 Wetzel, Texas City, TX 77591
MLS# 63653613Listed by: ANCHORED REAL ESTATE GROUP - New
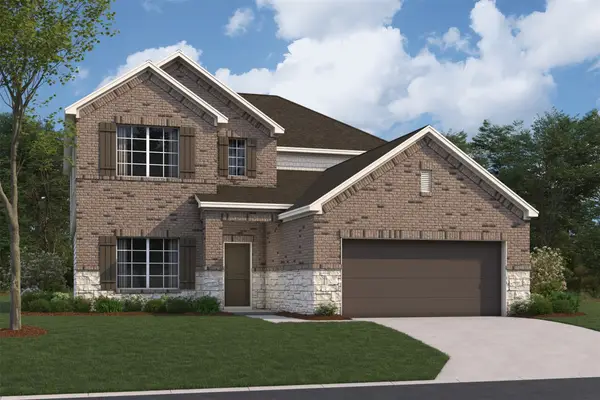 $408,990Active5 beds 3 baths2,677 sq. ft.
14107 Hillier Run Drive, Santa Fe, TX 77510
MLS# 19220106Listed by: M/I HOMES


Protect your home and budget from life's surprises with an Assurant Home Warranty, backed by a partner that supports you through every step of homeownership. Explore Plans.
© 2023 - 2026 ERA Franchise Systems LLC. All rights reserved. ERA Franchise Systems LLC fully supports the principles of the Fair Housing Act and the Equal Opportunity Act. ERA, ERA Real Estate powered, and their respective logos are registered service marks of ERA Franchise Systems LLC. Each office is independently owned and operated.