
3902 Kirby Court, Texas City, TX 77591
Local realty services provided by:ERA Experts
Upcoming open houses
- Sat, Nov 1401:00 pm - 03:00 pm
Listed by: ann papes
Office: better homes and gardens real estate gary greene - bay area281-486-1900
MLS#:18077689
Source:HARMLS
Price summary
- Price:$295,000
- Price per sq. ft.:$189.59
- Monthly HOA dues:$37.5
About this home
Beautiful single story, 4 sided brick home. The home features an attached 3 car garage with recently added insulated doors with hurricane straps and a split unit a/c system. The home has three bedrooms, 2 full baths with an open concept living area. Owners recently installed Crime Safe window screens on all windows as well as both access doors to the home. They can not be cut through and act as another layer of protection in storms. There is LED lighting throughout the home, Good Earth lighting in the kitchen and the owned Vivint Security System conveys (7 cameras, motion and glass detectors) as well as the kitchen refrigerator, washer/dryer and stand up freezer.
Contact an agent
Home facts
- Year built:2021
- Subdivision & Development:Cobblestone Sec 1
- Listing ID #:18077689
- Updated:November 12, 2026 at 11:20 PM
Rooms and interior
- Bedrooms:3
- Total bathrooms:2
- Full bathrooms:2
- Rooms Total:6
- Flooring:Carpet, Plank, Vinyl
- Dining Description:Kitchen Dining Combo
- Bathrooms Description:Soaking Tub, Tub Shower
- Kitchen Description:Breakfast Bar, Dishwasher, Disposal, Gas Oven, Gas Range, Kitchen Dining Combo, Microwave, Refrigerator
- Living area:1,556 sq. ft.
Heating and cooling
- Cooling:Central Air, Electric
- Heating:Central, Gas
- Central air:Yes
Structure and exterior
- Roof:Composition
- Year built:2021
- Building area:1,556 sq. ft.
- Lot area:0.15 Acres
- Lot Features:Side Yard, Subdivision
- Architectural Style:Ranch
- Construction Materials:Brick
- Exterior Features:Fence, Patio, Porch, Private Yard
- Foundation Description:Slab
- Levels:1 Story
Schools
- High school:DICKINSON HIGH SCHOOL
- Middle school:JOHN AND SHAMARION BARBER MIDDLE SCHOOL
- Elementary school:HUGHES ROAD ELEMENTARY SCHOOL
Utilities
- Sewer:Public Sewer
Finances and disclosures
- Price:$295,000
- Price per sq. ft.:$189.59
- Tax amount:$7,646 (2026)
Features and amenities
- Appliances:Dishwasher, Disposal, Dryer, Gas Oven, Gas Range, Microwave, Refrigerator, Tankless Water Heater, Washer
- Laundry features:Dryer, Washer
- Amenities:Ceiling Fans, High Ceilings, Programmable Thermostat, Smoke Detectors, Tankless Water Heater, Window Coverings
Parking
- Parking description:Garage
- Garage:Yes
- Garage spaces:3
New listings near 3902 Kirby Court
- New
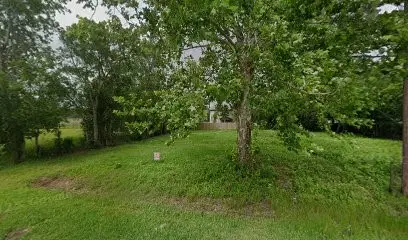 $28,000Active0.12 Acres
205 S Cobb Street, Texas City, TX 77591
MLS# 22229748Listed by: RE/MAX THE WOODLANDS & SPRING - Open Sat, 3 to 4pmNew
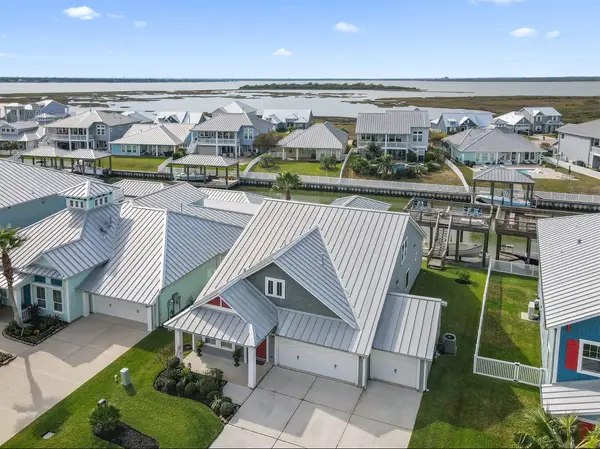 $519,000Active3 beds 3 baths2,375 sq. ft.
5326 Brigantine Cay Court, Texas City, TX 77590
MLS# 98894990Listed by: COLDWELL BANKER REALTY - HOUSTON BAY AREA - New
 $303,990Active3 beds 2 baths1,819 sq. ft.
2605 Lago Costa Drive, Texas City, TX 77568
MLS# 23936247Listed by: KIANI REALTY - New
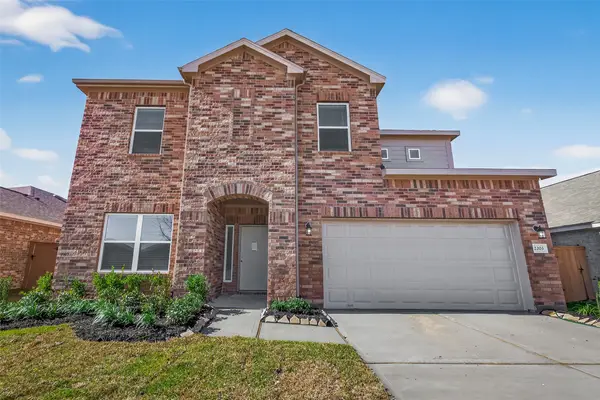 $349,990Active4 beds 3 baths2,377 sq. ft.
2203 Port Jackson Drive, Texas City, TX 77568
MLS# 29395989Listed by: EXP REALTY LLC - New
 $405,990Active3 beds 3 baths2,051 sq. ft.
3019 Golden Isle Drive, Texas City, TX 77568
MLS# 65569580Listed by: EXP REALTY LLC - New
 $235,000Active3 beds 2 baths1,092 sq. ft.
429 19th Avenue N, Texas City, TX 77590
MLS# 69193024Listed by: LPT REALTY, LLC - New
 $409,990Active3 beds 3 baths1,936 sq. ft.
2907 Golden Isle Drive, Texas City, TX 77568
MLS# 70070669Listed by: EXP REALTY LLC  $389,900Pending4 beds 2 baths2,188 sq. ft.
3025 Comber Drive, Texas City, TX 77510
MLS# 96156989Listed by: LGI HOMES- New
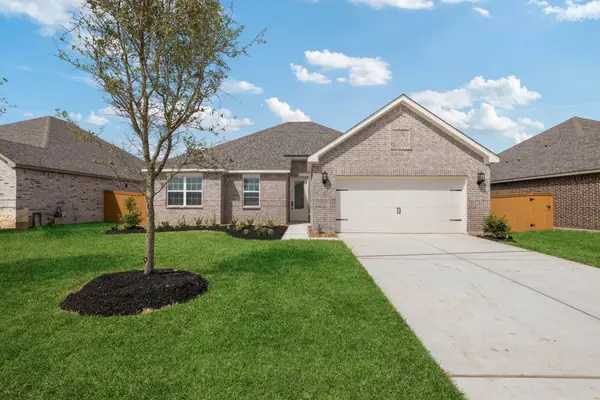 $353,900Active3 beds 2 baths1,850 sq. ft.
14004 Starboard Reach Drive, Texas City, TX 77510
MLS# 28872424Listed by: LGI HOMES


Protect your home and budget from life's surprises with an Assurant Home Warranty, backed by a partner that supports you through every step of homeownership. Explore Plans.
© 2023 - 2026 ERA Franchise Systems LLC. All rights reserved. ERA Franchise Systems LLC fully supports the principles of the Fair Housing Act and the Equal Opportunity Act. ERA, ERA Real Estate powered, and their respective logos are registered service marks of ERA Franchise Systems LLC. Each office is independently owned and operated.