
4726 Crater Run Drive, Texas City, TX 77590
Local realty services provided by:American Real Estate ERA Powered
4726 Crater Run Drive,Texas City, TX 77590
$434,990
- 4 Beds
- 3 Baths
- 2,649 sq. ft.
- Single family
- Active
Listed by: katie craig
Office: chesmar homes281-742-9030
MLS#:92232772
Source:HARMLS
Price summary
- Price:$434,990
- Price per sq. ft.:$164.21
- Monthly HOA dues:$58.33
About this home
This two-story home offers space, privacy, and architectural impact. A grand two-story entry welcomes you inside, complemented by 8-foot doors throughout the first floor that enhance the home’s upscale feel. Two bedrooms on the main level provide convenience and versatility, while a generously sized game room upstairs offers endless possibilities for entertainment, media, or leisure. The back patio opens to a relaxing view of the water. Schedule a showing today!
Contact an agent
Home facts
- Year built:2026
- Subdivision & Development:Beacon Point
- Listing ID #:92232772
- Updated:October 06, 2026 at 10:18 PM
Rooms and interior
- Bedrooms:4
- Total bathrooms:3
- Full bathrooms:3
- Rooms Total:8
- Flooring:Carpet, Tile
- Dining Description:Kitchen Dining Combo, Living Dining Room
- Bathrooms Description:Separate Shower, Soaking Tub, Tub Shower
- Kitchen Description:Dishwasher, Gas Oven, Gas Range, Kitchen Dining Combo, Kitchen Family Room Combo, Kitchen Island, Microwave, Pantry, Quartz Counters, Walk In Pantry
- Living area:2,649 sq. ft.
Heating and cooling
- Cooling:Central Air, Electric, Zoned
- Heating:Central, Electric, Zoned
- Central air:Yes
Structure and exterior
- Roof:Composition
- Year built:2026
- Building area:2,649 sq. ft.
- Lot Features:Subdivision
- Architectural Style:Traditional
- Construction Materials:Brick, Cement Siding
- Exterior Features:Fence, Patio, Private Yard, Sprinkler Irrigation
- Foundation Description:Slab
- Levels:2 Stories
Schools
- High school:DICKINSON HIGH SCHOOL
- Middle school:JOHN AND SHAMARION BARBER MIDDLE SCHOOL
- Elementary school:HUGHES ROAD ELEMENTARY SCHOOL
Utilities
- Sewer:Public Sewer
Finances and disclosures
- Price:$434,990
- Price per sq. ft.:$164.21
Features and amenities
- Appliances:Dishwasher, Gas Oven, Gas Range, Microwave
- Amenities:Ceiling Fans, High Ceilings, Programmable Thermostat, Security System - Owned, Smoke Detectors, Window Coverings
Parking
- Parking description:Garage
- Garage:Yes
- Garage spaces:2
New listings near 4726 Crater Run Drive
- New
 $249,000Active4 beds 3 baths1,726 sq. ft.
1115 25th Avenue N, Texas City, TX 77590
MLS# 47664909Listed by: EXP REALTY LLC - New
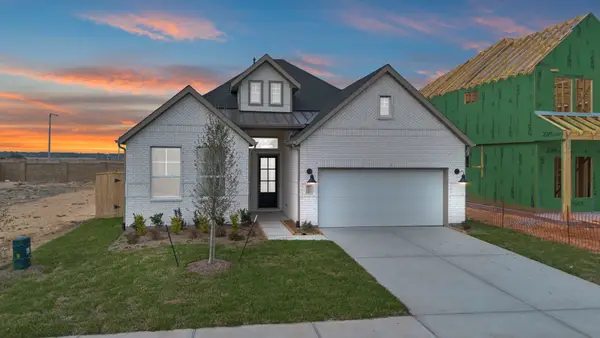 $419,990Active4 beds 3 baths2,052 sq. ft.
4709 Barkley Cove Drive, Texas City, TX 77590
MLS# 34184346Listed by: CHESMAR HOMES - New
 $422,990Active4 beds 3 baths2,649 sq. ft.
12126 Barkley Cove, Texas City, TX 77590
MLS# 68087964Listed by: CHESMAR HOMES - New
 $432,990Active4 beds 3 baths2,399 sq. ft.
4705 Barkley Cove, Texas City, TX 77590
MLS# 70595349Listed by: CHESMAR HOMES - New
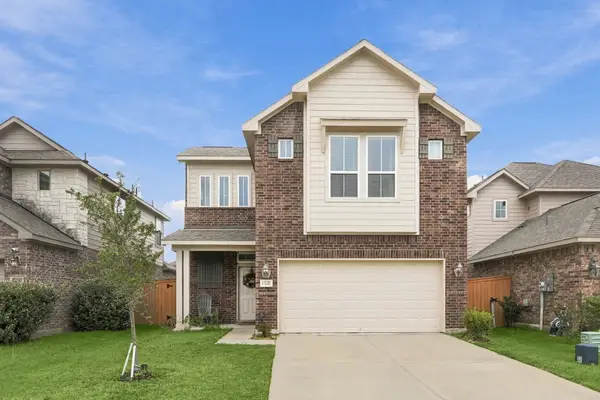 $325,000Active4 beds 3 baths2,502 sq. ft.
13202 Dancing Reed Drive, Texas City, TX 77568
MLS# 86052155Listed by: KELLER WILLIAMS MEMORIAL - New
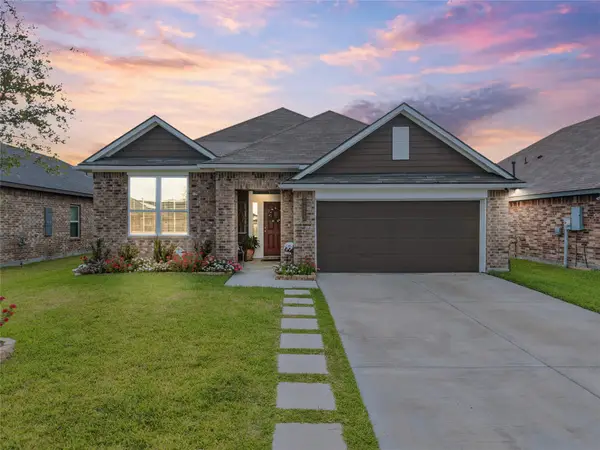 $335,000Active4 beds 3 baths2,136 sq. ft.
8213 Ocean Jasper Lane, Texas City, TX 77591
MLS# 21002672Listed by: EXP REALTY, LLC - New
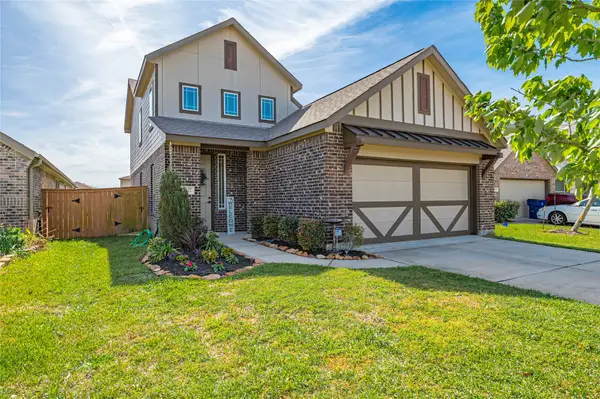 $283,000Active3 beds 3 baths1,760 sq. ft.
2502 Bernadino Drive, Texas City, TX 77568
MLS# 93537282Listed by: HOMESMART 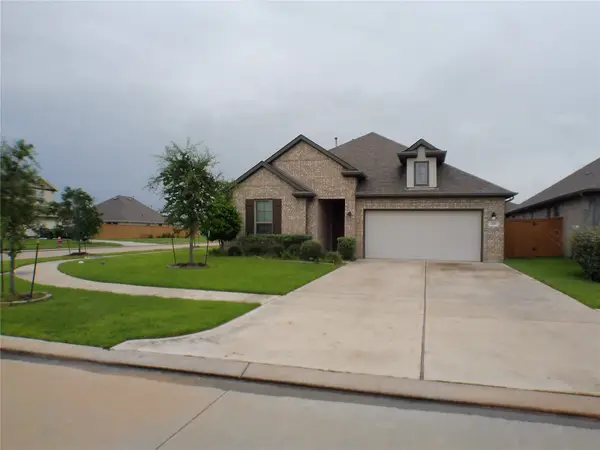 $279,800Pending3 beds 2 baths1,553 sq. ft.
2710 Ocean Key Drive, Texas City, TX 77568
MLS# 24425822Listed by: CCD VENTURES- New
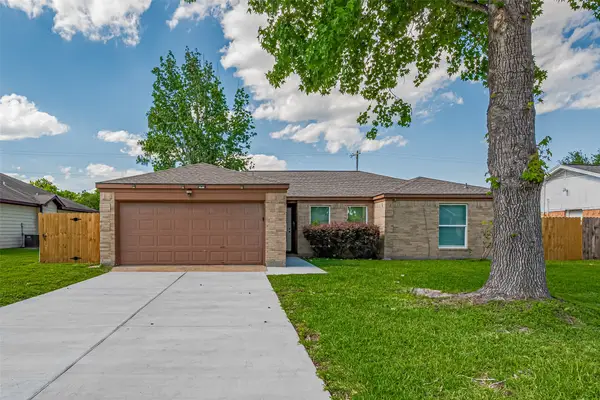 $215,000Active3 beds 2 baths1,514 sq. ft.
7926 Jonquil Drive, Texas City, TX 77591
MLS# 61787407Listed by: B & W REALTY GROUP LLC


Protect your home and budget from life's surprises with an Assurant Home Warranty, backed by a partner that supports you through every step of homeownership. Explore Plans.
© 2023 - 2026 ERA Franchise Systems LLC. All rights reserved. ERA Franchise Systems LLC fully supports the principles of the Fair Housing Act and the Equal Opportunity Act. ERA, ERA Real Estate powered, and their respective logos are registered service marks of ERA Franchise Systems LLC. Each office is independently owned and operated.