
8105 Aspen Street, Texas City, TX 77591
Local realty services provided by:ERA Experts
8105 Aspen Street,Texas City, TX 77591
$219,000
- 3 Beds
- 2 Baths
- 1,393 sq. ft.
- Single family
- Active
Listed by: jimmy simien, lauren mclemore
Office: simien properties281-280-8675
MLS#:84367866
Source:HARMLS
Price summary
- Price:$219,000
- Price per sq. ft.:$157.21
About this home
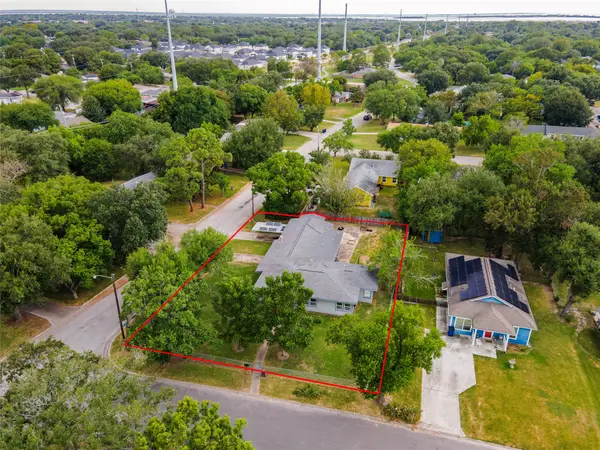
Welcome home to this beautifully renovated and move-in ready 3-bedroom, 2-bathroom, all-brick home, ideally located near College of the Mainland and everyday amenities, offering modern finishes, thoughtful improvements, and exceptional versatility. New luxury vinyl plank flooring, fresh interior paint, updated lighting, new electrical outlets and switches create a bright, fresh feel throughout. The kitchen features a 5-burner gas range, new countertops, while a new water heater provides added peace of mind. A true standout feature is the large, detached bonus building, offering endless possibilities for a home office, workout studio, hobby room, workshop, entertainment space, she-shed, man cave, or whatever suits your lifestyle. All-brick construction adds lasting appeal and low-maintenance ownership, while NO HOA provides added freedom and flexibility. This beautifully renovated home offers the perfect combination of comfort, style and functionality!
Contact an agent
Home facts
- Year built:1992
- Subdivision & Development:Amburn Park
- Listing ID #:84367866
- Updated:September 03, 2026 at 05:17 PM
Rooms and interior
- Bedrooms:3
- Total bathrooms:2
- Full bathrooms:2
- Rooms Total:8
- Flooring:Plank, Vinyl
- Dining Description:Kitchen Dining Combo
- Bathrooms Description:Tub Shower
- Kitchen Description:Breakfast Bar, Dishwasher, Disposal, Gas Oven, Gas Range, Kitchen Dining Combo, Microwave, Pantry
- Living area:1,393 sq. ft.
Heating and cooling
- Cooling:Central Air, Electric
- Heating:Central, Gas
- Central air:Yes
Structure and exterior
- Roof:Composition
- Year built:1992
- Building area:1,393 sq. ft.
- Lot area:0.12 Acres
- Lot Features:Subdivision
- Architectural Style:Traditional
- Construction Materials:Brick
- Exterior Features:Fence, Storage
- Foundation Description:Slab
- Levels:1 Story
Schools
- High school:LA MARQUE HIGH SCHOOL
- Middle school:LA MARQUE MIDDLE SCHOOL
- Elementary school:SIMMS ELEMENTARY
Utilities
- Sewer:Public Sewer
Finances and disclosures
- Price:$219,000
- Price per sq. ft.:$157.21
- Tax amount:$4,672 (2025)
Features and amenities
- Appliances:Dishwasher, Disposal, Gas Oven, Gas Range, Microwave
- Amenities:Ceiling Fans, Programmable Thermostat
Parking
- Parking description:Driveway, Garage
- Garage:Yes
- Garage spaces:2
New listings near 8105 Aspen Street
- New
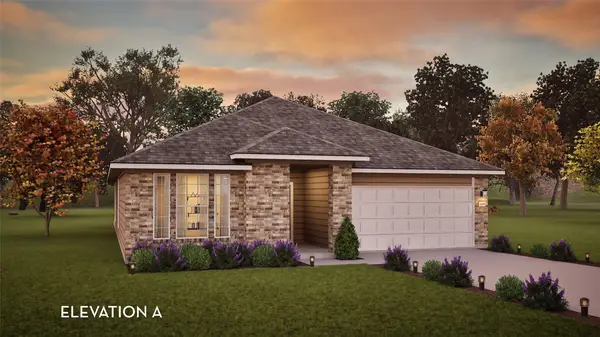 $361,315Active4 beds 2 baths2,001 sq. ft.
2217 Salton Sea Lane, Texas City, TX 77568
MLS# 62572320Listed by: CASTLEROCK REALTY, LLC - New
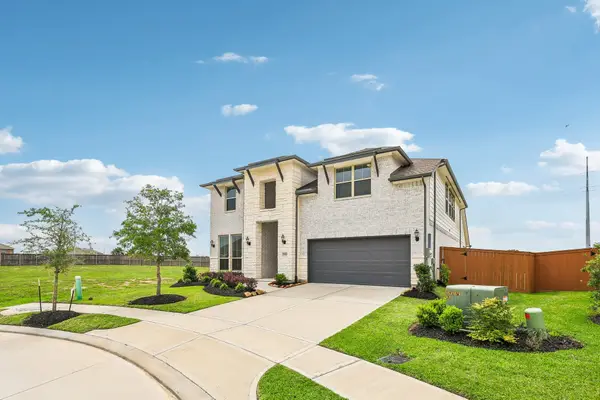 $559,900Active5 beds 5 baths3,182 sq. ft.
13525 Seneca Lake Drive, Texas City, TX 77568
MLS# 63929761Listed by: EXP REALTY, LLC - New
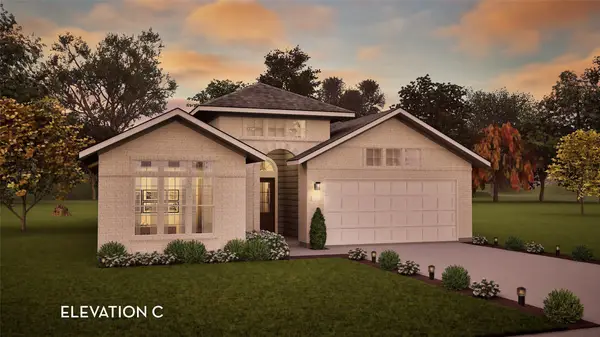 $346,556Active3 beds 2 baths1,801 sq. ft.
13824 Seneca Lake Drive, Texas City, TX 77568
MLS# 32417539Listed by: CASTLEROCK REALTY, LLC - New
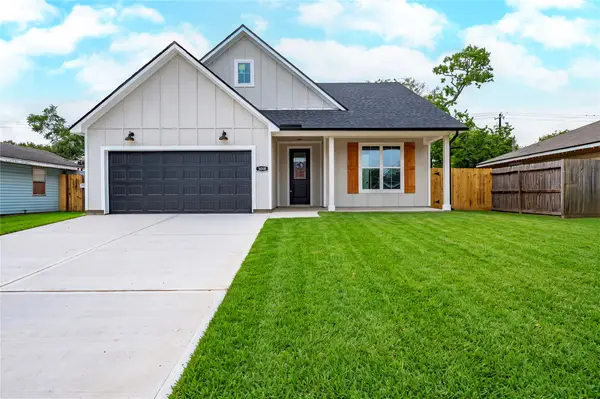 $279,900Active3 beds 2 baths1,370 sq. ft.
3018 Rust Avenue, Texas City, TX 77590
MLS# 4928169Listed by: KIMBERLY KIBBE PROPERTIES - New
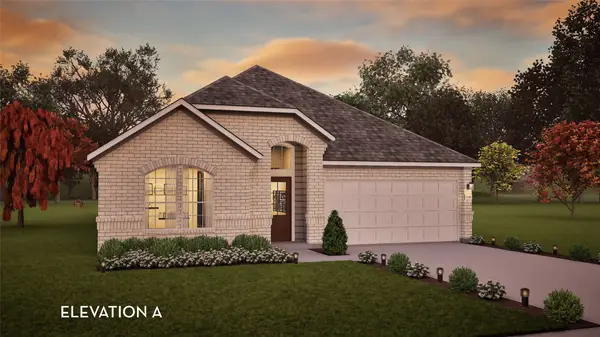 $388,496Active4 beds 3 baths2,264 sq. ft.
13922 Seneca Lake Drive, Texas City, TX 77568
MLS# 64243298Listed by: CASTLEROCK REALTY, LLC - New
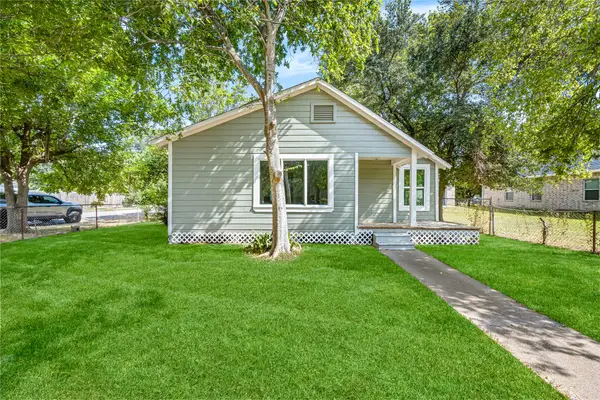 $189,990Active3 beds 1 baths1,356 sq. ft.
726 10th Avenue N, Texas City, TX 77590
MLS# 20194917Listed by: PAK HOME REALTY - New
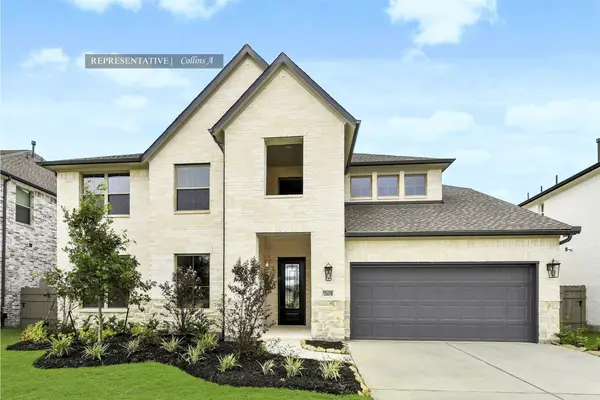 $539,944Active4 beds 4 baths3,436 sq. ft.
2901 Bolton Landing Drive, Texas City, TX 77568
MLS# 26584783Listed by: WESTIN HOMES - New
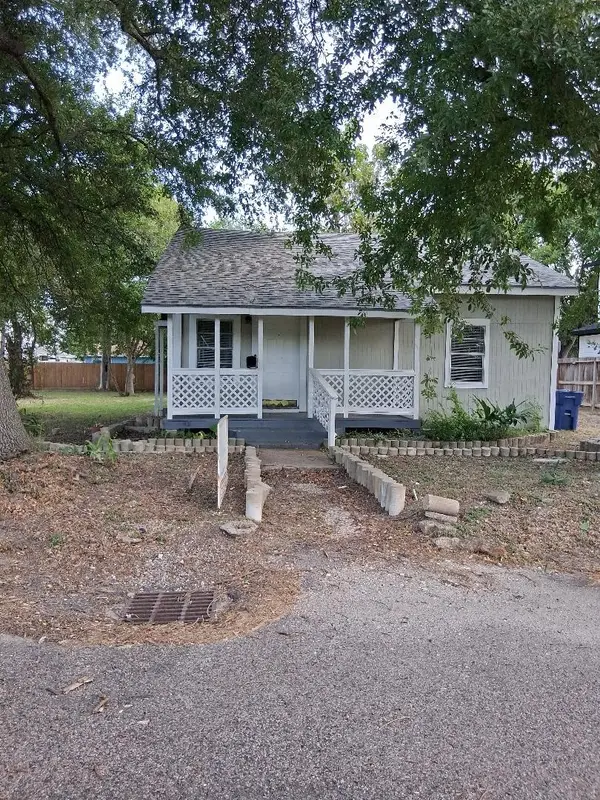 $129,000Active2 beds 2 baths1,246 sq. ft.
2526 3rd 1/2 Avenue N, Texas City, TX 77590
MLS# 58366107Listed by: DEEM REALTY - New
 $260,000Active4 beds 2 baths2,350 sq. ft.
1226 14th Avenue N, Texas City, TX 77590
MLS# 92680186Listed by: PINNACLE REALTY ADVISORS


Protect your home and budget from life's surprises with an Assurant Home Warranty, backed by a partner that supports you through every step of homeownership. Explore Plans.
© 2023 - 2026 ERA Franchise Systems LLC. All rights reserved. ERA Franchise Systems LLC fully supports the principles of the Fair Housing Act and the Equal Opportunity Act. ERA, ERA Real Estate powered, and their respective logos are registered service marks of ERA Franchise Systems LLC. Each office is independently owned and operated.