
8506 Shiloh Street, Texas City, TX 77591
Local realty services provided by:ERA Experts
Listed by: rosalie stevenson
Office: rose above realty409-789-3752
MLS#:302018
Source:HARMLS
Price summary
- Price:$179,900
- Price per sq. ft.:$135.57
About this home
Move-in ready and designed for easy, comfortable living, this one-story, 2-bedroom, 2-full-bath home offers a functional single-level floor plan with accessibility in mind. Wide doorways provide easier mobility throughout the home, making it an excellent option for buyers seeking handicap-accessible features & wheelchair-friendly spaces. The home features two full bathrooms, comfortable living spaces, a one-car garage, and a wide driveway. With NO HOA, you'll enjoy added flexibility without monthly association fees or HOA restrictions. Whether you're searching for a single-story home, accessible home, low-maintenance home, downsizing option, or move-in ready property, this home offers versatility, convenience, and comfortable everyday living.
Contact an agent
Home facts
- Year built:2013
- Subdivision & Development:Westland Ridge Sec 1
- Listing ID #:302018
- Updated:September 28, 2026 at 07:49 AM
Rooms and interior
- Bedrooms:2
- Total bathrooms:2
- Full bathrooms:2
- Rooms Total:7
- Flooring:Carpet, Vinyl
- Bathrooms Description:Tub Shower
- Kitchen Description:Dishwasher, Electric Oven, Electric Range, Microwave
- Living area:1,327 sq. ft.
Heating and cooling
- Cooling:Central Air, Electric
- Heating:Central, Electric
- Central air:Yes
Structure and exterior
- Roof:Composition
- Year built:2013
- Building area:1,327 sq. ft.
- Lot area:0.14 Acres
- Lot Features:Subdivision
- Architectural Style:Traditional
- Construction Materials:Brick, Cement Siding
- Exterior Features:Fence, Private Yard
- Foundation Description:Slab
- Levels:1 Story
Schools
- High school:LA MARQUE HIGH SCHOOL
- Middle school:LA MARQUE MIDDLE SCHOOL
- Elementary school:SIMMS ELEMENTARY
Utilities
- Sewer:Public Sewer
Finances and disclosures
- Price:$179,900
- Price per sq. ft.:$135.57
- Tax amount:$4,546 (2025)
Features and amenities
- Appliances:Dishwasher, Electric Oven, Electric Range, Microwave
Parking
- Parking description:Garage
- Garage:Yes
- Garage spaces:1
New listings near 8506 Shiloh Street
- New
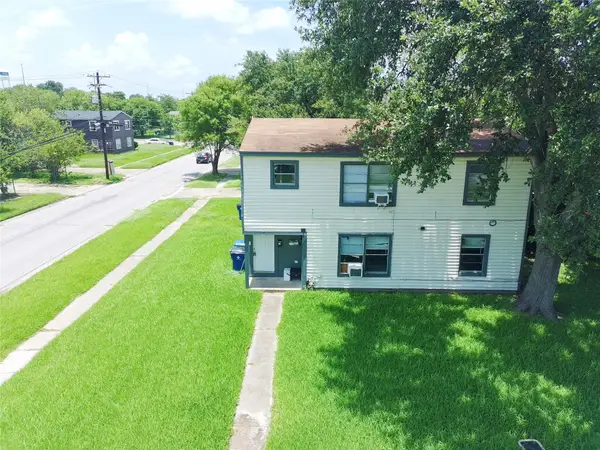 $187,500Active2 beds 1 baths1,782 sq. ft.
1138 4th Avenue N, Texas City, TX 77590
MLS# 57583559Listed by: TEXAS SIGNATURE REALTY - New
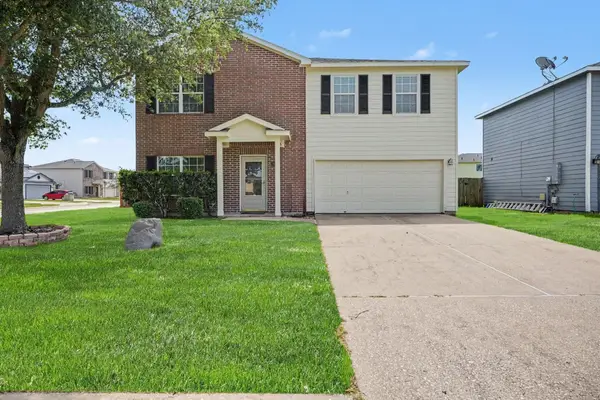 $263,000Active3 beds 3 baths2,160 sq. ft.
2622 Tarpon Drive, Texas City, TX 77591
MLS# 38158884Listed by: ORCHARD BROKERAGE - New
 $285,000Active3 beds 2 baths1,582 sq. ft.
13109 Blue Flora Drive, Texas City, TX 77568
MLS# 56085993Listed by: COMPASS RE TEXAS, LLC - WEST HOUSTON - New
 $302,990Active3 beds 2 baths1,819 sq. ft.
3224 Pinnacle Beach Drive, Texas City, TX 77568
MLS# 23807500Listed by: KELLER WILLIAMS CITY VIEW - New
 $488,403Active4 beds 4 baths2,959 sq. ft.
2811 Tamarack Lodge Drive, Texas City, TX 77568
MLS# 82705982Listed by: CASTLEROCK REALTY, LLC - New
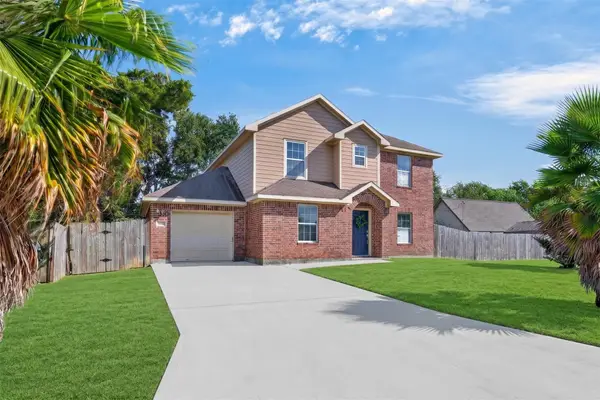 $285,000Active4 beds 3 baths1,996 sq. ft.
2820 28th Avenue N, Texas City, TX 77590
MLS# 10215268Listed by: KELLER WILLIAMS SIGNATURE - New
 $448,400Active4 beds 4 baths3,052 sq. ft.
13717 Ballast Green Drive, Texas City, TX 77568
MLS# 85486769Listed by: KELLER WILLIAMS REALTY CLEAR LAKE / NASA - New
 $279,000Active4 beds 3 baths2,118 sq. ft.
12027 Windage Drive, La Marque, TX 77568
MLS# 13141638Listed by: CENTRAL METRO REALTY - New
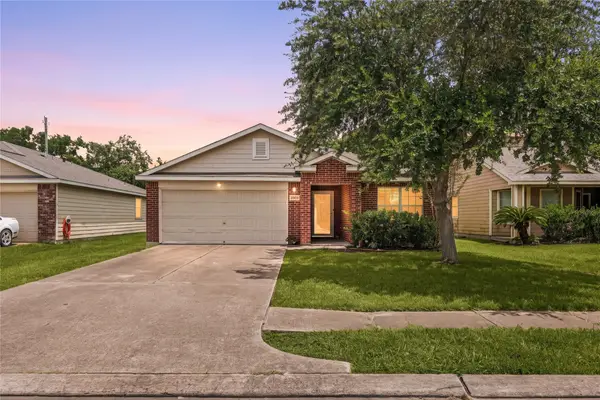 $225,000Active3 beds 2 baths1,373 sq. ft.
2604 Redfish Drive, Texas City, TX 77591
MLS# 84651832Listed by: CORCORAN GENESIS - New
 $204,900Active3 beds 2 baths1,247 sq. ft.
3418 Oleander Avenue, Texas City, TX 77590
MLS# 29171386Listed by: VIVE REALTY LLC


Protect your home and budget from life's surprises with an Assurant Home Warranty, backed by a partner that supports you through every step of homeownership. Explore Plans.
© 2023 - 2026 ERA Franchise Systems LLC. All rights reserved. ERA Franchise Systems LLC fully supports the principles of the Fair Housing Act and the Equal Opportunity Act. ERA, ERA Real Estate powered, and their respective logos are registered service marks of ERA Franchise Systems LLC. Each office is independently owned and operated.