
9602 Wall Street, Texas City, TX 77591
Local realty services provided by:American Real Estate ERA Powered
9602 Wall Street,Texas City, TX 77591
$290,000
- 4 Beds
- 2 Baths
- 1,795 sq. ft.
- Single family
- Active
Listed by: diana wilson
Office: better homes and gardens real estate gary greene - bay area281-486-1900
MLS#:24659280
Source:HARMLS
Price summary
- Price:$290,000
- Price per sq. ft.:$161.56
- Monthly HOA dues:$54.17
About this home
Welcome to this beautifully updated 4-bedroom home featuring a fantastic floor plan, abundant natural light, and stylish décor throughout! Modern upgrades and tasteful finishes create a warm, inviting atmosphere, while the thoughtfully designed layout offers comfortable living and entertaining spaces. Enjoy added privacy with no back neighbors and the convenience of a washer, dryer, and refrigerator included! Ideally located in Texas City with easy access to major freeways, shopping, dining, local businesses, and just a short drive to Galveston. This move-in-ready home offers the perfect combination of style, comfort, and convenience. Don’t miss this one!
Contact an agent
Home facts
- Year built:2024
- Subdivision & Development:Central Park
- Listing ID #:24659280
- Updated:October 28, 2026 at 12:57 PM
Rooms and interior
- Bedrooms:4
- Total bathrooms:2
- Full bathrooms:2
- Rooms Total:7
- Flooring:Carpet, Plank, Tile, Vinyl
- Kitchen Description:Dishwasher, Disposal, Dry Bar, Gas Oven, Gas Range, Microwave, Oven, Refrigerator
- Living area:1,795 sq. ft.
Heating and cooling
- Cooling:Central Air, Gas
- Heating:Central, Electric
- Central air:Yes
Structure and exterior
- Roof:Composition
- Year built:2024
- Building area:1,795 sq. ft.
- Lot area:0.14 Acres
- Lot Features:Corner Lot, Subdivision
- Construction Materials:Brick, Cement Siding
- Exterior Features:Fully Fenced, Patio
- Foundation Description:Slab
- Levels:1 Story
Schools
- High school:DICKINSON HIGH SCHOOL
- Middle school:JOHN AND SHAMARION BARBER MIDDLE SCHOOL
- Elementary school:HUGHES ROAD ELEMENTARY SCHOOL
Utilities
- Sewer:Public Sewer
Finances and disclosures
- Price:$290,000
- Price per sq. ft.:$161.56
- Tax amount:$10,107 (2026)
Features and amenities
- Appliances:Dishwasher, Disposal, Dryer, Gas Oven, Gas Range, Microwave, Oven, Refrigerator, Tankless Water Heater, Washer
- Laundry features:Dryer, Washer
- Amenities:Ceiling Fans, Entrance Foyer, Programmable Thermostat, Security System - Owned, Smoke Detectors, Tankless Water Heater, Window Coverings
Parking
- Parking description:Garage
- Garage:Yes
- Garage spaces:2
New listings near 9602 Wall Street
- New
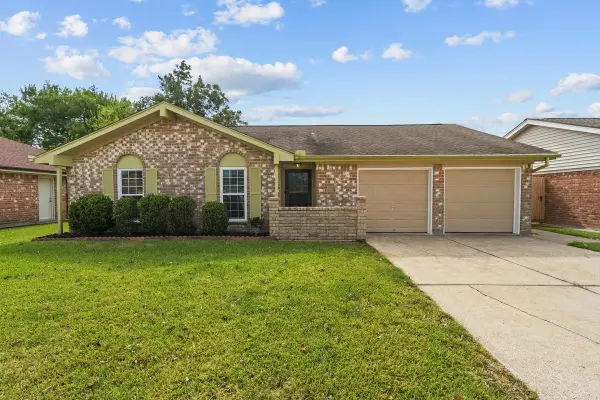 $215,000Active3 beds 2 baths1,224 sq. ft.
2813 33rd Avenue N, Texas City, TX 77590
MLS# 19604128Listed by: CRESTWOOD FALLS REALTY - New
 $119,000Active4 beds 2 baths2,626 sq. ft.
322 11th Avenue N, Texas City, TX 77590
MLS# 9211892Listed by: MONTES & ASSOCIATES REALTY - New
 $145,000Active4 beds 2 baths1,468 sq. ft.
113 N Pecan Drive, Texas City, TX 77591
MLS# 46582595Listed by: ALEXIS SKEEN, BROKER - New
 $399,990Active3 beds 3 baths1,778 sq. ft.
2919 Golden Isle Drive, Texas City, TX 77568
MLS# 31768975Listed by: EXP REALTY LLC - New
 $349,990Active3 beds 3 baths1,778 sq. ft.
13613 Windward Mist Drive, Texas City, TX 77568
MLS# 31998029Listed by: EXP REALTY LLC - New
 $318,990Active3 beds 2 baths1,800 sq. ft.
2212 Manila Lane, Texas City, TX 77568
MLS# 50417719Listed by: EXP REALTY LLC - New
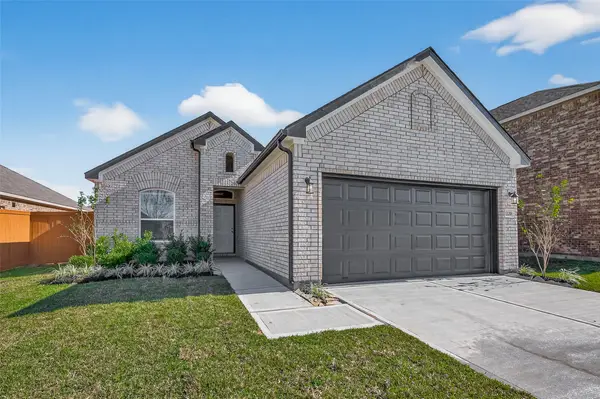 $318,990Active4 beds 3 baths1,759 sq. ft.
2220 Manila Lane, Texas City, TX 77568
MLS# 75325311Listed by: EXP REALTY LLC - New
 $403,990Active3 beds 3 baths1,778 sq. ft.
3007 Golden Isle Drive, Texas City, TX 77568
MLS# 95224016Listed by: EXP REALTY LLC - New
 $356,990Active4 beds 2 baths1,990 sq. ft.
3605 Reina Reach Lane, Santa Fe, TX 77510
MLS# 22083827Listed by: M/I HOMES


Protect your home and budget from life's surprises with an Assurant Home Warranty, backed by a partner that supports you through every step of homeownership. Explore Plans.
© 2023 - 2026 ERA Franchise Systems LLC. All rights reserved. ERA Franchise Systems LLC fully supports the principles of the Fair Housing Act and the Equal Opportunity Act. ERA, ERA Real Estate powered, and their respective logos are registered service marks of ERA Franchise Systems LLC. Each office is independently owned and operated.