
1224 Sebastian Road, The Colony, TX 75056
Local realty services provided by:ERA Newlin & Company
1224 Sebastian Road,The Colony, TX 75056
$1,669,900
- 5 Beds
- 6 Baths
- 4,221 sq. ft.
- Single family
- Active
Listed by: lee jones
Office: perry homes realty llc.
MLS#:21407121
Source:GDAR
Price summary
- Price:$1,669,900
- Price per sq. ft.:$395.62
- Monthly HOA dues:$110
About this home
A two-story entry leads past a home office with French doors to the open living areas. A light-filled two-story family room features a fireplace, a wall of windows, and a sliding glass door, which leads to the extended covered patio with an exterior fireplace. The two-story dining area flows between the family room and kitchen with a 6-burner gas range, a generous island with seating space, and a walk-in pantry. A secluded primary suite at the rear of the home highlights a wall of windows in the bedroom and leads to the primary bath with dual vanities, a freestanding tub, a glass-enclosed shower, and two walk-in closets. A guest suite with a private bath completes downstairs. Upstairs, a game room overlooks the family room and dining area below and connects to a media room. A secondary bedroom, a full bath, and two secondary bedrooms with private baths complete the second level. Additional features include a half bath, abundant storage, a laundry room, and a mud room off the three-car garage....
Contact an agent
Home facts
- Year built:2027
- Subdivision & Development:The Tribute
- Listing ID #:21407121
- Added:1 day(s) ago
- Updated:October 08, 2026 at 11:48 PM
Rooms and interior
- Bedrooms:5
- Total bathrooms:6
- Full bathrooms:5
- Half bathrooms:1
- Flooring:Tile, Wood
- Kitchen Description:Dishwasher, Disposal, Double Oven, Gas Cooktop, Gas Oven, Microwave
- Living area:4,221 sq. ft.
Heating and cooling
- Cooling:Ceiling Fans, Central Air
- Heating:Central, Fireplaces, Natural Gas
- Central air:Yes
Structure and exterior
- Roof:Composition
- Year built:2027
- Building area:4,221 sq. ft.
- Lot area:0.18 Acres
- Lot Features:Cul De Sac, Subdivision
- Construction Materials:Brick
- Foundation Description:Slab
- Levels:2 Story
Schools
- High school:Little Elm
- Middle school:Lowell Strike
- Elementary school:Prestwick
Finances and disclosures
- Price:$1,669,900
- Price per sq. ft.:$395.62
Features and amenities
- Appliances:Dishwasher, Disposal, Double Oven, Gas Cooktop, Gas Oven, Microwave, Tankless Water Heater
- Amenities:Carbon Monoxide Detectors, Smoke Detectors
Parking
- Garage:Yes
- Garage spaces:3
 Information provided, in part, by North Texas Real Estate Information Systems, Inc. Last Updated October 8, 2026 Listings with the NTREIS logo are listed by brokerages other than ERA Newlin & Company.
New listings near 1224 Sebastian Road
- New
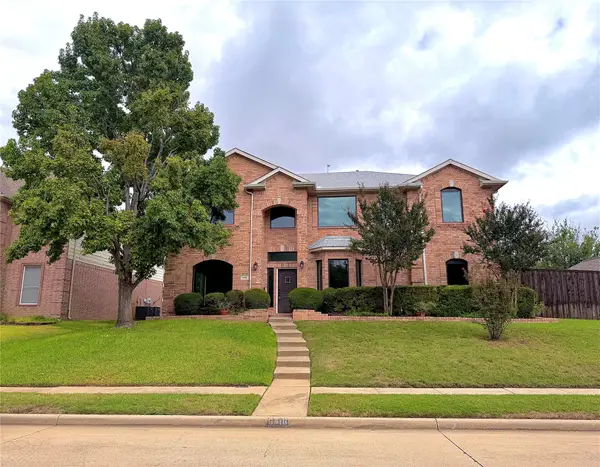 $575,000Active4 beds 4 baths3,207 sq. ft.
6416 Wexley Lane, The Colony, TX 75056
MLS# 21405267Listed by: BENTLEY FINE PROPERTIES - New
 $365,000Active2 beds 2 baths1,338 sq. ft.
3517 Windhaven Parkway #2404, Lewisville, TX 75056
MLS# 21403764Listed by: DOUGLAS ELLIMAN REAL ESTATE - New
 $299,000Active3 beds 2 baths1,881 sq. ft.
5517 Baker Drive, The Colony, TX 75056
MLS# 21403638Listed by: MARK SPAIN REAL ESTATE - New
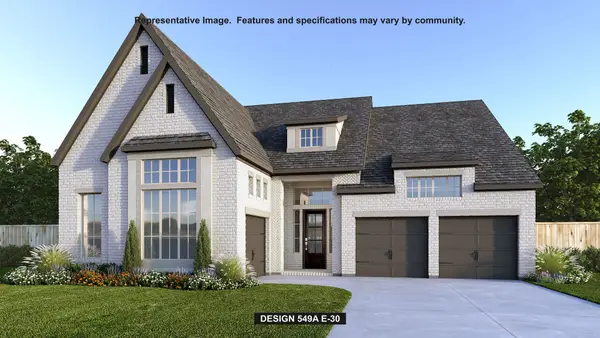 $1,434,900Active4 beds 4 baths2,827 sq. ft.
1237 Sebastian Road, The Colony, TX 75056
MLS# 21407034Listed by: PERRY HOMES REALTY LLC - Open Sat, 1 to 3pmNew
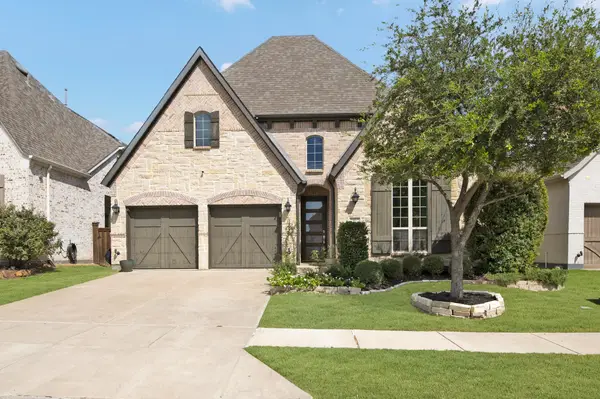 $685,000Active3 beds 3 baths2,236 sq. ft.
2937 Darcy, The Colony, TX 75056
MLS# 21377586Listed by: LOCAL PRO REALTY LLC - New
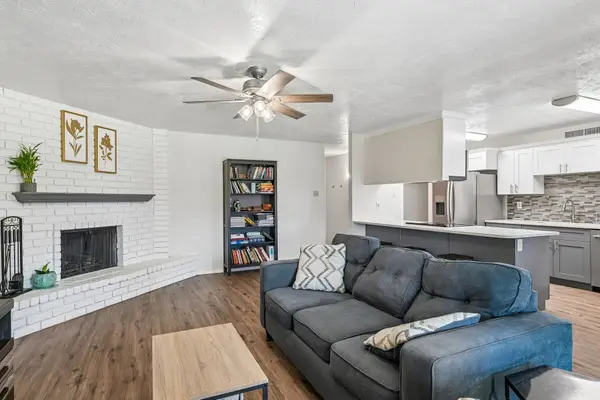 $345,000Active3 beds 2 baths1,335 sq. ft.
5312 Nash Drive, The Colony, TX 75056
MLS# 21397330Listed by: JAN EAKEN REAL ESTATE - Open Sat, 1 to 3pmNew
 $400,000Active3 beds 3 baths2,087 sq. ft.
3833 Windward Drive, The Colony, TX 75056
MLS# 21405400Listed by: KELLER WILLIAMS REALTY ALLEN - New
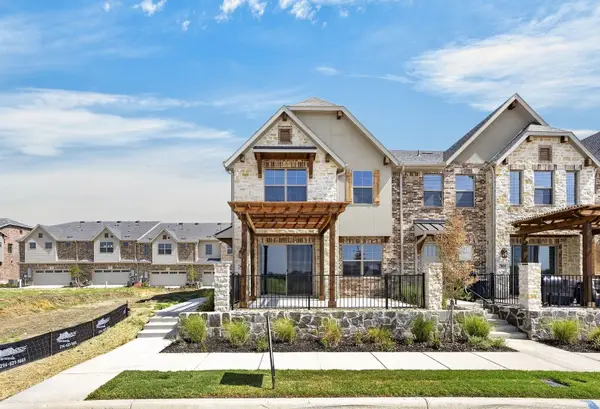 $559,900Active3 beds 3 baths1,960 sq. ft.
2864 Enfield, The Colony, TX 75056
MLS# 21406797Listed by: HOMESUSA.COM - New
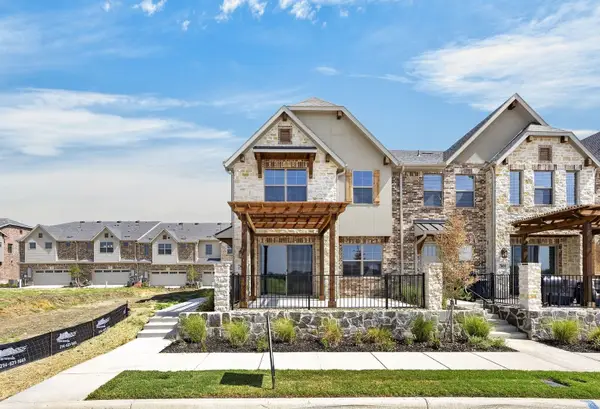 $584,900Active3 beds 3 baths1,960 sq. ft.
2837 Enfield, The Colony, TX 75056
MLS# 21406819Listed by: HOMESUSA.COM


Protect your home and budget from life's surprises with an Assurant Home Warranty, backed by a partner that supports you through every step of homeownership. Explore Plans.
© 2023 - 2026 ERA Franchise Systems LLC. All rights reserved. ERA Franchise Systems LLC fully supports the principles of the Fair Housing Act and the Equal Opportunity Act. ERA, ERA Real Estate powered, and their respective logos are registered service marks of ERA Franchise Systems LLC. Each office is independently owned and operated.