
4013 Standridge Drive, The Colony, TX 75056
Local realty services provided by:ERA Courtyard Real Estate
Upcoming open houses
- Sun, Aug 3011:00 am - 01:00 pm
Listed by: brian s. curry
Office: re/max dfw associates
MLS#:21338717
Source:GDAR
Price summary
- Price:$579,000
- Price per sq. ft.:$193.52
About this home
**EXCEPTIONAL VALUE FOR NEARLY 3,000 SQ FT, A PRIVATE POOL, EXTENSIVE UPDATES AND AN OUTSTANDING LOCATION** Beautifully updated with an incredible backyard and a location that puts some of the area's best shopping, dining, entertainment and recreation within easy reach. This spacious 4-bedroom, 2.5 bath home offers a flexible floor plan featuring a first-floor primary suite, formal dining, open office or living area, spacious family room and an upstairs flex room. The family room is highlighted by a gorgeous renovated fireplace with stacked-stone surround overlooking the backyard and pool. The kitchen offers abundant cabinetry & counter space along with new GE Café appliances ('23) and opens comfortably to the breakfast and living areas for everyday living and entertaining. The primary suite includes a large WIC, while the stunning renovated primary bathroom creates a spa-like retreat with a freestanding soaking tub, oversized glass-enclosed shower, updated tile and dual-sink vanity. Upstairs, the spacious flex room provides an ideal second living area with plenty of room for a kids' playroom, teen hangout, media space or gaming area. Additional improvements include new interior paint ('23), new exterior paint ('25), both exterior HVAC condenser units new ('22) and completely redesigned landscaping ('23) that gives the home outstanding curb appeal. Step outside to your own private retreat featuring a sparkling swimming pool, extensive patio and deck space and a covered outdoor pavilion ideal for shaded lounging and outdoor dining. Located within Lewisville ISD and exceptionally positioned near SH 121, SRT, Main Street and major employment corridors. Grandscape and its extensive collection of restaurants, shopping and entertainment are just minutes away, with Legacy West and the Plano, Frisco business corridor also nearby. Lake Lewisville is only minutes from home for boating, fishing and recreation, while nearby parks and trails provide even more outdoor fun....
Contact an agent
Home facts
- Year built:1999
- Subdivision & Development:Ridgepointe Ph 5
- Listing ID #:21338717
- Added:3 day(s) ago
- Updated:August 23, 2026 at 11:49 AM
Rooms and interior
- Bedrooms:4
- Total bathrooms:3
- Full bathrooms:2
- Half bathrooms:1
- Flooring:Carpet, Luxury Vinyl Plank, Tile
- Kitchen Description:Dishwasher, Disposal, Double Oven, Electric Oven, Gas Range, Microwave
- Living area:2,992 sq. ft.
Heating and cooling
- Cooling:Ceiling Fans, Central Air, Electric
- Heating:Central, Natural Gas
- Central air:Yes
Structure and exterior
- Roof:Composition
- Year built:1999
- Building area:2,992 sq. ft.
- Lot area:0.17 Acres
- Lot Features:Few Trees, Interior Lot, Landscaped, Level, Sprinkler System, Subdivision
- Architectural Style:Traditional
- Construction Materials:Brick
- Foundation Description:Slab
- Levels:2 Story
Schools
- High school:The Colony
- Middle school:Lakeview
- Elementary school:Camey
Finances and disclosures
- Price:$579,000
- Price per sq. ft.:$193.52
- Tax amount:$10,424
Features and amenities
- Appliances:Dishwasher, Disposal, Double Oven, Electric Oven, Gas Range, Gas Water Heater, Microwave
- Amenities:Smoke Detectors, Window Coverings
- Pool features:Fenced
Parking
- Garage:Yes
- Garage spaces:2
 Information provided, in part, by North Texas Real Estate Information Systems, Inc. Last Updated August 23, 2026 Listings with the NTREIS logo are listed by brokerages other than ERA Courtyard Real Estate.
New listings near 4013 Standridge Drive
- New
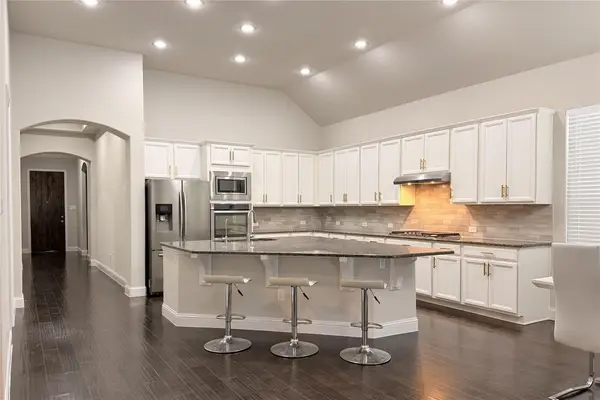 $595,000Active3 beds 2 baths2,339 sq. ft.
3721 Winchester, The Colony, TX 75056
MLS# 21367241Listed by: DFW HOME - New
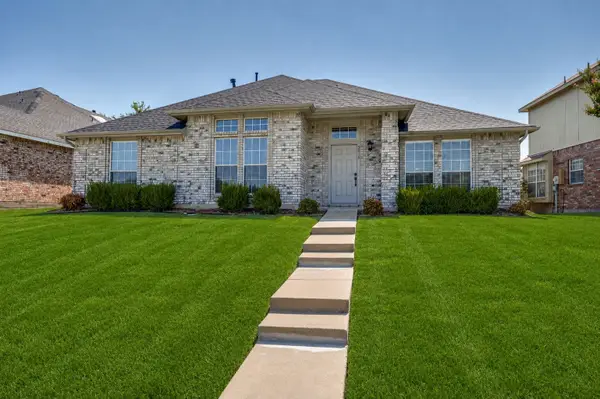 $400,000Active4 beds 2 baths2,076 sq. ft.
5917 Carroll Drive, The Colony, TX 75056
MLS# 21362724Listed by: HOMETIVA - New
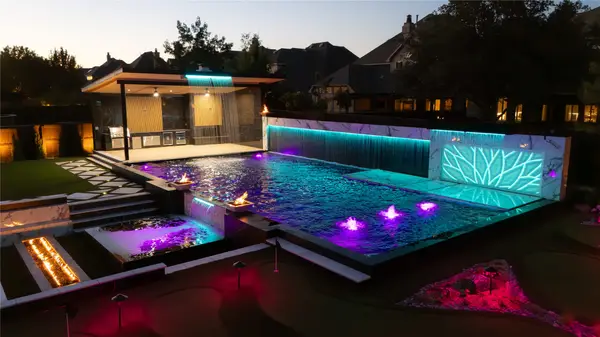 $1,950,000Active4 beds 6 baths4,816 sq. ft.
3131 Callander, The Colony, TX 75056
MLS# 21365697Listed by: PIONEER DFW REALTY, LLC - New
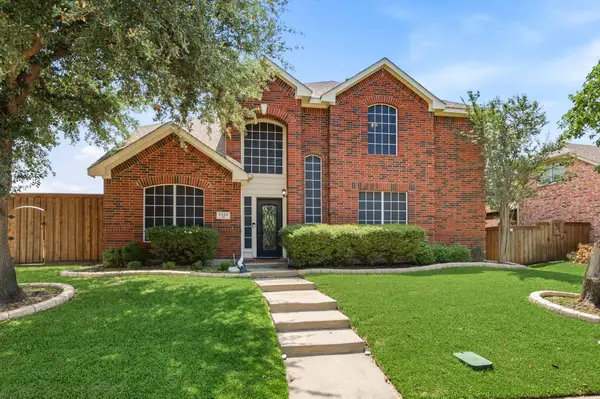 $564,900Active4 beds 3 baths3,007 sq. ft.
6528 Stewart Boulevard, The Colony, TX 75056
MLS# 21366043Listed by: ONDEMAND REALTY - Open Sun, 1 to 3pmNew
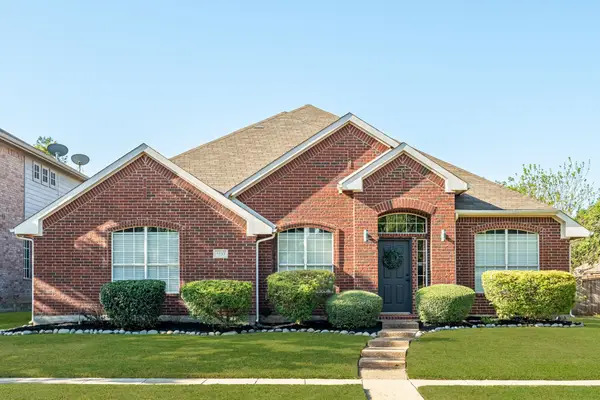 $490,000Active4 beds 2 baths2,678 sq. ft.
5533 Glenview Lane, The Colony, TX 75056
MLS# 21364480Listed by: KELLER WILLIAMS REALTY ALLEN - New
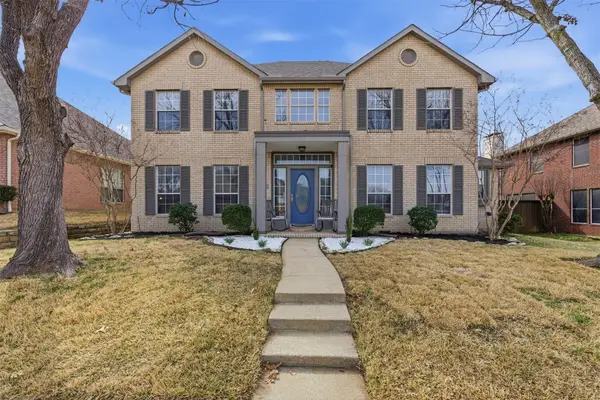 $519,000Active4 beds 3 baths2,831 sq. ft.
4521 Newport Drive, The Colony, TX 75056
MLS# 21364790Listed by: COMPASS RE TEXAS, LLC - New
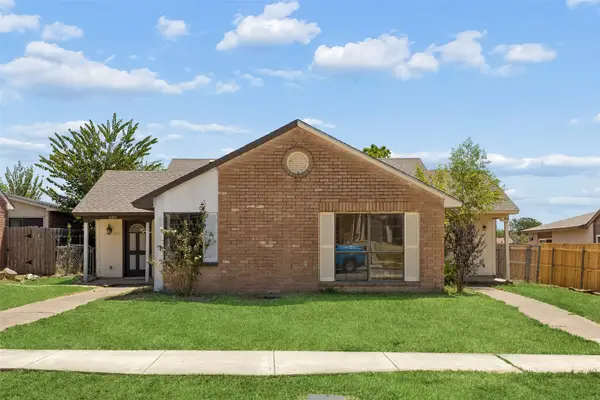 $249,000Active2 beds 2 baths1,227 sq. ft.
6051 Dooley Drive, The Colony, TX 75056
MLS# 21358798Listed by: REDFIN CORPORATION - Open Sun, 1:30 to 3pmNew
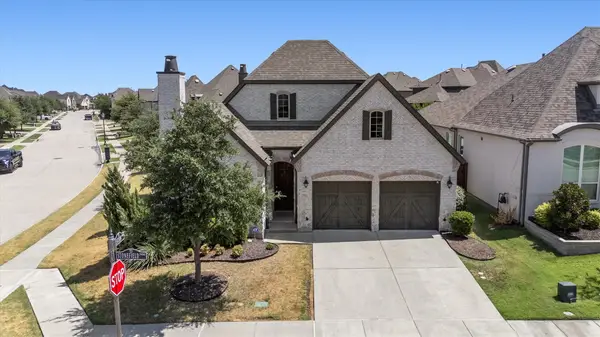 $716,000Active3 beds 4 baths2,512 sq. ft.
2901 Stonefield, The Colony, TX 75056
MLS# 21362925Listed by: RE/MAX DFW ASSOCIATES - New
 $519,900Active3 beds 3 baths2,004 sq. ft.
2888 Enfield, The Colony, TX 75056
MLS# 21363487Listed by: HOMESUSA.COM


Protect your home and budget from life's surprises with an Assurant Home Warranty, backed by a partner that supports you through every step of homeownership. Explore Plans.
© 2023 - 2026 ERA Franchise Systems LLC. All rights reserved. ERA Franchise Systems LLC fully supports the principles of the Fair Housing Act and the Equal Opportunity Act. ERA, ERA Real Estate powered, and their respective logos are registered service marks of ERA Franchise Systems LLC. Each office is independently owned and operated.