
4404 Highridge Drive, The Colony, TX 75056
Local realty services provided by:ERA Courtyard Real Estate
Listed by: tommy apligian
Office: real broker, llc.
MLS#:21270713
Source:GDAR
Price summary
- Price:$500,000
- Price per sq. ft.:$206.78
About this home
Looking for a totally updated home with no HOA? You found it! This lovely 4 bedroom 2 bath home with a study is totally move in ready, nothing for you to do but move in! Over 100k in recent rennovations! As you enter this spotless home, wood look tile floors greet you and are throughout most of the first floor. Everything is on the first floor, including 3 bedrooms and a study, only the private primary bedroom is upstairs. The owners rave about it being one of their favorite things about this home, they say you can escape to that area and it's like a retreat. Speaking of retreat, check out the fully rennovated primary bathroom, you will surely be impressed! Tastefully done with seperate open vanities, custom mirrors and fixtures, frameless glass shower with river rock floor, and custom closet system. Tall baseboards and fresh paint throughout! Kitchen features stainless steel appliances, including refrigerator, 3cm thick granite countertops with breakfast bar, undermount single basin sink, and freshly painted cabinets. Floor to celing stone fireplace is such a nice touch! Make sure you pay attention to all the custom light fixtures when touring this home. Large flagstone covered back patio and 8x10 Tuffshed storage shed in backyard. Driveway is long too, perfect for your oversized vehicles, trailers, or sports court -- with that must size and slight angle it makes life easy. Less than half a mile to the 14 acre Ridgepoint Park which features 2 playgrounds, pavilion, and well manicured walking trails that go around Lake Lewisville. Whether you are inside this beautiful home enjoying the new features, in the large yard grilling on the expansive patio, or taking a stroll down Shoreline Trail you'll be glad you are the one that gets to call this place home. Come see it today before it's claimed by someone else!...
Contact an agent
Home facts
- Year built:1998
- Listing ID #:21270713
- Added:2 day(s) ago
- Updated:May 24, 2026 at 11:47 AM
Rooms and interior
- Bedrooms:4
- Total bathrooms:2
- Full bathrooms:2
- Flooring:Carpet, Ceramic Tile, Wood
- Kitchen Description:Dishwasher, Disposal, Electric Range, Microwave
- Living area:2,418 sq. ft.
Heating and cooling
- Cooling:Ceiling Fans, Central Air, Zoned
- Heating:Central, Zoned
- Central air:Yes
Structure and exterior
- Roof:Composition
- Year built:1998
- Building area:2,418 sq. ft.
- Lot area:0.21 Acres
- Lot Features:Few Trees, Interior Lot, Lawn, Sprinkler System, Subdivision
- Architectural Style:Traditional
- Construction Materials:Brick
- Foundation Description:Slab
- Levels:2 Story
Schools
- High school:The Colony
- Middle school:Lakeview
- Elementary school:Camey
Finances and disclosures
- Price:$500,000
- Price per sq. ft.:$206.78
- Tax amount:$8,900
Features and amenities
- Appliances:Dishwasher, Disposal, Electric Range, Microwave
- Amenities:Window Coverings
Parking
- Garage:Yes
- Garage spaces:2
 Information provided, in part, by North Texas Real Estate Information Systems, Inc. Last Updated May 24, 2026 Listings with the NTREIS logo are listed by brokerages other than ERA Courtyard Real Estate.
New listings near 4404 Highridge Drive
- New
 $639,999Active3 beds 3 baths2,972 sq. ft.
8316 Lindsay Gardens, The Colony, TX 75056
MLS# 21271988Listed by: LPT REALTY LLC - Open Sun, 2 to 4pmNew
 $799,900Active4 beds 4 baths3,163 sq. ft.
716 Sugar Field Drive, Lewisville, TX 75056
MLS# 21255666Listed by: DREAM CASTLE REALTY - New
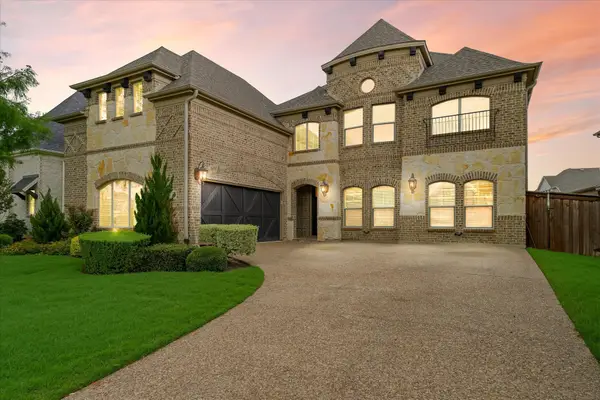 $1,050,000Active6 beds 5 baths4,273 sq. ft.
3605 Bankside, The Colony, TX 75056
MLS# 21278160Listed by: KELLER WILLIAMS URBAN DALLAS - Open Sun, 1 to 4pmNew
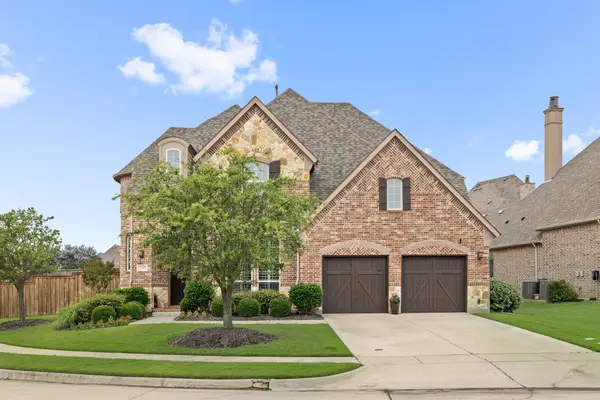 $1,095,000Active5 beds 5 baths3,838 sq. ft.
3808 Kennoway, The Colony, TX 75056
MLS# 21277009Listed by: AGENCY DALLAS PARK CITIES, LLC - New
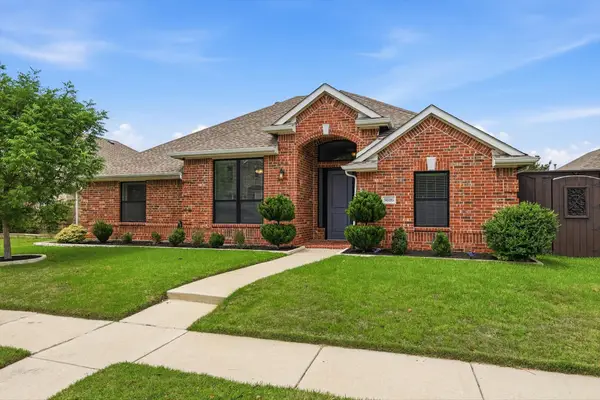 $525,000Active3 beds 2 baths2,114 sq. ft.
5816 Bentley Lane, The Colony, TX 75056
MLS# 21270510Listed by: KELLER WILLIAMS REALTY - New
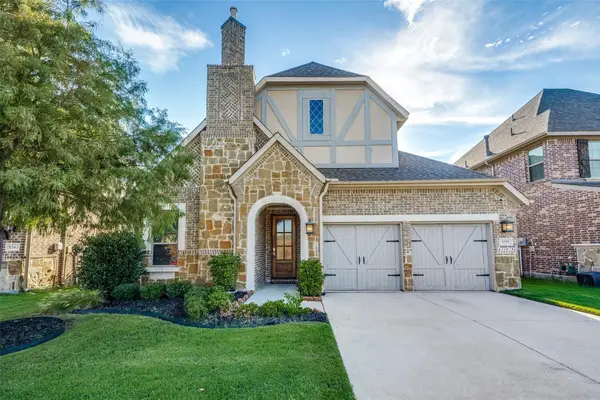 $689,000Active4 beds 3 baths3,157 sq. ft.
8359 Norwich, The Colony, TX 75056
MLS# 21256921Listed by: EXP REALTY - New
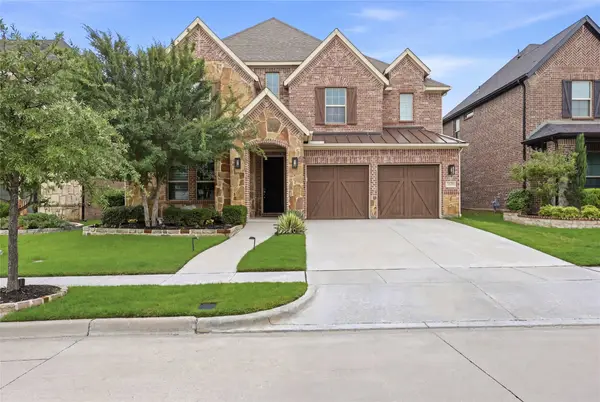 $879,990Active5 beds 4 baths3,466 sq. ft.
2629 Marble Creek Drive, The Colony, TX 75056
MLS# 21266387Listed by: TEXAS WINECUP REALTY, LLC - New
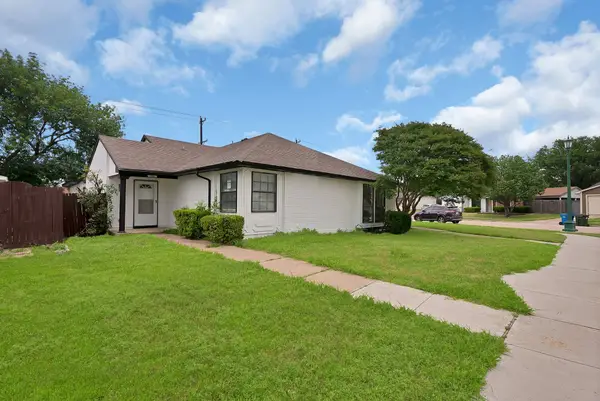 $259,000Active2 beds 2 baths1,227 sq. ft.
6080 Dooley Drive, The Colony, TX 75056
MLS# 21277287Listed by: REALTY OF AMERICA, LLC - Open Sun, 1 to 3pmNew
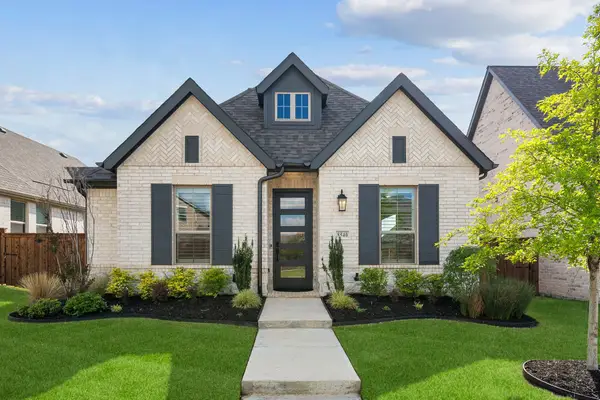 $600,000Active3 beds 2 baths2,069 sq. ft.
8540 Bankside, The Colony, TX 75056
MLS# 21267973Listed by: COLDWELL BANKER REALTY PLANO


Protect your home and budget from life's surprises with an Assurant Home Warranty, backed by a partner that supports you through every step of homeownership. Explore Plans.
© 2023 - 2026 ERA Franchise Systems LLC. All rights reserved. ERA Franchise Systems LLC fully supports the principles of the Fair Housing Act and the Equal Opportunity Act. ERA, ERA Real Estate powered, and their respective logos are registered service marks of ERA Franchise Systems LLC. Each office is independently owned and operated.