
4433 Larner Street, The Colony, TX 75056
Local realty services provided by:ERA Newlin & Company
4433 Larner Street,The Colony, TX 75056
$395,000
- 3 Beds
- 2 Baths
- 1,748 sq. ft.
- Single family
- Active
Listed by: lisa henderson
Office: lisa henderson realty llc.
MLS#:21401537
Source:GDAR
Price summary
- Price:$395,000
- Price per sq. ft.:$225.97
About this home
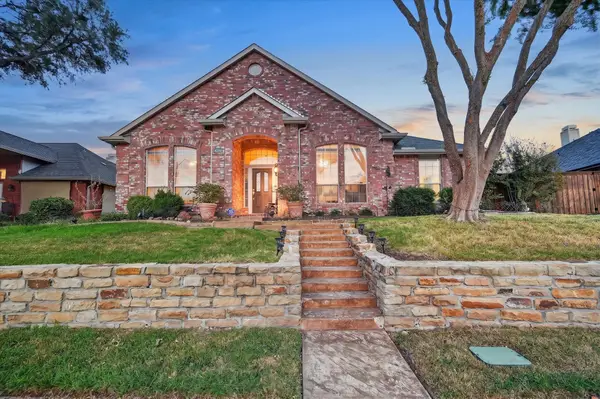
$8,000 SELLER INCENTIVE! The Sellers are offering up to $8,000 with an acceptable offer to use toward your closing costs, an interest rate buy-down, or a lower sales price. It's a great opportunity to keep more cash in your pocket or lower your monthly payment! Stop renting and start building equity in this beautifully reimagined 3-bedroom, 2-bath single-story in the heart of The Colony! Freshly painted inside and out, with a striking black front door, soaring vaulted ceilings, and new wood-look flooring throughout. The remodeled kitchen is a showstopper, with an island with seating, crisp white cabinetry, a designer backsplash, and a farm sink. It opens to a spacious dining area with French doors leading to a big backyard with a privacy fence, ready for weekend cookouts, pets, or gardening. Relax by the refinished fireplace, unwind in the primary suite with an ensuite bath and custom walk-in closet, and enjoy new ceiling fans in every bedroom. First-time buyers will love that the big-ticket items are already done, so you can move in with peace of mind instead of a to-do list. Recent updates include a new roof, gutters, garage door, exterior doors, and lighting throughout. The home also has a rear-entry 2-car garage and NO HOA. The location can't be beat! You'll be minutes from Grandscape's dining, shopping, and entertainment, Lewisville Lake's parks, trails, and marinas, and Hawaiian Falls. Commuting is easy with quick access to SH-121 Sam Rayburn Tollway, the Dallas North Tollway, and I-35E, putting Legacy West, Frisco, Plano, Lewisville, and DFW Airport within easy reach. Turnkey homes with Seller incentives like this don't last. Schedule your showing today!...
Contact an agent
Home facts
- Year built:1983
- Subdivision & Development:Colony 24
- Listing ID #:21401537
- Added:1 day(s) ago
- Updated:October 02, 2026 at 03:50 AM
Rooms and interior
- Bedrooms:3
- Total bathrooms:2
- Full bathrooms:2
- Kitchen Description:Dishwasher, Electric Range, Microwave
- Living area:1,748 sq. ft.
Heating and cooling
- Cooling:Central Air, Electric
- Heating:Central, Electric
- Central air:Yes
Structure and exterior
- Roof:Composition
- Year built:1983
- Building area:1,748 sq. ft.
- Lot area:0.15 Acres
- Architectural Style:Traditional
- Construction Materials:Brick
- Foundation Description:Slab
- Levels:1 Story
Schools
- High school:The Colony
- Middle school:Lakeview
- Elementary school:Stewarts Creek
Finances and disclosures
- Price:$395,000
- Price per sq. ft.:$225.97
- Tax amount:$7,266
Features and amenities
- Appliances:Dishwasher, Electric Range, Microwave
Parking
- Garage:Yes
- Garage spaces:2
 Information provided, in part, by North Texas Real Estate Information Systems, Inc. Last Updated October 2, 2026 Listings with the NTREIS logo are listed by brokerages other than ERA Newlin & Company.
New listings near 4433 Larner Street
- New
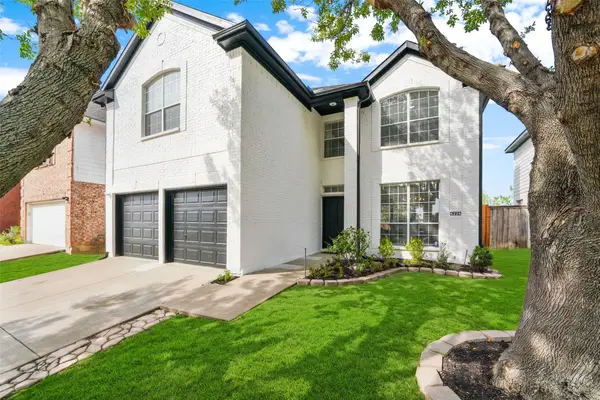 $499,000Active4 beds 3 baths2,326 sq. ft.
6225 Bear Run Road, The Colony, TX 75056
MLS# 21396971Listed by: FAIRWAY REALTY - New
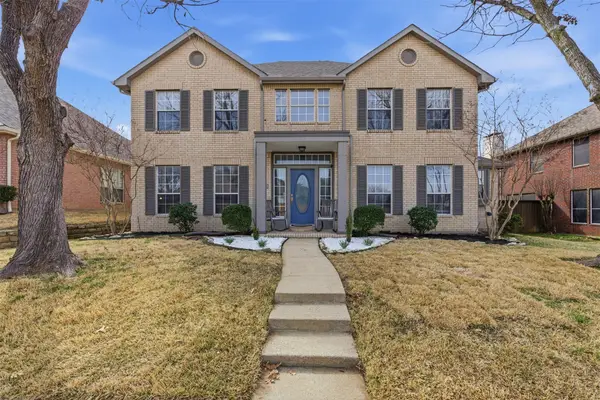 $515,000Active4 beds 3 baths2,831 sq. ft.
4521 Newport Drive, The Colony, TX 75056
MLS# 21399794Listed by: COMPASS RE TEXAS, LLC - Open Sat, 1 to 3pmNew
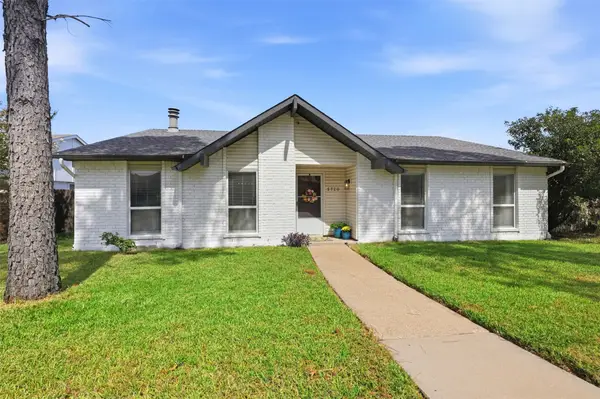 $374,900Active3 beds 2 baths1,534 sq. ft.
5720 Truitt Street, The Colony, TX 75056
MLS# 21400143Listed by: MISSION TO CLOSE - New
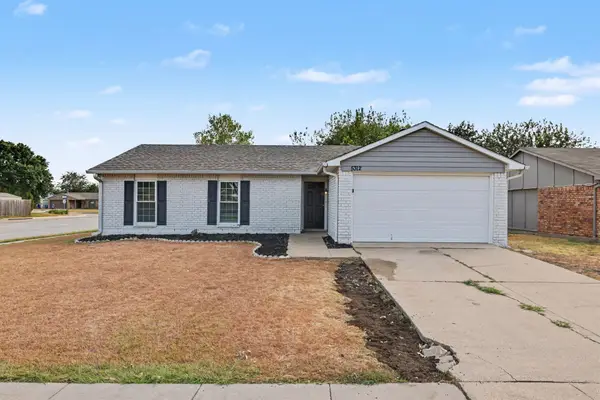 $304,900Active3 beds 2 baths1,339 sq. ft.
5312 Slay Drive, The Colony, TX 75056
MLS# 21398437Listed by: ENTERA REALTY LLC - New
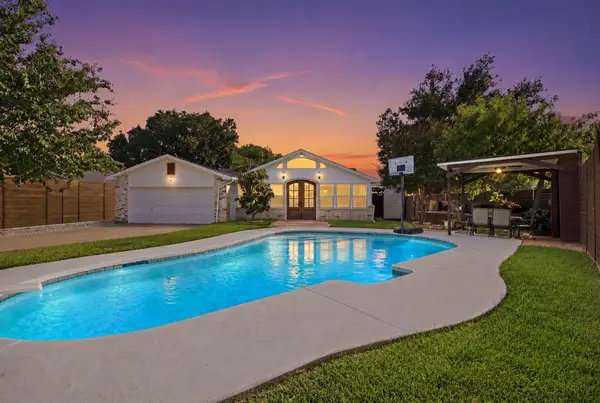 $475,000Active3 beds 2 baths2,673 sq. ft.
5037 Blue Glen Drive, The Colony, TX 75056
MLS# 21395716Listed by: KELLER WILLIAMS REALTY-FM - New
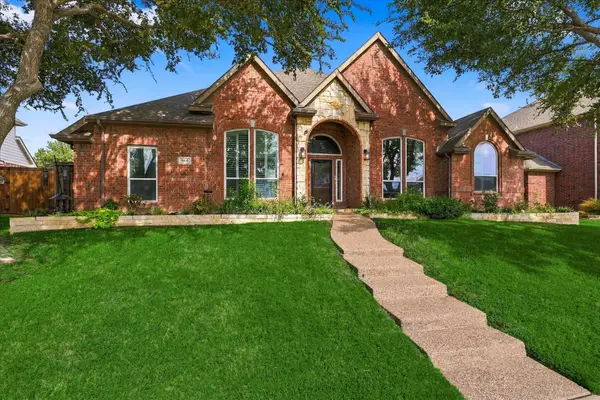 $575,000Active4 beds 3 baths3,031 sq. ft.
5840 Copper Canyon Drive, The Colony, TX 75056
MLS# 21399452Listed by: KELLER WILLIAMS REALTY DPR - New
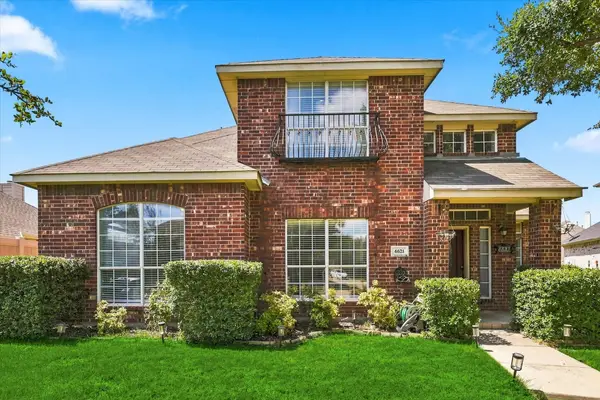 $460,000Active4 beds 3 baths2,330 sq. ft.
6621 Alliance Drive, The Colony, TX 75056
MLS# 21382251Listed by: KELLER WILLIAMS REALTY DPR - New
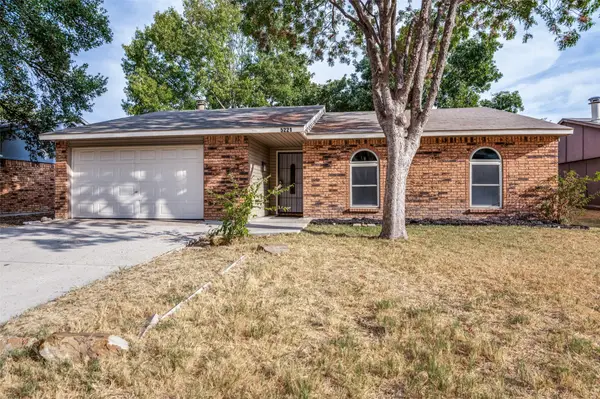 $338,000Active3 beds 2 baths1,488 sq. ft.
5221 Alpha Drive, The Colony, TX 75056
MLS# 21397605Listed by: JPAR NORTH METRO - New
 $535,000Active4 beds 3 baths2,534 sq. ft.
4316 Standridge Drive, The Colony, TX 75056
MLS# 21396776Listed by: ONDEMAND REALTY


Protect your home and budget from life's surprises with an Assurant Home Warranty, backed by a partner that supports you through every step of homeownership. Explore Plans.
© 2023 - 2026 ERA Franchise Systems LLC. All rights reserved. ERA Franchise Systems LLC fully supports the principles of the Fair Housing Act and the Equal Opportunity Act. ERA, ERA Real Estate powered, and their respective logos are registered service marks of ERA Franchise Systems LLC. Each office is independently owned and operated.