
4528 Larner Street, The Colony, TX 75056
Local realty services provided by:ERA Courtyard Real Estate
Listed by: jacob votaw
Office: phelps realty group, llc.
MLS#:21425382
Source:GDAR
Price summary
- Price:$425,000
- Price per sq. ft.:$205.41
About this home
Fully renovated 3 bed, 2 bath single-story in the heart of The Colony with NO HOA and zoned to Lewisville ISD. Spacious 2,069 sqft floor plan featuring two living areas, a formal dining room, and a huge primary suite with walk-in closet. Recent updates include fresh interior and exterior paint, new kitchen cabinets with quartz counters, remodeled primary bath, new fencing, and updated lighting throughout. Vaulted ceilings and a cozy wood-burning fireplace make the main living area feel open and inviting. Attached 2-car garage with alley access. Minutes from Grandscape, Nebraska Furniture Mart, Lewisville Lake, and SH-121 for an easy commute to Legacy West, Frisco, Plano, and DFW Airport. Move-in ready with all the big ticket items done.
Contact an agent
Home facts
- Year built:1983
- Subdivision & Development:Colony No 24
- Listing ID #:21425382
- Added:1 day(s) ago
- Updated:November 04, 2026 at 07:56 PM
Rooms and interior
- Bedrooms:3
- Total bathrooms:2
- Full bathrooms:2
- Flooring:Carpet, Ceramic Tile, Vinyl
- Kitchen Description:Dishwasher, Disposal, Electric Cooktop, Electric Range, Microwave
- Living area:2,069 sq. ft.
Heating and cooling
- Cooling:Ceiling Fans, Central Air, Electric
- Heating:Central, Electric
- Central air:Yes
Structure and exterior
- Roof:Composition
- Year built:1983
- Building area:2,069 sq. ft.
- Lot area:0.15 Acres
- Lot Features:Few Trees, Interior Lot, Landscaped, Subdivision
- Architectural Style:Traditional
- Construction Materials:Brick
- Foundation Description:Slab
- Levels:1 Story
Schools
- High school:The Colony
- Middle school:Lakeview
- Elementary school:Stewarts Creek
Finances and disclosures
- Price:$425,000
- Price per sq. ft.:$205.41
- Tax amount:$4,573
Features and amenities
- Appliances:Dishwasher, Disposal, Electric Cooktop, Electric Range, Microwave
- Amenities:Carbon Monoxide Detectors, Smoke Detectors
Parking
- Garage:Yes
- Garage spaces:2
 Information provided, in part, by North Texas Real Estate Information Systems, Inc. Last Updated November 4, 2026 Listings with the NTREIS logo are listed by brokerages other than ERA Courtyard Real Estate.
New listings near 4528 Larner Street
- New
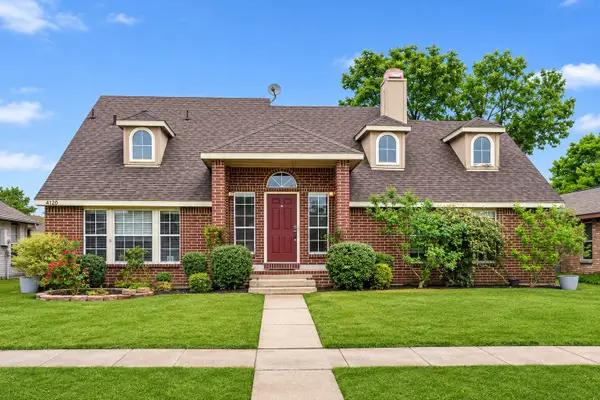 $360,000Active5 beds 4 baths1,949 sq. ft.
4120 Durbin Drive, The Colony, TX 75056
MLS# 58270570Listed by: LOCKE AND KEY HOMES - New
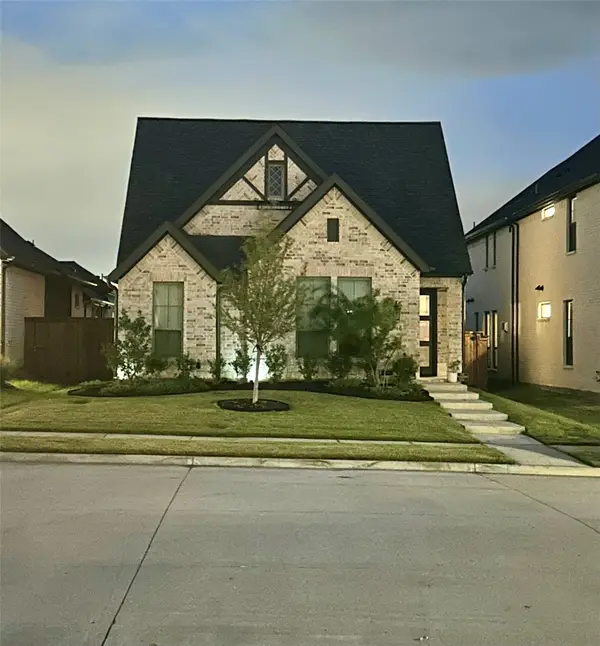 $630,000Active3 beds 2 baths2,052 sq. ft.
8544 Bankside, The Colony, TX 75056
MLS# 21402754Listed by: REFIND REALTY DFW - New
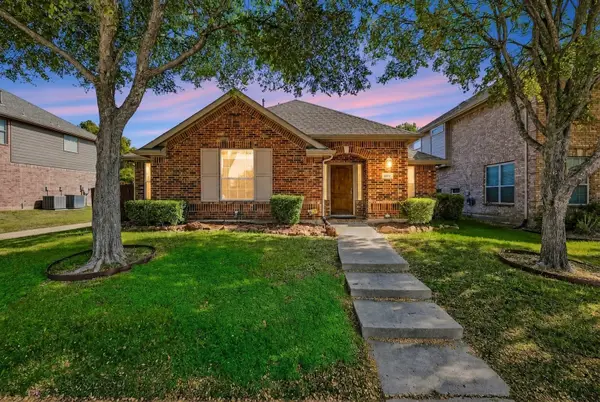 $374,900Active3 beds 2 baths1,508 sq. ft.
6048 Durango Drive, The Colony, TX 75056
MLS# 21424236Listed by: RE/MAX DFW ASSOCIATES - New
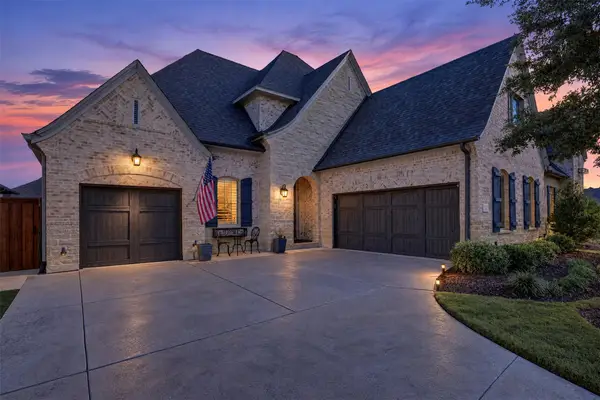 $1,149,000Active4 beds 5 baths3,570 sq. ft.
7817 Ivey, The Colony, TX 75056
MLS# 21420224Listed by: GREAT WESTERN REALTY - New
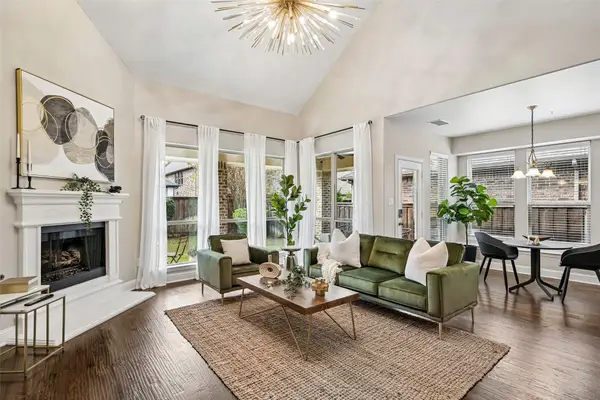 $800,000Active5 beds 4 baths3,808 sq. ft.
3016 Speyburn, The Colony, TX 75056
MLS# 21422432Listed by: ORCHARD BROKERAGE - New
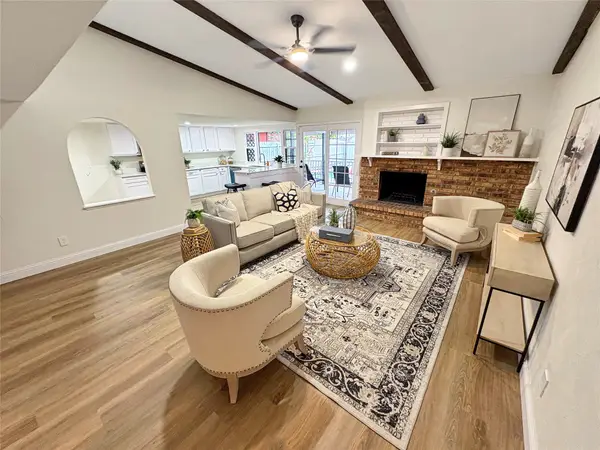 $369,000Active3 beds 2 baths1,934 sq. ft.
5044 Stanley Drive, The Colony, TX 75056
MLS# 21424154Listed by: PINNACLE REALTY ADVISORS - New
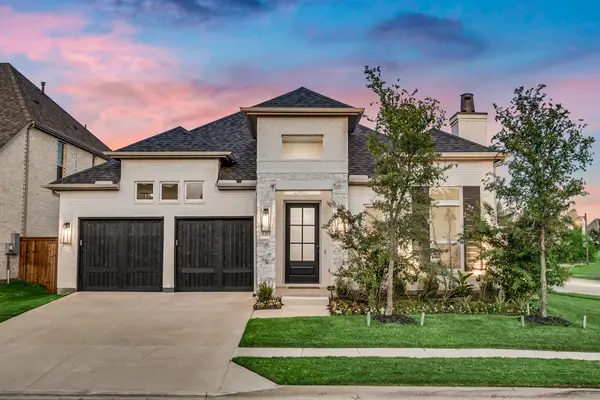 $750,000Active4 beds 3 baths2,523 sq. ft.
8401 Wembley, The Colony, TX 75056
MLS# 21423946Listed by: COLDWELL BANKER REALTY FRISCO - New
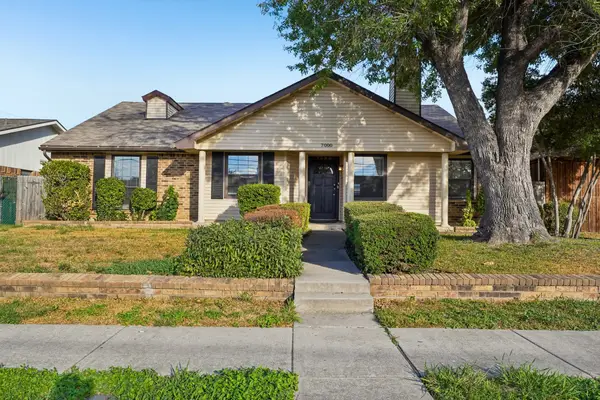 $320,000Active3 beds 2 baths1,713 sq. ft.
7000 Curry Drive, The Colony, TX 75056
MLS# 21407418Listed by: EXP REALTY LLC - Open Sat, 1 to 3pmNew
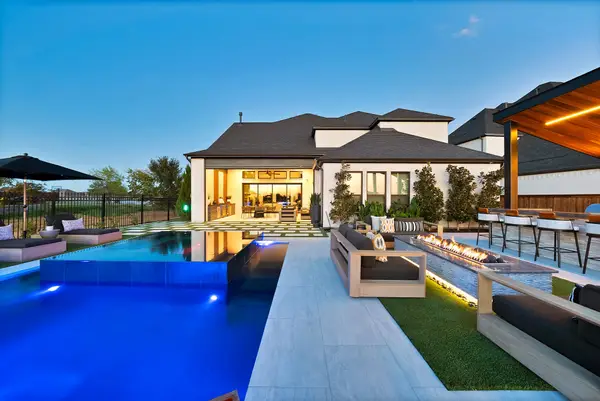 $2,295,000Active5 beds 6 baths4,291 sq. ft.
1256 High Street, The Colony, TX 75056
MLS# 21398666Listed by: MONUMENT REALTY


Protect your home and budget from life's surprises with an Assurant Home Warranty, backed by a partner that supports you through every step of homeownership. Explore Plans.
© 2023 - 2026 ERA Franchise Systems LLC. All rights reserved. ERA Franchise Systems LLC fully supports the principles of the Fair Housing Act and the Equal Opportunity Act. ERA, ERA Real Estate powered, and their respective logos are registered service marks of ERA Franchise Systems LLC. Each office is independently owned and operated.