
4581 N Shore Drive, The Colony, TX 75056
Local realty services provided by:ERA Courtyard Real Estate
Upcoming open houses
- Sun, Oct 1102:00 pm - 04:00 pm
Listed by: christie cannon, tiffani stevens
Office: lpt realty llc.
MLS#:21401085
Source:GDAR
Price summary
- Price:$690,000
- Price per sq. ft.:$282.09
About this home
Wake up to Lake Lewisville, every day. Perched on a premium corner lot with sweeping water
views, this custom contemporary home redefines waterfront living with clean architectural
lines and thoughtful luxury throughout. Step inside to a soaring 25-foot entry and 12-foot
ceilings that set an immediately dramatic tone, anchored by a sculptural floating steel
staircase with frameless glass railings, a true centerpiece. Across approximately 2,500
square feet, the home offers 3 bedrooms and 3.5 luxurious bathrooms, each finished with
the same meticulous attention to detail. The kitchen is a showpiece in its own right quartz
counters with waterfall-edge island, custom oak cabinetry, a full-height statement
backsplash, and sleek black stainless appliances create a space equally suited to
entertaining and everyday living. Retreat to the primary suite, where a spa-inspired bath,
oversized dual shower, smart toilet, and a private glass balcony overlooking the lake offer a
daily escape without leaving home. Beyond the finishes, this home was engineered for
lasting performance, full stucco exterior, a commercial-grade TPO roof, spray foam
insulation, and energy-efficient windows keep it as efficient as it is beautiful, while smart home technology, fingerprint entry, and security cameras add modern peace of mind. The garage impresses too, with an epoxy floor and a glass-panel door that echoes the home's
contemporary aesthetic. Just minutes from Grandscape, Legacy West, The Star, and PGA
Frisco, plus premier shopping, dining, and highway access. This is waterfront luxury with the
best of Frisco-Denton-area living at your doorstep....
Contact an agent
Home facts
- Year built:2026
- Subdivision & Development:Garza Lake Estates
- Listing ID #:21401085
- Added:5 day(s) ago
- Updated:October 08, 2026 at 12:11 PM
Rooms and interior
- Bedrooms:3
- Total bathrooms:4
- Full bathrooms:3
- Half bathrooms:1
- Flooring:Hardwood, Tile, Wood
- Kitchen Description:Dishwasher, Disposal, Double Oven, Electric Cooktop, Electric Oven, Electric Range, Microwave, Wine Cooler
- Living area:2,446 sq. ft.
Heating and cooling
- Cooling:Ceiling Fans, Central Air
- Heating:Central
- Central air:Yes
Structure and exterior
- Roof:Composition
- Year built:2026
- Building area:2,446 sq. ft.
- Lot area:0.23 Acres
- Lot Features:Greenbelt, Interior Lot, Landscaped, Lawn, Level, Many Trees, Sprinkler System, Subdivision, Waterfront
- Architectural Style:Traditional
- Construction Materials:Stucco, Wood Siding
- Foundation Description:Slab
- Levels:2 Story
Schools
- High school:The Colony
- Middle school:Lakeview
- Elementary school:Stewarts Creek
Finances and disclosures
- Price:$690,000
- Price per sq. ft.:$282.09
- Tax amount:$3,577
Features and amenities
- Appliances:Dishwasher, Disposal, Double Oven, Electric Cooktop, Electric Oven, Electric Range, Microwave, Tankless Water Heater, Wine Cooler
- Amenities:Security System, Smoke Detectors
- Smart home:Yes
Parking
- Garage:Yes
- Garage spaces:2
 Information provided, in part, by North Texas Real Estate Information Systems, Inc. Last Updated October 8, 2026 Listings with the NTREIS logo are listed by brokerages other than ERA Courtyard Real Estate.
New listings near 4581 N Shore Drive
- New
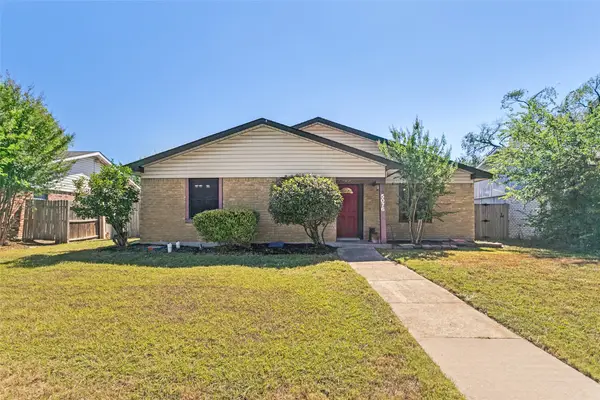 $325,000Active5 beds 2 baths2,121 sq. ft.
5076 Avery Lane, The Colony, TX 75056
MLS# 21404332Listed by: JANUS REAL ESTATE GROUP - New
 $589,900Active3 beds 3 baths2,634 sq. ft.
6401 Hampton Court, The Colony, TX 75056
MLS# 21402877Listed by: RE/MAX TRINITY - New
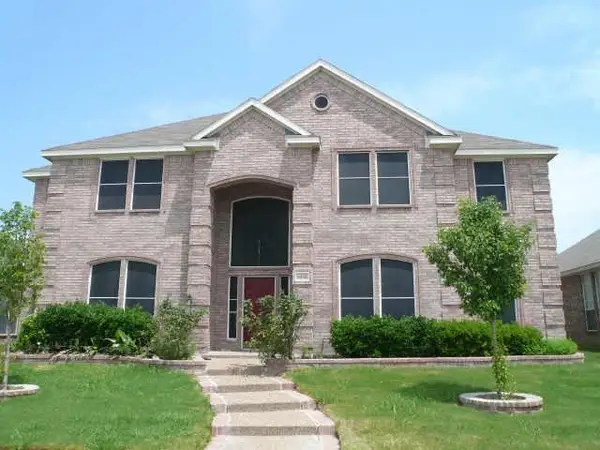 $559,998Active5 beds 3 baths3,505 sq. ft.
6504 Autumn Trail, The Colony, TX 75056
MLS# 21403400Listed by: MERU REALTY, LLC - New
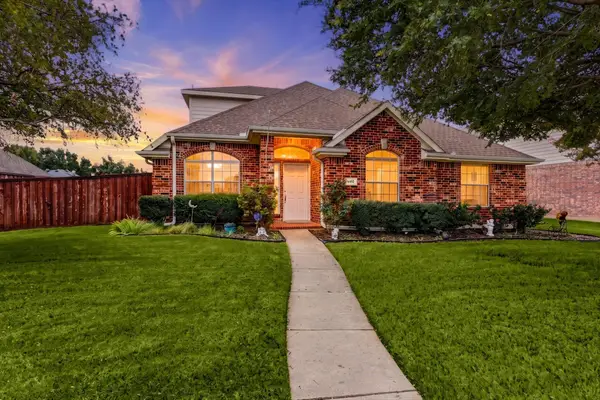 $495,000Active4 beds 2 baths2,339 sq. ft.
6432 Barstow Lane, The Colony, TX 75056
MLS# 21400333Listed by: INDEPENDENT REALTY - Open Sat, 1 to 3pmNew
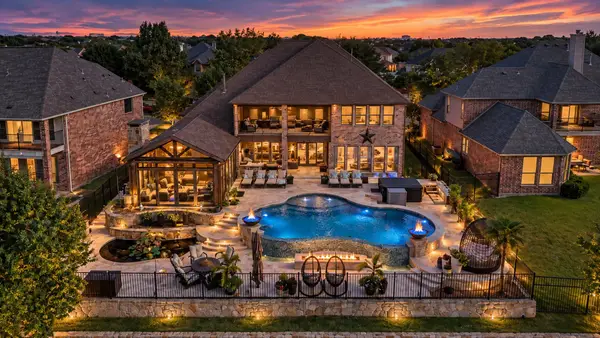 $1,425,000Active5 beds 4 baths4,659 sq. ft.
6549 Terrace Drive, The Colony, TX 75056
MLS# 21393530Listed by: MONUMENT REALTY - Open Sun, 1 to 3pmNew
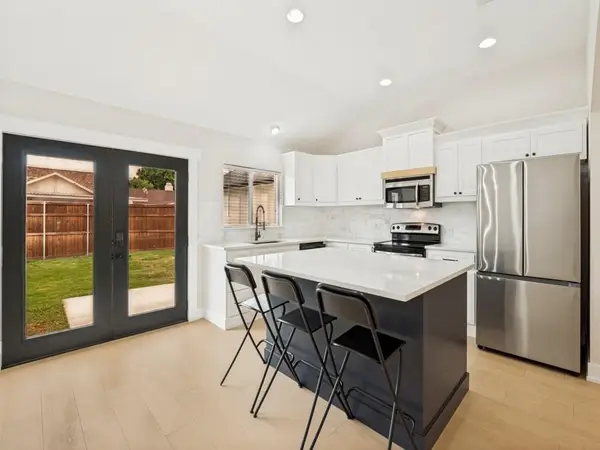 $395,000Active3 beds 2 baths1,748 sq. ft.
4433 Larner Street, The Colony, TX 75056
MLS# 21401537Listed by: LISA HENDERSON REALTY LLC - New
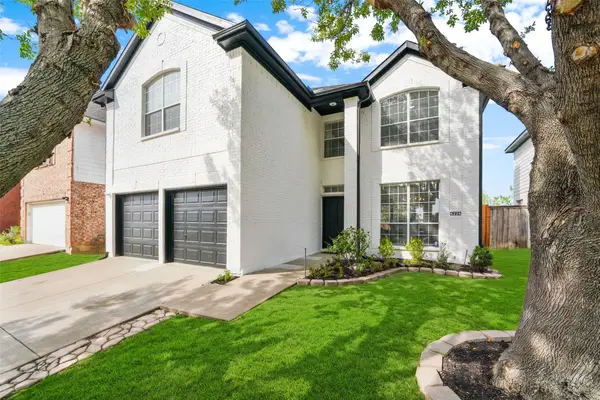 $499,000Active4 beds 3 baths2,326 sq. ft.
6225 Bear Run Road, The Colony, TX 75056
MLS# 21396971Listed by: FAIRWAY REALTY - New
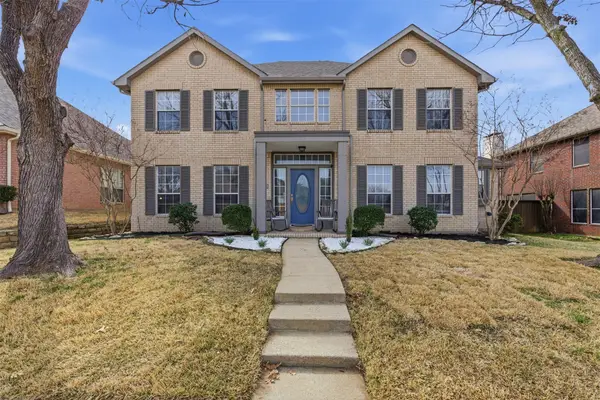 $515,000Active4 beds 3 baths2,831 sq. ft.
4521 Newport Drive, The Colony, TX 75056
MLS# 21399794Listed by: COMPASS RE TEXAS, LLC - New
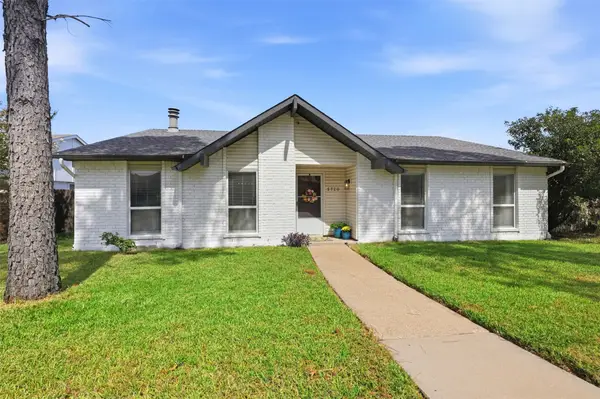 $374,900Active3 beds 2 baths1,534 sq. ft.
5720 Truitt Street, The Colony, TX 75056
MLS# 21400143Listed by: MISSION TO CLOSE


Protect your home and budget from life's surprises with an Assurant Home Warranty, backed by a partner that supports you through every step of homeownership. Explore Plans.
© 2023 - 2026 ERA Franchise Systems LLC. All rights reserved. ERA Franchise Systems LLC fully supports the principles of the Fair Housing Act and the Equal Opportunity Act. ERA, ERA Real Estate powered, and their respective logos are registered service marks of ERA Franchise Systems LLC. Each office is independently owned and operated.