
5204 Gibson Drive, The Colony, TX 75056
Local realty services provided by:ERA Courtyard Real Estate
Listed by: kasey pozzi
Office: allie beth allman & assoc.
MLS#:21392446
Source:GDAR
Price summary
- Price:$625,000
- Price per sq. ft.:$240.57
About this home
Built in 2025 and now offered at a compelling new price, this contemporary home delivers 2,600 square feet of flexible living near The Colony’s premier entertainment destinations. The open-concept design features four bedrooms, four-and-a-half baths, a private office, flex space, and a downstairs guest suite. At the heart of the home, the kitchen offers quartz countertops, an oversized island, soft-close cabinetry, stainless steel appliances, and designer lighting, opening to a spacious living area with a sleek electric fireplace and backyard views. Upstairs, the private primary suite is joined by additional ensuite bedrooms and a versatile bonus room. Modern finishes include luxury vinyl plank flooring, black hardware, stylish lighting, and a tankless water heater. Located minutes from Lake Lewisville, Grandscape, Topgolf, Nebraska Furniture Mart, Andretti, Puttery, WorldSprings, shopping, dining, and major tollways. Suitable for a primary residence, corporate housing, or investment opportunity....
Contact an agent
Home facts
- Year built:2025
- Subdivision & Development:COLONY NO14 PH
- Listing ID #:21392446
- Added:1 day(s) ago
- Updated:September 23, 2026 at 12:46 PM
Rooms and interior
- Bedrooms:4
- Total bathrooms:5
- Full bathrooms:4
- Half bathrooms:1
- Flooring:Carpet, Ceramic Tile, Luxury Vinyl Plank
- Kitchen Description:Dishwasher, Disposal, Electric Cooktop, Electric Oven, Microwave, Vented Exhaust Fan
- Living area:2,598 sq. ft.
Heating and cooling
- Cooling:Central Air
- Heating:Central
- Central air:Yes
Structure and exterior
- Roof:Composition
- Year built:2025
- Building area:2,598 sq. ft.
- Lot area:0.17 Acres
- Construction Materials:Stucco
- Levels:2 Story
Schools
- High school:The Colony
- Middle school:Griffin
- Elementary school:Peters Colony
Finances and disclosures
- Price:$625,000
- Price per sq. ft.:$240.57
Features and amenities
- Appliances:Dishwasher, Disposal, Electric Cooktop, Electric Oven, Microwave, Tankless Water Heater, Vented Exhaust Fan
- Amenities:Prewired, Security System, Smoke Detectors
Parking
- Garage:Yes
- Garage spaces:2
 Information provided, in part, by North Texas Real Estate Information Systems, Inc. Last Updated September 23, 2026 Listings with the NTREIS logo are listed by brokerages other than ERA Courtyard Real Estate.
New listings near 5204 Gibson Drive
- Open Sat, 1 to 3pmNew
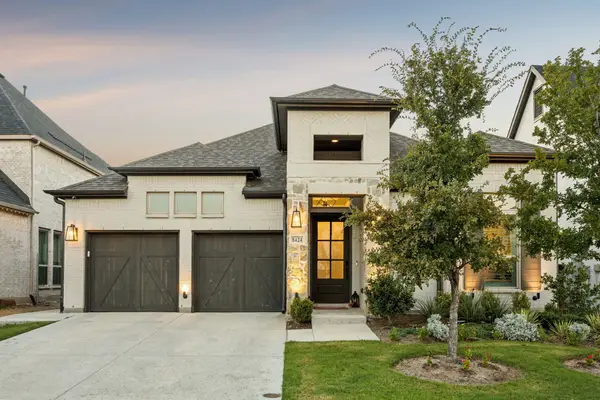 $854,900Active4 beds 4 baths2,549 sq. ft.
8424 Wembley, The Colony, TX 75056
MLS# 21392751Listed by: ONDEMAND REALTY - New
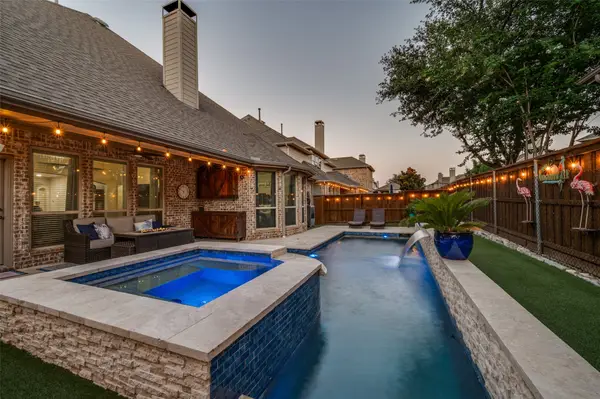 $790,000Active4 beds 4 baths3,564 sq. ft.
3108 Stonefield, The Colony, TX 75056
MLS# 21390917Listed by: EXP REALTY - New
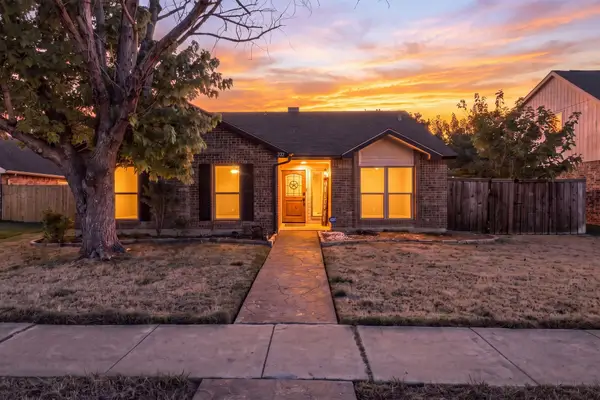 $319,000Active3 beds 2 baths1,876 sq. ft.
4128 Newton Street, The Colony, TX 75056
MLS# 21390781Listed by: COLDWELL BANKER APEX, REALTORS - New
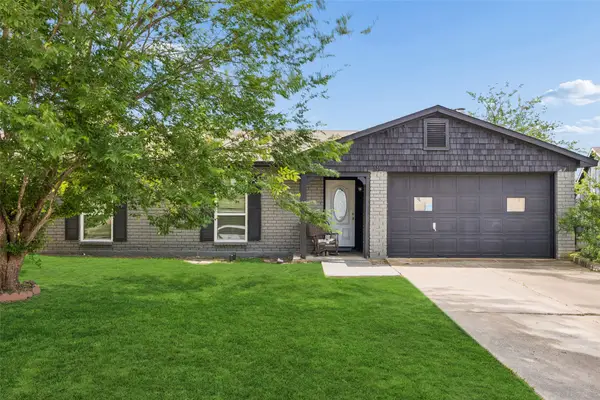 $339,000Active3 beds 2 baths1,562 sq. ft.
5309 Rutledge Court, The Colony, TX 75056
MLS# 21366394Listed by: REAL BROKER, LLC - New
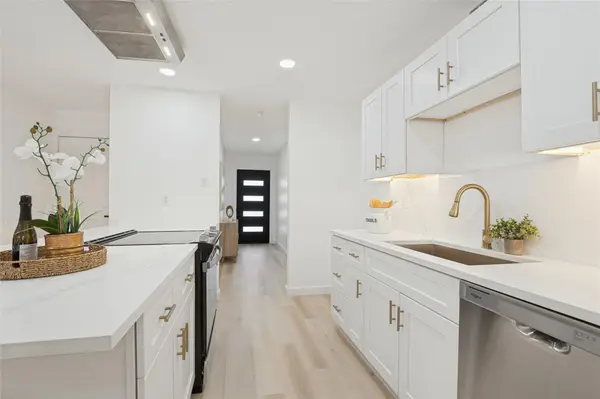 $349,900Active3 beds 2 baths1,488 sq. ft.
5208 Knox Drive, The Colony, TX 75056
MLS# 21390835Listed by: KELLER WILLIAMS FRISCO STARS - New
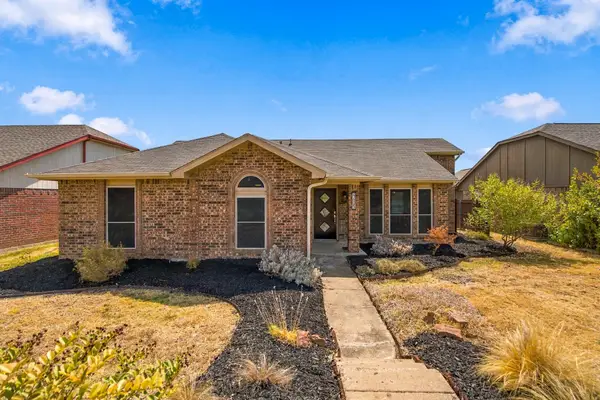 $359,990Active3 beds 2 baths1,698 sq. ft.
4405 Queen Circle, The Colony, TX 75056
MLS# 21390914Listed by: HOME CAPITAL REALTY LLC - New
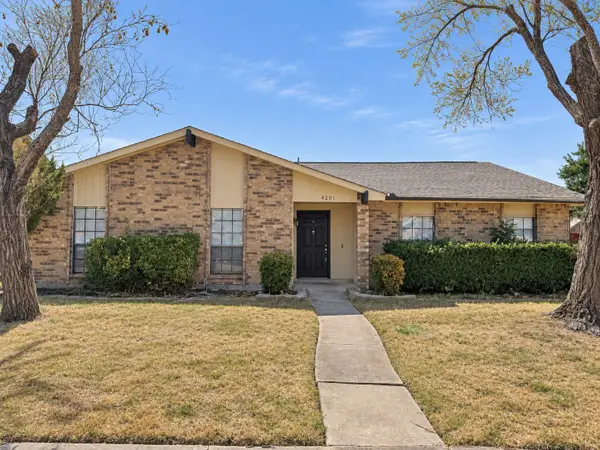 $399,000Active3 beds 2 baths2,224 sq. ft.
4201 Ireland Drive, The Colony, TX 75056
MLS# 21390859Listed by: KABE REALTY - Open Sat, 2 to 4pmNew
 $375,000Active3 beds 2 baths1,699 sq. ft.
5057 S Colony Boulevard, The Colony, TX 75056
MLS# 21387069Listed by: REDFIN CORPORATION - New
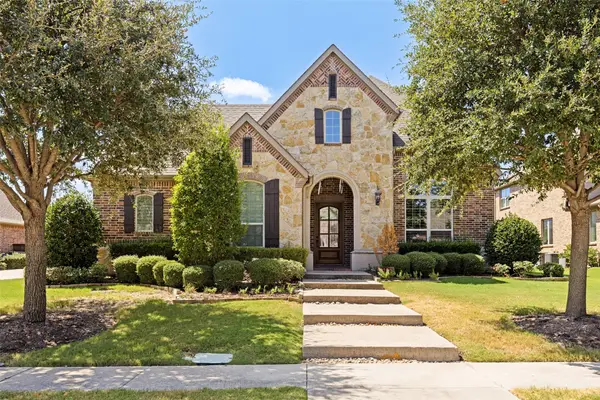 $1,399,000Active5 beds 6 baths5,074 sq. ft.
3120 Callander, The Colony, TX 75056
MLS# 21383132Listed by: ROBERTSON REALTY, LLC


Protect your home and budget from life's surprises with an Assurant Home Warranty, backed by a partner that supports you through every step of homeownership. Explore Plans.
© 2023 - 2026 ERA Franchise Systems LLC. All rights reserved. ERA Franchise Systems LLC fully supports the principles of the Fair Housing Act and the Equal Opportunity Act. ERA, ERA Real Estate powered, and their respective logos are registered service marks of ERA Franchise Systems LLC. Each office is independently owned and operated.