
5220 Pruitt Drive, The Colony, TX 75056
Local realty services provided by:ERA Courtyard Real Estate
Listed by: mike starita
Office: staramco real estate
MLS#:21360799
Source:GDAR
Price summary
- Price:$379,900
- Price per sq. ft.:$195.22
About this home
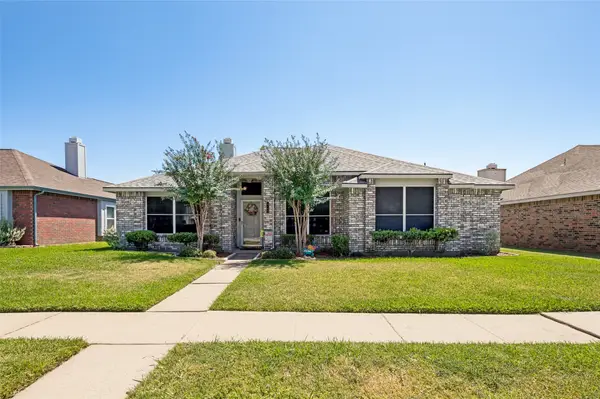
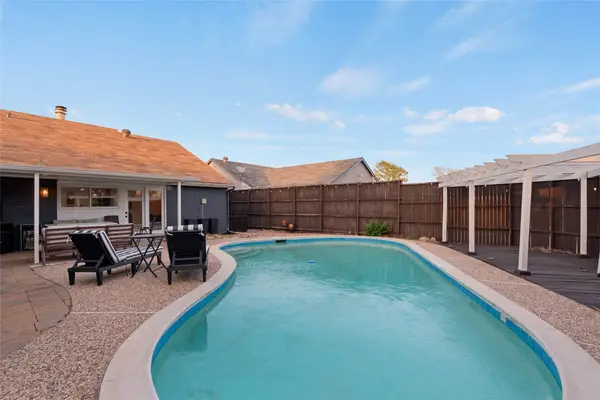
Beautifully remodeled and move-in ready, this updated 3-bedroom, 2-bath home in The Colony offers nearly 2,000 square feet of stylish and functional living space. Step inside to a bright, open layout featuring two spacious living areas, modern finishes, luxury vinyl plank flooring, decorative lighting, granite countertops, and thoughtful upgrades throughout. * The kitchen is designed for both everyday living and entertaining, with ample cabinetry, a farm sink, pantry, granite counters, and a seamless connection to the main living spaces. The spacious primary suite features an ensuite bath, dual sinks, and a walk-in closet, while two additional bedrooms offer flexibility for guests, a home office, or growing households. * Enjoy outdoor living on the covered rear patio, plus the convenience of an attached two-car garage with alley access. An added bonus: the solar panels are PAID OFF, allowing the next owner to enjoy the potential energy savings without an additional solar payment. * Conveniently located near shopping, dining, schools, and major roadways, this beautifully updated home is ready for its next owner. Seller concessions are available—schedule your showing today and make 5220 Pruitt Drive your new home!...
Contact an agent
Home facts
- Year built:1983
- Subdivision & Development:Colony 19
- Listing ID #:21360799
- Added:46 day(s) ago
- Updated:October 01, 2026 at 01:10 PM
Rooms and interior
- Bedrooms:3
- Total bathrooms:2
- Full bathrooms:2
- Flooring:Luxury Vinyl Plank, Tile
- Kitchen Description:Dishwasher, Disposal, Electric Cooktop, Electric Oven
- Living area:1,946 sq. ft.
Heating and cooling
- Cooling:Central Air, Electric
- Heating:Central, Electric, Passive Solar
- Central air:Yes
Structure and exterior
- Year built:1983
- Building area:1,946 sq. ft.
- Lot area:0.15 Acres
- Lot Features:Landscaped, Lawn
- Architectural Style:Traditional
- Construction Materials:Brick
- Foundation Description:Slab
- Levels:1 Story
Schools
- High school:The Colony
- Middle school:Griffin
- Elementary school:Owen
Finances and disclosures
- Price:$379,900
- Price per sq. ft.:$195.22
- Tax amount:$4,967
Features and amenities
- Appliances:Dishwasher, Disposal, Electric Cooktop, Electric Oven
Parking
- Garage:Yes
- Garage spaces:2
 Information provided, in part, by North Texas Real Estate Information Systems, Inc. Last Updated October 1, 2026 Listings with the NTREIS logo are listed by brokerages other than ERA Courtyard Real Estate.
New listings near 5220 Pruitt Drive
- Open Sat, 1 to 3pmNew
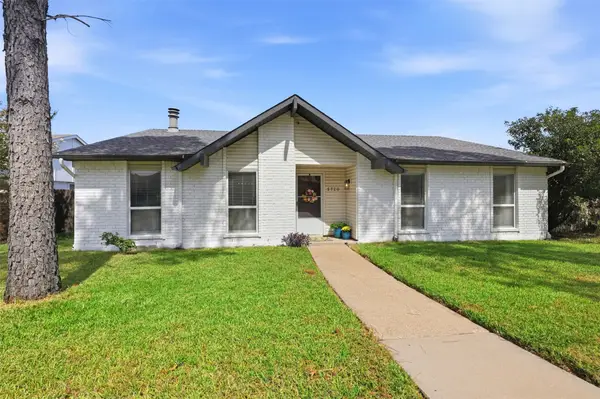 $374,900Active3 beds 2 baths1,534 sq. ft.
5720 Truitt Street, The Colony, TX 75056
MLS# 21400143Listed by: MISSION TO CLOSE - New
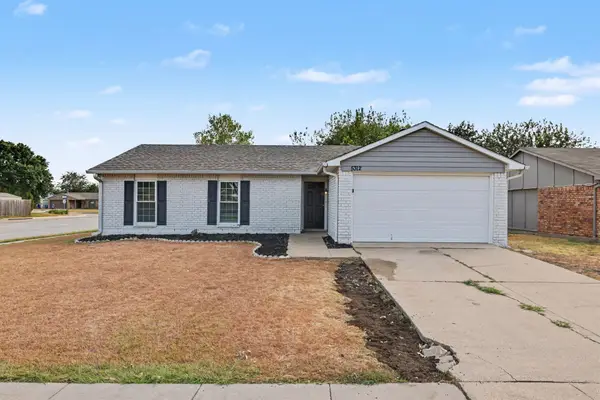 $304,900Active3 beds 2 baths1,339 sq. ft.
5312 Slay Drive, The Colony, TX 75056
MLS# 21398437Listed by: ENTERA REALTY LLC - New
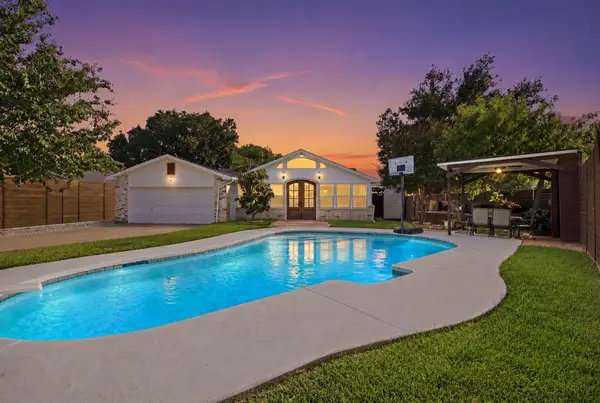 $475,000Active3 beds 2 baths2,673 sq. ft.
5037 Blue Glen Drive, The Colony, TX 75056
MLS# 21395716Listed by: KELLER WILLIAMS REALTY-FM - New
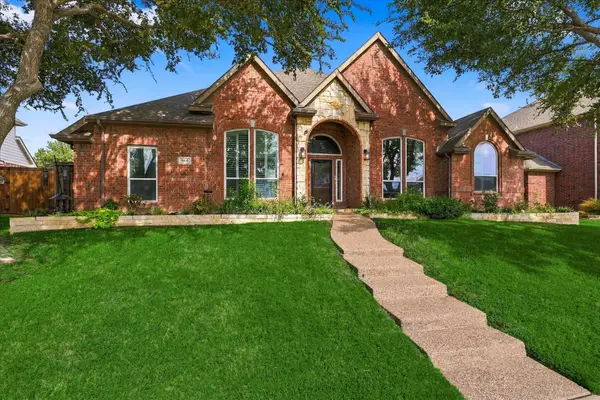 $575,000Active4 beds 3 baths3,031 sq. ft.
5840 Copper Canyon Drive, The Colony, TX 75056
MLS# 21399452Listed by: KELLER WILLIAMS REALTY DPR - New
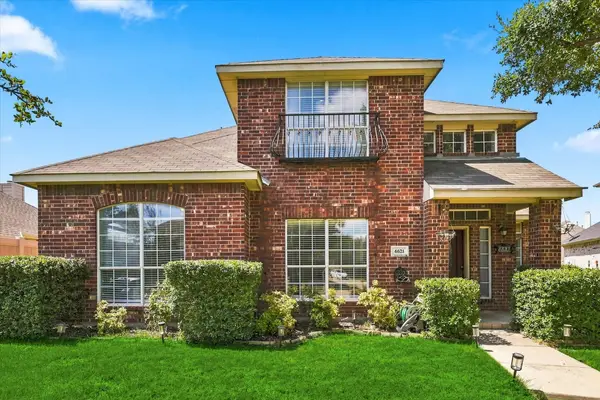 $460,000Active4 beds 3 baths2,330 sq. ft.
6621 Alliance Drive, The Colony, TX 75056
MLS# 21382251Listed by: KELLER WILLIAMS REALTY DPR - New
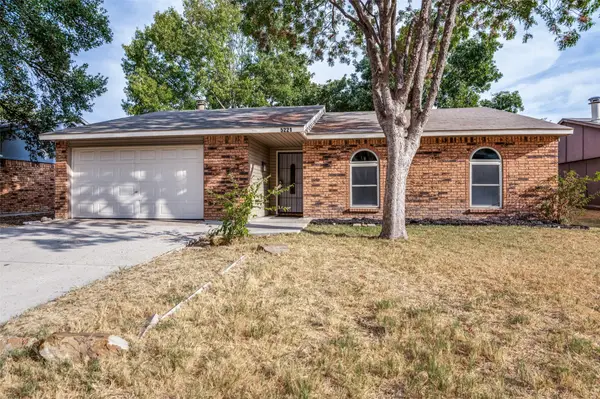 $338,000Active3 beds 2 baths1,488 sq. ft.
5221 Alpha Drive, The Colony, TX 75056
MLS# 21397605Listed by: JPAR NORTH METRO - New
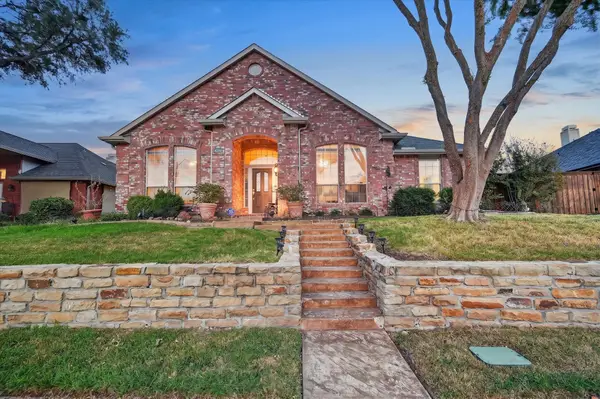 $535,000Active4 beds 3 baths2,534 sq. ft.
4316 Standridge Drive, The Colony, TX 75056
MLS# 21396776Listed by: ONDEMAND REALTY - New
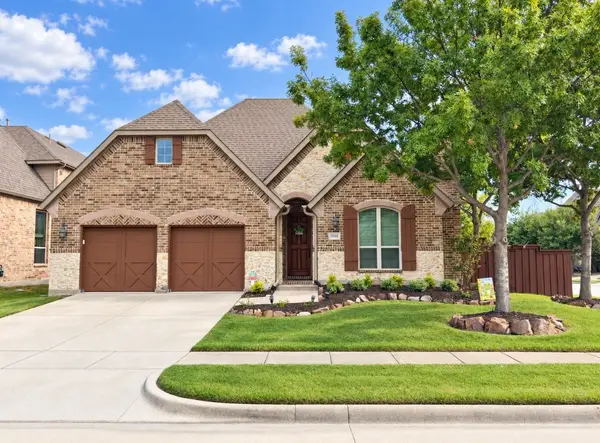 $599,000Active3 beds 2 baths2,213 sq. ft.
3000 Dunverny, The Colony, TX 75056
MLS# 21394567Listed by: COLDWELL BANKER APEX, REALTORS - New
 $310,000Active3 beds 2 baths1,570 sq. ft.
4149 Fryer Street, The Colony, TX 75056
MLS# 21395810Listed by: RE/MAX DALLAS SUBURBS - New
 $399,000Active3 beds 2 baths1,720 sq. ft.
4513 Hale Street, The Colony, TX 75056
MLS# 21394738Listed by: REGAL, REALTORS


Protect your home and budget from life's surprises with an Assurant Home Warranty, backed by a partner that supports you through every step of homeownership. Explore Plans.
© 2023 - 2026 ERA Franchise Systems LLC. All rights reserved. ERA Franchise Systems LLC fully supports the principles of the Fair Housing Act and the Equal Opportunity Act. ERA, ERA Real Estate powered, and their respective logos are registered service marks of ERA Franchise Systems LLC. Each office is independently owned and operated.