
5312 Slay Drive, The Colony, TX 75056
Local realty services provided by:ERA Newlin & Company
Listed by: lynette thomas
Office: entera realty llc.
MLS#:21398437
Source:GDAR
Price summary
- Price:$304,900
- Price per sq. ft.:$227.71
About this home
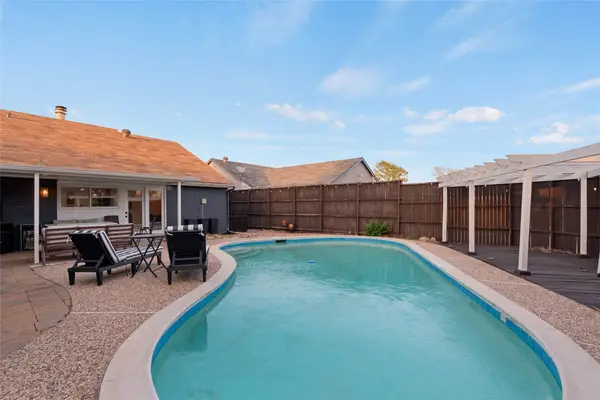
This 3-bedroom, 2-bathroom single-story home features an inviting main-level layout paired with an attached 2-car garage. At the heart of the home, a seamless kitchen and family room combo creates an open atmosphere for daily gathering, centered around a cozy fireplace and complete with appliances in good working condition. Soft carpeting in the bedrooms adds plush comfort to the private sleeping quarters. Combining single-story convenience, warm gathering spaces, and practical layout features, this home is built for comfortable, easy living.
Contact an agent
Home facts
- Year built:1974
- Subdivision & Development:Colony 14
- Listing ID #:21398437
- Added:1 day(s) ago
- Updated:October 01, 2026 at 03:43 AM
Rooms and interior
- Bedrooms:3
- Total bathrooms:2
- Full bathrooms:2
- Flooring:Carpet, Concrete, Hardwood
- Kitchen Description:Dishwasher, Disposal, Refrigerator
- Living area:1,339 sq. ft.
Heating and cooling
- Cooling:Ceiling Fans, Central Air, Electric
- Heating:Central, Electric
- Central air:Yes
Structure and exterior
- Roof:Composition
- Year built:1974
- Building area:1,339 sq. ft.
- Lot area:0.16 Acres
- Lot Features:Corner Lot, Few Trees, Subdivision
- Architectural Style:Traditional
- Construction Materials:Brick, Vinyl Siding
- Foundation Description:Slab
- Levels:1 Story
Schools
- High school:The Colony
- Middle school:Griffin
- Elementary school:Peters Colony
Finances and disclosures
- Price:$304,900
- Price per sq. ft.:$227.71
- Tax amount:$6,304
Features and amenities
- Appliances:Dishwasher, Disposal, Plumbed For Gas, Refrigerator, Some Gas Appliances
Parking
- Garage:Yes
- Garage spaces:2
 Information provided, in part, by North Texas Real Estate Information Systems, Inc. Last Updated October 1, 2026 Listings with the NTREIS logo are listed by brokerages other than ERA Newlin & Company.
New listings near 5312 Slay Drive
- Open Sat, 1 to 3pmNew
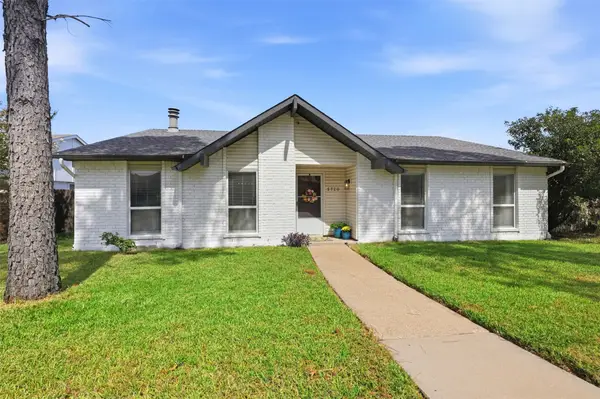 $374,900Active3 beds 2 baths1,534 sq. ft.
5720 Truitt Street, The Colony, TX 75056
MLS# 21400143Listed by: MISSION TO CLOSE - New
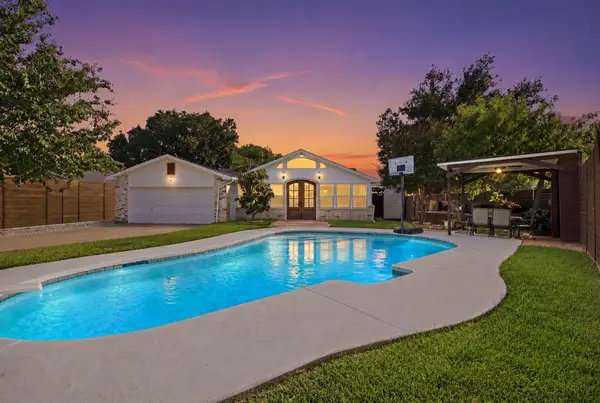 $475,000Active3 beds 2 baths2,673 sq. ft.
5037 Blue Glen Drive, The Colony, TX 75056
MLS# 21395716Listed by: KELLER WILLIAMS REALTY-FM - New
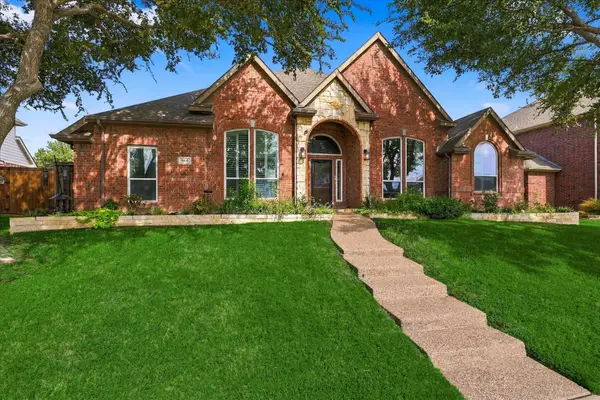 $575,000Active4 beds 3 baths3,031 sq. ft.
5840 Copper Canyon Drive, The Colony, TX 75056
MLS# 21399452Listed by: KELLER WILLIAMS REALTY DPR - New
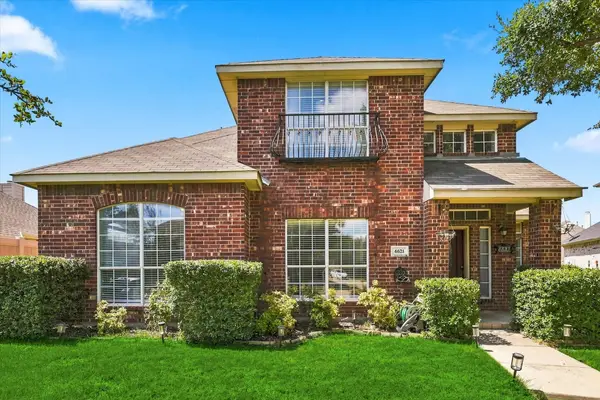 $460,000Active4 beds 3 baths2,330 sq. ft.
6621 Alliance Drive, The Colony, TX 75056
MLS# 21382251Listed by: KELLER WILLIAMS REALTY DPR - New
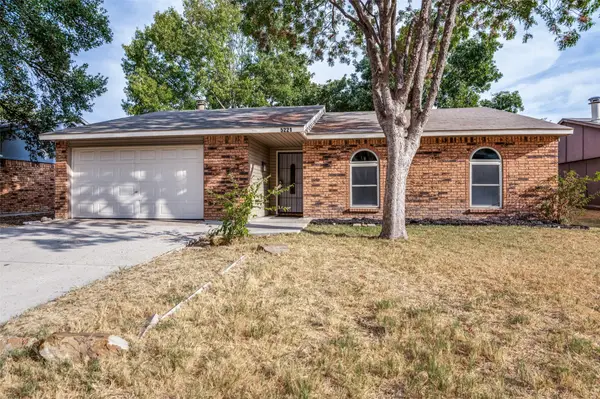 $338,000Active3 beds 2 baths1,488 sq. ft.
5221 Alpha Drive, The Colony, TX 75056
MLS# 21397605Listed by: JPAR NORTH METRO - New
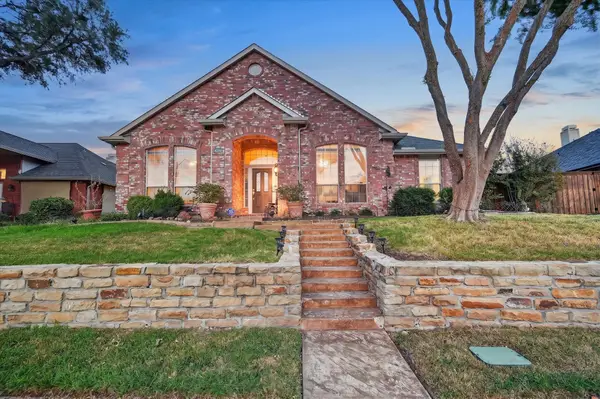 $535,000Active4 beds 3 baths2,534 sq. ft.
4316 Standridge Drive, The Colony, TX 75056
MLS# 21396776Listed by: ONDEMAND REALTY - New
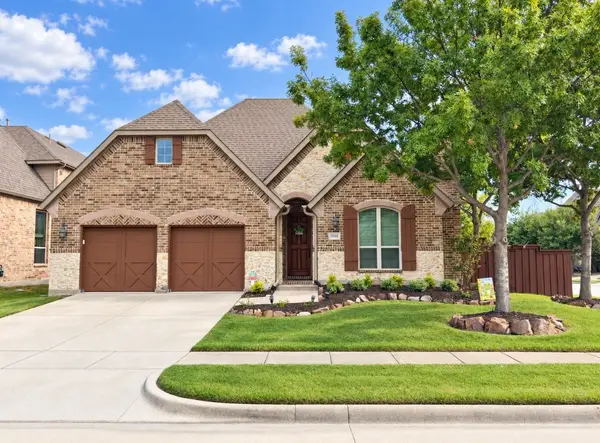 $599,000Active3 beds 2 baths2,213 sq. ft.
3000 Dunverny, The Colony, TX 75056
MLS# 21394567Listed by: COLDWELL BANKER APEX, REALTORS - New
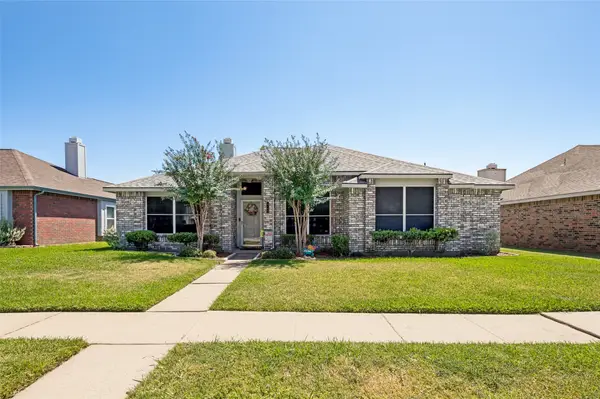 $310,000Active3 beds 2 baths1,570 sq. ft.
4149 Fryer Street, The Colony, TX 75056
MLS# 21395810Listed by: RE/MAX DALLAS SUBURBS - New
 $399,000Active3 beds 2 baths1,720 sq. ft.
4513 Hale Street, The Colony, TX 75056
MLS# 21394738Listed by: REGAL, REALTORS


Protect your home and budget from life's surprises with an Assurant Home Warranty, backed by a partner that supports you through every step of homeownership. Explore Plans.
© 2023 - 2026 ERA Franchise Systems LLC. All rights reserved. ERA Franchise Systems LLC fully supports the principles of the Fair Housing Act and the Equal Opportunity Act. ERA, ERA Real Estate powered, and their respective logos are registered service marks of ERA Franchise Systems LLC. Each office is independently owned and operated.