
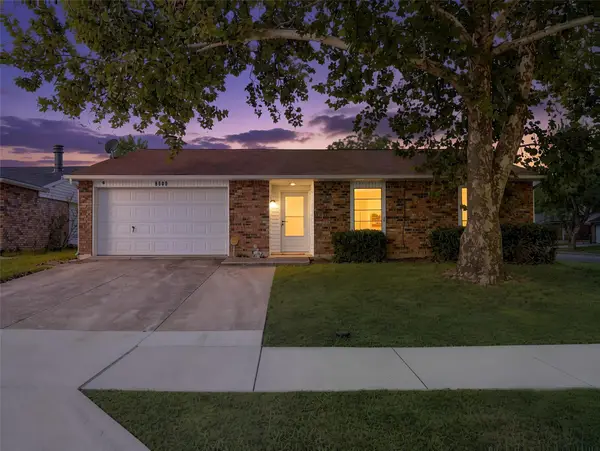
5428 Adams Drive, The Colony, TX 75056
Local realty services provided by:ERA Courtyard Real Estate
Listed by: chainey ramirez
Office: bradford elite real estate llc.
MLS#:21438193
Source:GDAR
Price summary
- Price:$325,000
- Price per sq. ft.:$242.72
About this home
Step inside this well-maintained home located in the heart of The Colony! Featuring 3 bedrooms, 2 full bathrooms offer an ideal blend of comfort, style, and convenience. The open floor plan flows seamlessly throughout the home making it easy to entertain guests and or just everyday living. The kitchen features stainless steel appliances, cabinets throughout, and a breakfast bar for casual dining. Enjoy the evenings in the large backyard ideal for hosting outdoor gatherings or relaxing. Close to major highway access for an easy commute to work, local parks, shopping, and schools.
Contact an agent
Home facts
- Year built:1974
- Subdivision & Development:Colony 14
- Listing ID #:21438193
- Added:1 day(s) ago
- Updated:November 18, 2026 at 02:30 PM
Rooms and interior
- Bedrooms:3
- Total bathrooms:2
- Full bathrooms:2
- Flooring:Ceramic Tile, Laminate
- Kitchen Description:Dishwasher, Electric Oven, Microwave, Refrigerator
- Living area:1,339 sq. ft.
Heating and cooling
- Cooling:Ceiling Fans, Central Air
- Heating:Central, Electric, Fireplaces
- Central air:Yes
Structure and exterior
- Roof:Composition
- Year built:1974
- Building area:1,339 sq. ft.
- Lot area:0.15 Acres
- Lot Features:Interior Lot, Lawn
- Foundation Description:Slab
- Levels:1 Story
Schools
- High school:The Colony
- Middle school:Griffin
- Elementary school:Peters Colony
Finances and disclosures
- Price:$325,000
- Price per sq. ft.:$242.72
- Tax amount:$4,988
Features and amenities
- Appliances:Dishwasher, Electric Oven, Microwave, Refrigerator
Parking
- Garage:Yes
- Garage spaces:2
 Information provided, in part, by North Texas Real Estate Information Systems, Inc. Last Updated November 18, 2026 Listings with the NTREIS logo are listed by brokerages other than ERA Courtyard Real Estate.
New listings near 5428 Adams Drive
- New
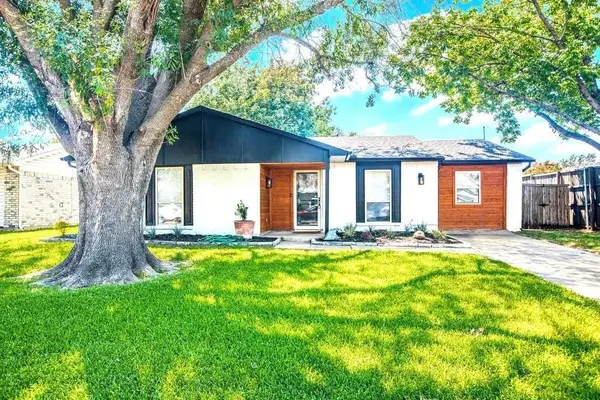 $315,000Active3 beds 2 baths1,076 sq. ft.
5708 Perrin Street, The Colony, TX 75056
MLS# 21437877Listed by: BRADFORD ELITE REAL ESTATE LLC - New
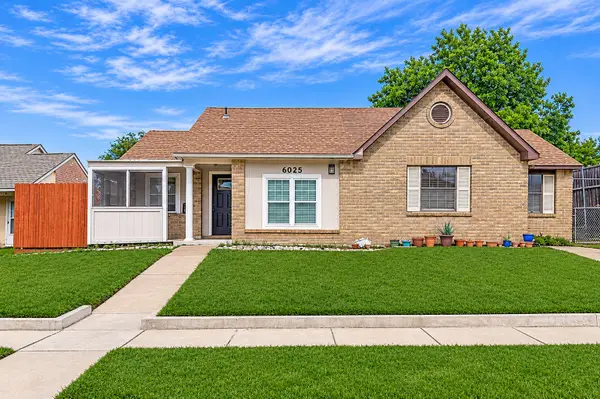 $249,000Active3 beds 2 baths1,336 sq. ft.
6028 Mcafee Drive, The Colony, TX 75056
MLS# 21434428Listed by: DFW HOME - New
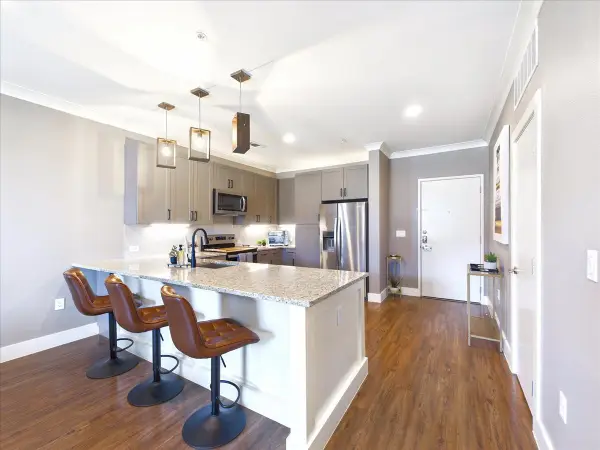 $259,900Active1 beds 1 baths924 sq. ft.
3517 Windhaven Parkway #1208, The Colony, TX 75056
MLS# 21433612Listed by: EXP REALTY - New
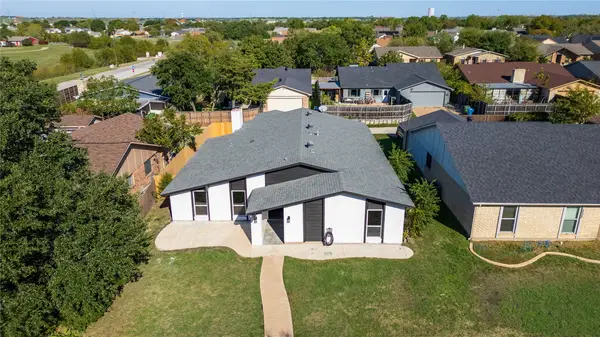 $395,000Active3 beds 2 baths1,946 sq. ft.
5604 Tyler Street, The Colony, TX 75056
MLS# 21435066Listed by: REGAL, REALTORS - New
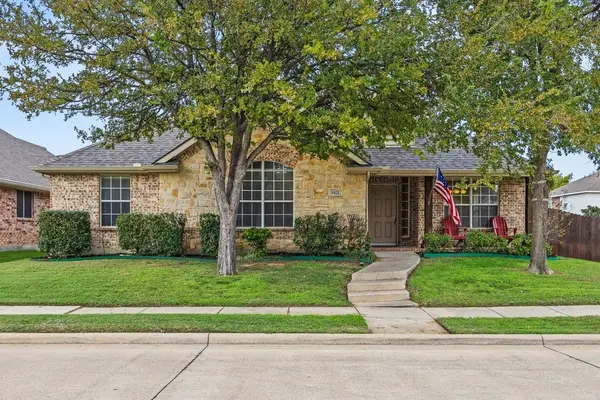 $395,000Active3 beds 2 baths1,772 sq. ft.
6421 Lookout Trail, The Colony, TX 75056
MLS# 21433043Listed by: COLDWELL BANKER APEX, REALTORS - New
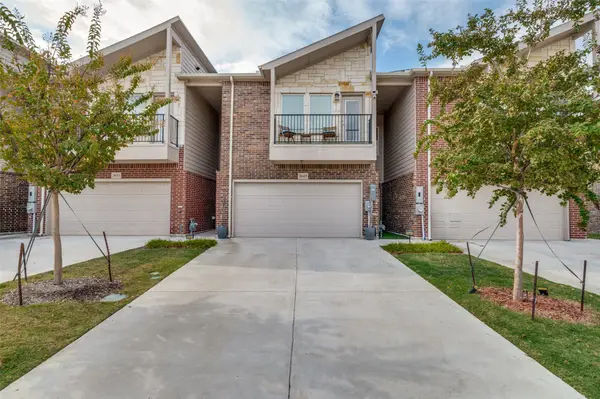 $465,000Active3 beds 3 baths2,095 sq. ft.
5649 Woodlands Drive, The Colony, TX 75056
MLS# 21433734Listed by: EXP REALTY LLC - New
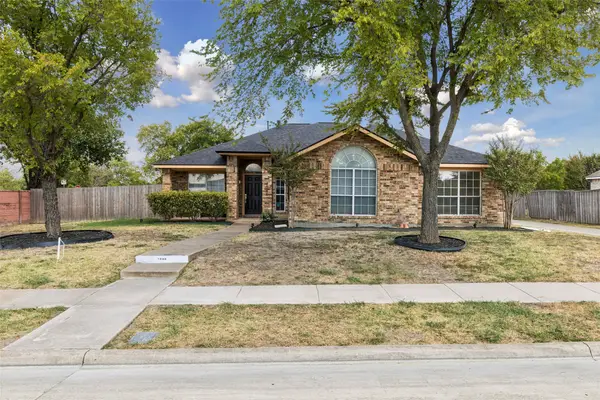 $400,000Active4 beds 2 baths1,831 sq. ft.
7048 Sample Drive, The Colony, TX 75056
MLS# 21432031Listed by: KELLER WILLIAMS REALTY DPR 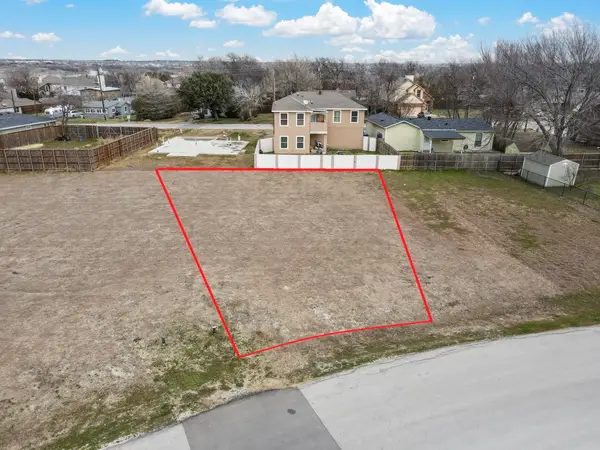 $170,000Pending0.15 Acres
7612 W Shore Drive, The Colony, TX 75056
MLS# 21432834Listed by: REPEAT REALTY, LLC- New
 $299,000Active3 beds 2 baths1,488 sq. ft.
5500 King Drive, The Colony, TX 75056
MLS# 21432229Listed by: MONUMENT REALTY


Protect your home and budget from life's surprises with an Assurant Home Warranty, backed by a partner that supports you through every step of homeownership. Explore Plans.
© 2023 - 2026 ERA Franchise Systems LLC. All rights reserved. ERA Franchise Systems LLC fully supports the principles of the Fair Housing Act and the Equal Opportunity Act. ERA, ERA Real Estate powered, and their respective logos are registered service marks of ERA Franchise Systems LLC. Each office is independently owned and operated.