
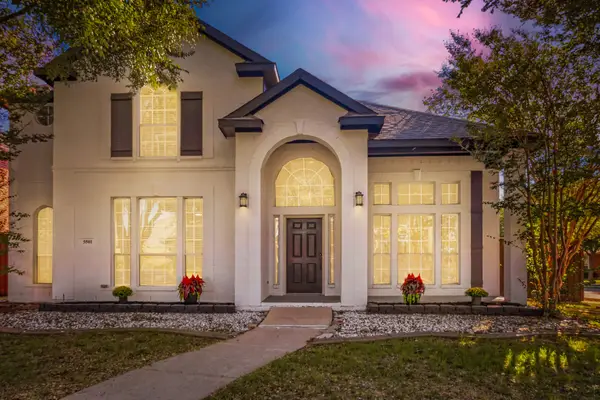
5429 Norris Drive, The Colony, TX 75056
Local realty services provided by:ERA Myers & Myers Realty
Listed by: sonal nayee
Office: exp realty
MLS#:21408921
Source:GDAR
Price summary
- Price:$525,000
- Price per sq. ft.:$163.86
- Monthly HOA dues:$44.33
About this home
EXCEPTIONAL VALUE, WELL-MAINTAINED home on a desirable CORNER LOT UNBEATABLE LOCATION! Welcome home to this gorgeous, light-filled 5-bedroom, 3-FULL bath, 3-car garage and over 3,200 sq. ft. Thoughtfully designed living space. Step inside to an inviting open-concept layout bathed in natural light and updated with stylish new flooring throughout both levels. The spacious living area centers around a cozy focal-point fireplace with seamless views of your private backyard oasis, complete with a shaded pergola perfect for outdoor entertaining. Designed for gatherings, the gourmet kitchen boasts abundant counter space and opens effortlessly to the primary living areas. The flexible main level offers a private guest bedroom, full bath, and a new water softener system. Upstairs, you will find a generous game room, three additional bedrooms, two full baths, and a luxurious primary retreat showcasing a cozy standing fireplace and an ensuite bath with separate sinks for his and her, a deep soaking tub, and a spacious walk-in shower. Conveniently located near Grandscape, Legacy West, Lake Lewisville, major corporate hubs, and top transit routes (Hwy 121 & DNT)—a hard-to-find floor plan offering rare versatility and incredible value! some photos are virtually staged...
Contact an agent
Home facts
- Year built:2002
- Subdivision & Development:Legend Crest Ph Vii
- Listing ID #:21408921
- Added:18 day(s) ago
- Updated:November 01, 2026 at 12:20 PM
Rooms and interior
- Bedrooms:5
- Total bathrooms:3
- Full bathrooms:3
- Flooring:Carpet, Ceramic Tile, Luxury Vinyl Plank
- Kitchen Description:Dishwasher, Disposal, Gas Cooktop, Microwave, Vented Exhaust Fan, Water Softener
- Living area:3,204 sq. ft.
Heating and cooling
- Cooling:Ceiling Fans, Central Air, Electric
- Heating:Central, Natural Gas
- Central air:Yes
Structure and exterior
- Roof:Composition
- Year built:2002
- Building area:3,204 sq. ft.
- Lot area:0.16 Acres
- Lot Features:Acreage
- Architectural Style:Traditional
- Construction Materials:Brick
- Foundation Description:Slab
- Levels:2 Story
Schools
- High school:The Colony
- Middle school:Griffin
- Elementary school:Morningside
Finances and disclosures
- Price:$525,000
- Price per sq. ft.:$163.86
- Tax amount:$10,408
Features and amenities
- Appliances:Dishwasher, Disposal, Gas Cooktop, Microwave, Vented Exhaust Fan, Water Softener
- Amenities:Carbon Monoxide Detectors, Fire Alarm, Smoke Detectors
Parking
- Garage:Yes
- Garage spaces:3
 Information provided, in part, by North Texas Real Estate Information Systems, Inc. Last Updated November 1, 2026 Listings with the NTREIS logo are listed by brokerages other than ERA Myers & Myers Realty.
New listings near 5429 Norris Drive
- New
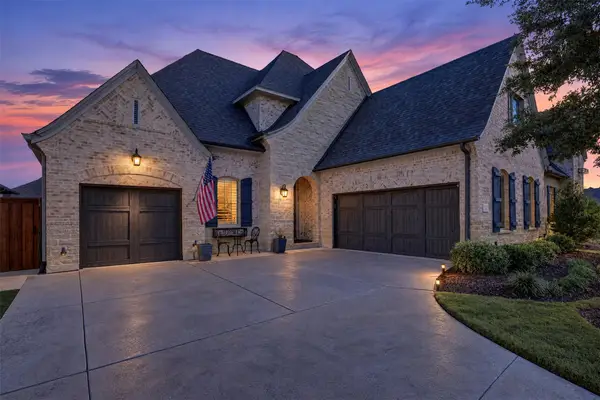 $1,149,000Active4 beds 5 baths3,570 sq. ft.
7817 Ivey, The Colony, TX 75056
MLS# 21420224Listed by: GREAT WESTERN REALTY - New
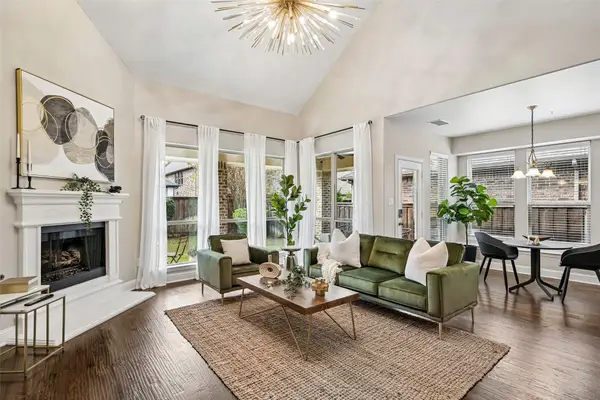 $800,000Active5 beds 4 baths3,808 sq. ft.
3016 Speyburn, The Colony, TX 75056
MLS# 21422432Listed by: ORCHARD BROKERAGE - New
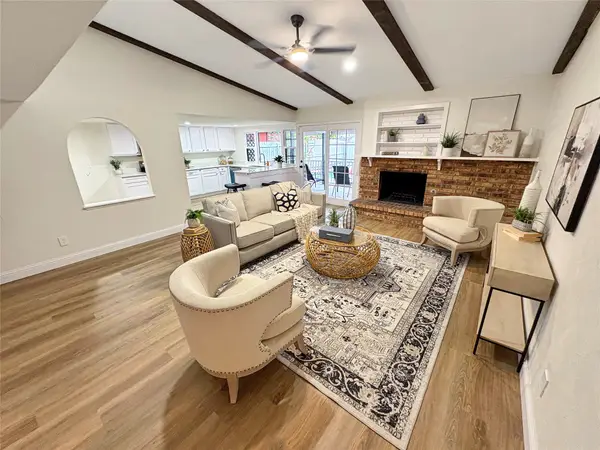 $369,000Active3 beds 2 baths1,934 sq. ft.
5044 Stanley Drive, The Colony, TX 75056
MLS# 21424154Listed by: PINNACLE REALTY ADVISORS - New
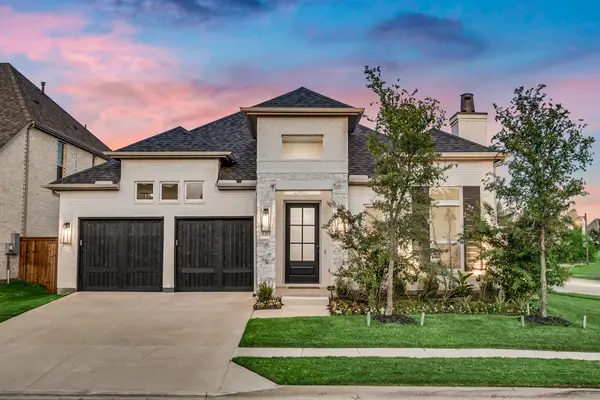 $750,000Active4 beds 3 baths2,523 sq. ft.
8401 Wembley, The Colony, TX 75056
MLS# 21423946Listed by: COLDWELL BANKER REALTY FRISCO - New
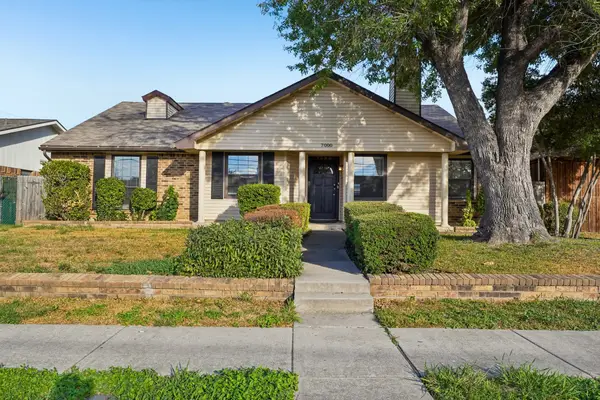 $320,000Active3 beds 2 baths1,713 sq. ft.
7000 Curry Drive, The Colony, TX 75056
MLS# 21407418Listed by: EXP REALTY LLC - Open Sat, 1 to 3pmNew
 $2,295,000Active5 beds 6 baths4,291 sq. ft.
1256 High Street, The Colony, TX 75056
MLS# 21398666Listed by: MONUMENT REALTY - Open Sun, 1 to 5pmNew
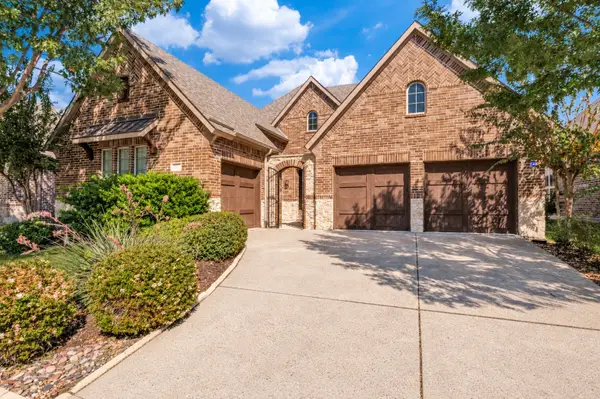 $860,000Active4 beds 4 baths3,593 sq. ft.
3213 Balmerino Lane, The Colony, TX 75056
MLS# 21420864Listed by: EXP REALTY - Open Sun, 12 to 2pmNew
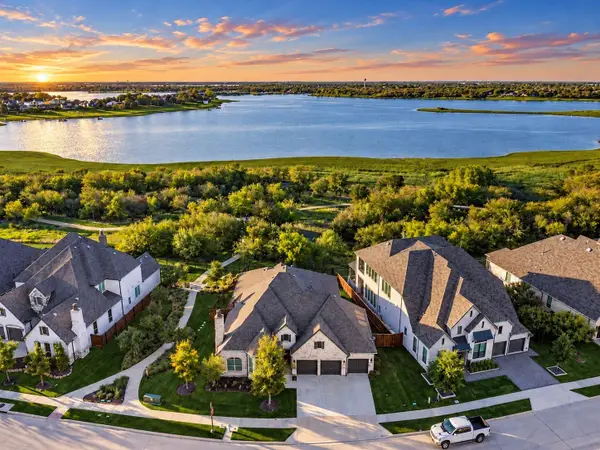 $1,210,000Active4 beds 3 baths2,890 sq. ft.
8304 Western, The Colony, TX 75056
MLS# 21404747Listed by: EXP REALTY - New
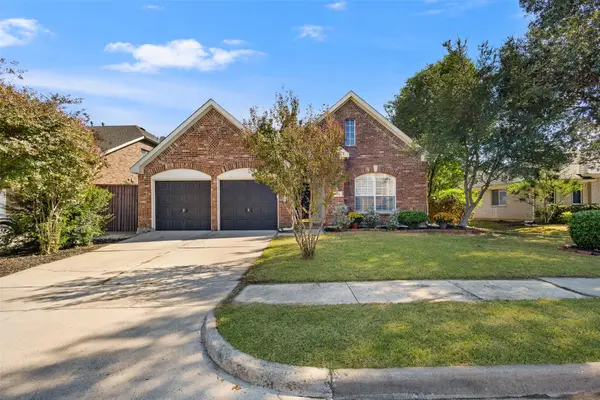 $439,000Active3 beds 2 baths1,998 sq. ft.
4112 Creek Hollow Way, The Colony, TX 75056
MLS# 21417076Listed by: JPAR NORTH METRO - New
 $520,000Active5 beds 3 baths2,467 sq. ft.
5501 Buckskin Drive, The Colony, TX 75056
MLS# 21418293Listed by: BLVD GROUP


Protect your home and budget from life's surprises with an Assurant Home Warranty, backed by a partner that supports you through every step of homeownership. Explore Plans.
© 2023 - 2026 ERA Franchise Systems LLC. All rights reserved. ERA Franchise Systems LLC fully supports the principles of the Fair Housing Act and the Equal Opportunity Act. ERA, ERA Real Estate powered, and their respective logos are registered service marks of ERA Franchise Systems LLC. Each office is independently owned and operated.