
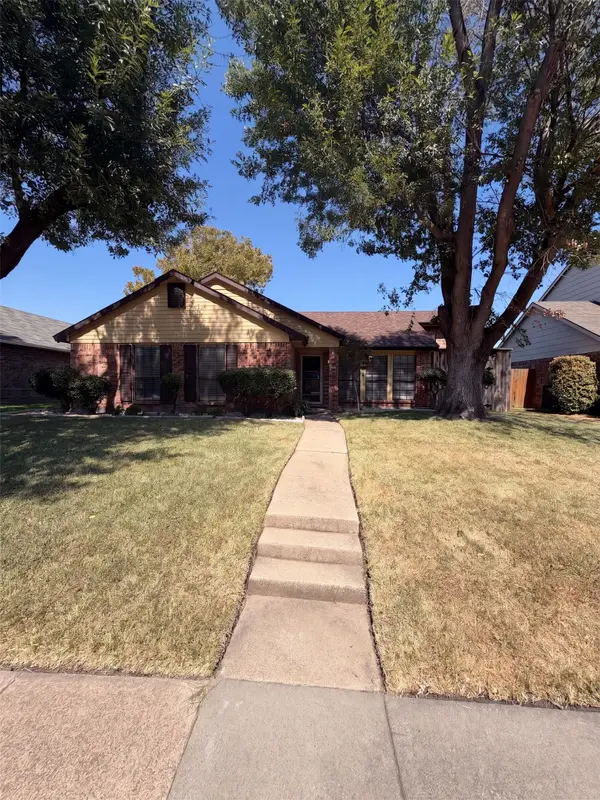
5561 Rutledge Drive, The Colony, TX 75056
Local realty services provided by:ERA Myers & Myers Realty
Upcoming open houses
- Sat, Sep 1912:00 pm - 02:00 pm
Listed by: kevin andrews
Office: local pro realty llc.
MLS#:21377415
Source:GDAR
Price summary
- Price:$325,000
- Price per sq. ft.:$226.8
About this home
Welcome to this well-maintained 3-bedroom, 2-bath home conveniently located near the 121 corridor, offering easy access to the shopping, dining and entertainment The Colony has to offer. Situated in a well-established neighborhood, this home features an open floorplan with LVP flooring throughout the main living areas, an updated kitchen with granite countertops, stainless steel appliances and a beautiful statement ventilation hood. Upon entering, you are welcomed into the spacious living room with a cozy fireplace that flows seamlessly into the dining area and kitchen, creating an inviting space for everyday living and entertaining. The primary bedroom features a private ensuite, while two additional bedrooms share a secondary bath. Step outside to enjoy the extended covered patio overlooking the large backyard, offering plenty of room to relax, entertain or create your own outdoor retreat. Convenient location, functional layout and a great backyard make this home a must-see!
Contact an agent
Home facts
- Year built:1978
- Subdivision & Development:Colony 20
- Listing ID #:21377415
- Added:1 day(s) ago
- Updated:September 17, 2026 at 11:55 PM
Rooms and interior
- Bedrooms:3
- Total bathrooms:2
- Full bathrooms:2
- Flooring:Carpet, Luxury Vinyl Plank
- Kitchen Description:Dishwasher, Disposal, Electric Range, Vented Exhaust Fan
- Living area:1,433 sq. ft.
Heating and cooling
- Cooling:Ceiling Fans, Central Air, Electric
- Heating:Central, Electric
- Central air:Yes
Structure and exterior
- Roof:Composition
- Year built:1978
- Building area:1,433 sq. ft.
- Lot area:0.13 Acres
- Lot Features:Interior Lot, Subdivision
- Architectural Style:Traditional
- Construction Materials:Brick
- Foundation Description:Slab
- Levels:1 Story
Schools
- High school:The Colony
- Middle school:Griffin
- Elementary school:Peters Colony
Finances and disclosures
- Price:$325,000
- Price per sq. ft.:$226.8
Features and amenities
- Appliances:Dishwasher, Disposal, Electric Range, Electric Water Heater, Vented Exhaust Fan
- Amenities:Smoke Detectors, Window Coverings
Parking
- Garage:Yes
- Garage spaces:2
 Information provided, in part, by North Texas Real Estate Information Systems, Inc. Last Updated September 17, 2026 Listings with the NTREIS logo are listed by brokerages other than ERA Myers & Myers Realty.
New listings near 5561 Rutledge Drive
- New
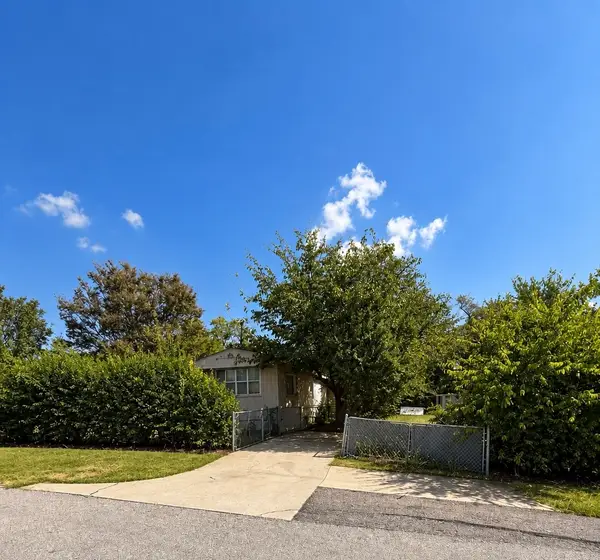 $139,000Active2 beds 1 baths774 sq. ft.
7443 Anderlan, The Colony, TX 75056
MLS# 21389059Listed by: EXP REALTY LLC - New
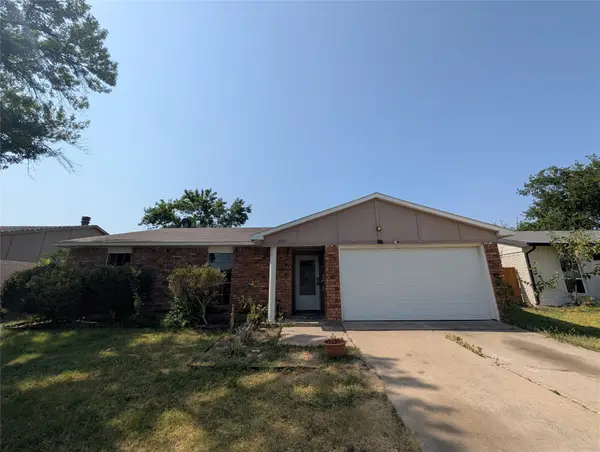 $244,900Active3 beds 2 baths1,467 sq. ft.
5432 Adams Drive, The Colony, TX 75056
MLS# 21389439Listed by: REI NATION REAL ESTATE - New
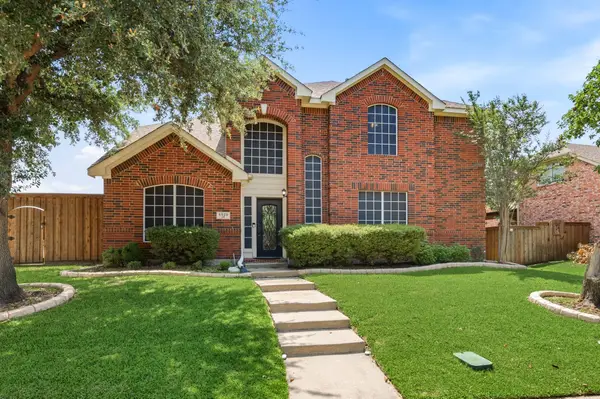 $549,000Active4 beds 3 baths3,007 sq. ft.
6528 Stewart Boulevard, The Colony, TX 75056
MLS# 21388966Listed by: ONDEMAND REALTY - New
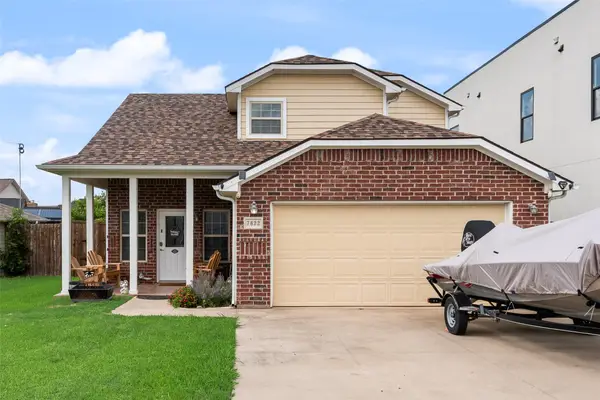 $430,000Active3 beds 3 baths2,145 sq. ft.
7622 W Shore Drive, The Colony, TX 75056
MLS# 21388960Listed by: WASERGROUP REAL ESTATE SERVICE - New
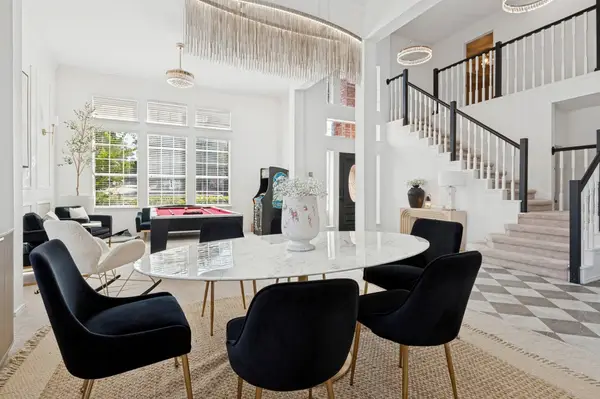 $565,000Active4 beds 4 baths3,281 sq. ft.
4333 Boca Raton Drive, The Colony, TX 75056
MLS# 21387613Listed by: UNITED REAL ESTATE FRISCO - New
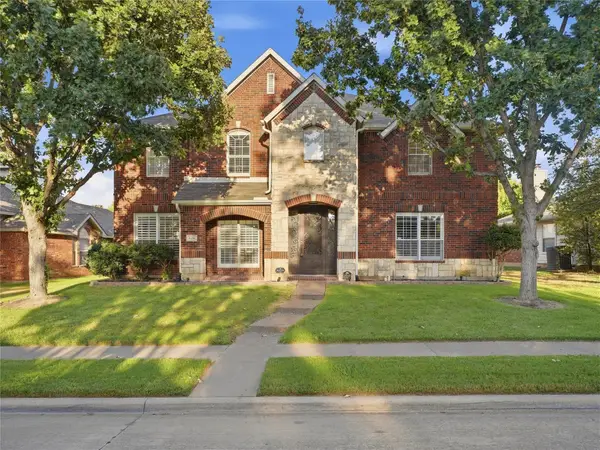 $770,000Active5 beds 3 baths3,766 sq. ft.
6436 Landmark Trail, The Colony, TX 75056
MLS# 21387085Listed by: MATT SOLIS REAL ESTATE - New
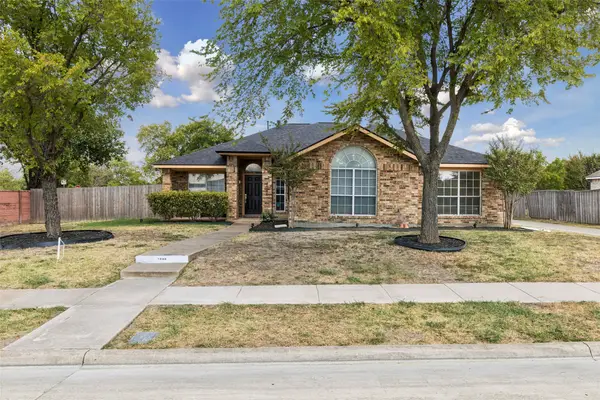 $425,000Active4 beds 2 baths1,831 sq. ft.
7048 Sample Drive, The Colony, TX 75056
MLS# 21386853Listed by: KELLER WILLIAMS REALTY DPR - New
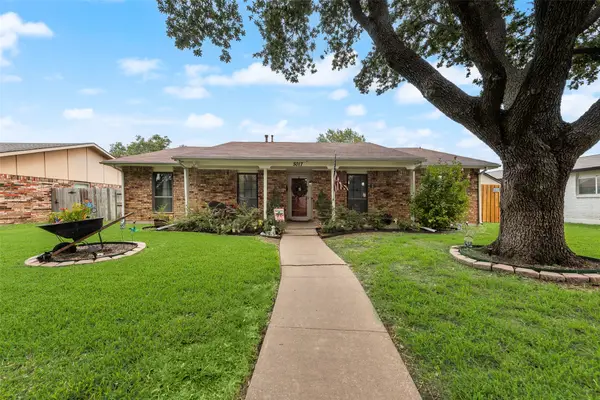 $340,000Active3 beds 2 baths1,684 sq. ft.
5017 Pemberton Lane, The Colony, TX 75056
MLS# 21387105Listed by: DHS REALTY - New
 $325,000Active3 beds 2 baths1,575 sq. ft.
6808 Younger Drive, The Colony, TX 75056
MLS# 21386642Listed by: OPENDOOR BROKERAGE, LLC


Protect your home and budget from life's surprises with an Assurant Home Warranty, backed by a partner that supports you through every step of homeownership. Explore Plans.
© 2023 - 2026 ERA Franchise Systems LLC. All rights reserved. ERA Franchise Systems LLC fully supports the principles of the Fair Housing Act and the Equal Opportunity Act. ERA, ERA Real Estate powered, and their respective logos are registered service marks of ERA Franchise Systems LLC. Each office is independently owned and operated.