
8104 Paisley, The Colony, TX 75056
Local realty services provided by:ERA Courtyard Real Estate
Listed by: stacey leslie, shelley stringer
Office: exp realty
MLS#:21361901
Source:GDAR
Price summary
- Price:$635,000
- Price per sq. ft.:$294.94
- Monthly HOA dues:$121
About this home
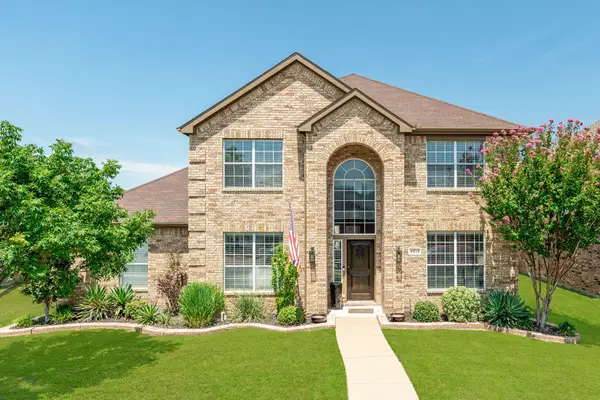
Welcome to this beautifully maintained Highland Homes one-story in the highly sought-after Tribute Golf & Resort Community. This exceptional home offers 3 bedrooms, 3 full baths, and a thoughtfully designed open-concept floor plan that blends comfort, style, and functionality. Real hardwood floors, plantation shutters, soaring ceilings, and abundant natural light create an inviting atmosphere from the moment you enter. The spacious family room flows seamlessly into the gourmet kitchen and breakfast area, making it ideal for both everyday living and effortless entertaining. The chef's kitchen features generous cabinetry, ample counter space, a large island overlooking the main living area, and a built-in workstation. The private primary suite serves as a relaxing retreat with a spa-inspired bath, while the thoughtfully designed split-bedroom layout provides privacy for family and guests. One of the secondary bedrooms features its own ensuite bath, making it an ideal guest suite or multigenerational living space, while the third bedroom is conveniently located near the home's third full bath. Step outside to your own backyard oasis featuring an extended covered patio and custom pergola, creating the perfect setting for outdoor dining, entertaining, or simply unwinding while enjoying the beautifully landscaped yard. This home is loaded with valuable upgrades, including Tesla Solar Panels for enhanced energy efficiency, a water heater replaced in 2022, and a new roof scheduled for completion in September 2026, providing added value and peace of mind. Located in the award-winning Tribute Golf & Resort Community, residents enjoy an unmatched lifestyle with two championship golf courses, resort-style pools, miles of scenic walking and biking trails, parks, playgrounds, pickleball courts, and access to beautiful Lake Lewisville.Resort-style living in one of North Texas' premier master-planned communities. Don't miss this exceptional opportunity to make it yours!...
Contact an agent
Home facts
- Year built:2014
- Subdivision & Development:Aberdeen At Tribute Ph 2
- Listing ID #:21361901
- Added:5 day(s) ago
- Updated:August 24, 2026 at 12:53 AM
Rooms and interior
- Bedrooms:3
- Total bathrooms:3
- Full bathrooms:3
- Flooring:Carpet, Ceramic Tile, Hardwood, Wood
- Kitchen Description:Dishwasher, Disposal, Electric Oven, Gas Cooktop, Microwave
- Living area:2,153 sq. ft.
Heating and cooling
- Cooling:Ceiling Fans, Central Air
- Heating:Central, Fireplaces
- Central air:Yes
Structure and exterior
- Roof:Composition
- Year built:2014
- Building area:2,153 sq. ft.
- Lot area:0.13 Acres
- Lot Features:Few Trees, Interior Lot, Landscaped, Sprinkler System, Subdivision
- Architectural Style:Traditional
- Construction Materials:Brick, Stone
- Foundation Description:Slab
- Levels:1 Story
Schools
- High school:Little Elm
- Middle school:Lowell Strike
- Elementary school:Prestwick
Finances and disclosures
- Price:$635,000
- Price per sq. ft.:$294.94
- Tax amount:$10,693
Features and amenities
- Appliances:Dishwasher, Disposal, Electric Oven, Gas Cooktop, Microwave, Plumbed For Gas, Some Gas Appliances
- Amenities:Fire Alarm, Security System
Parking
- Garage:Yes
- Garage spaces:2
 Information provided, in part, by North Texas Real Estate Information Systems, Inc. Last Updated August 24, 2026 Listings with the NTREIS logo are listed by brokerages other than ERA Courtyard Real Estate.
New listings near 8104 Paisley
- New
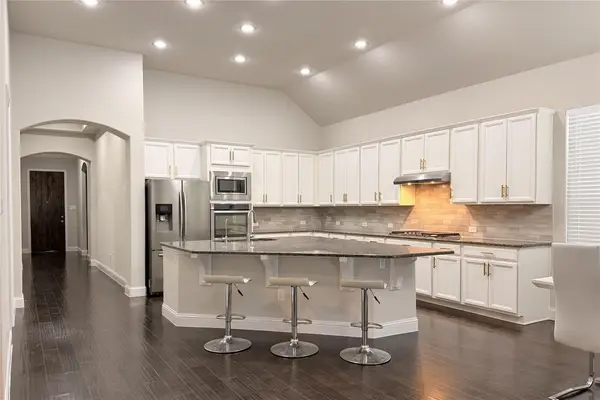 $595,000Active3 beds 2 baths2,339 sq. ft.
3721 Winchester, The Colony, TX 75056
MLS# 21367241Listed by: DFW HOME - New
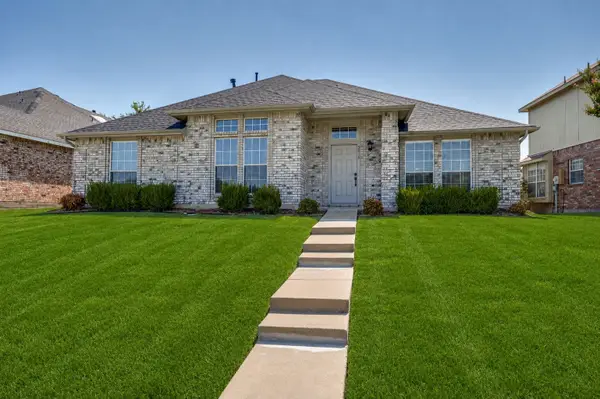 $400,000Active4 beds 2 baths2,076 sq. ft.
5917 Carroll Drive, The Colony, TX 75056
MLS# 21362724Listed by: HOMETIVA - New
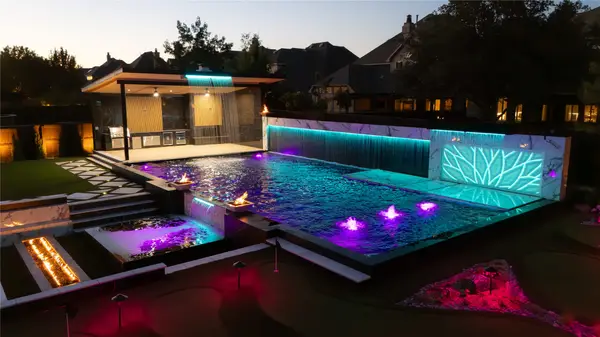 $1,950,000Active4 beds 6 baths4,816 sq. ft.
3131 Callander, The Colony, TX 75056
MLS# 21365697Listed by: PIONEER DFW REALTY, LLC - New
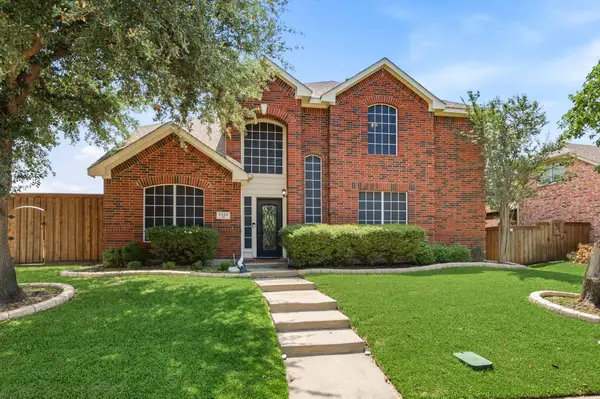 $564,900Active4 beds 3 baths3,007 sq. ft.
6528 Stewart Boulevard, The Colony, TX 75056
MLS# 21366043Listed by: ONDEMAND REALTY - New
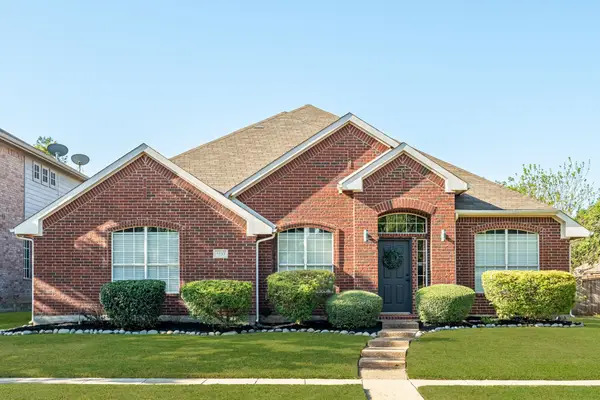 $490,000Active4 beds 2 baths2,678 sq. ft.
5533 Glenview Lane, The Colony, TX 75056
MLS# 21364480Listed by: KELLER WILLIAMS REALTY ALLEN - New
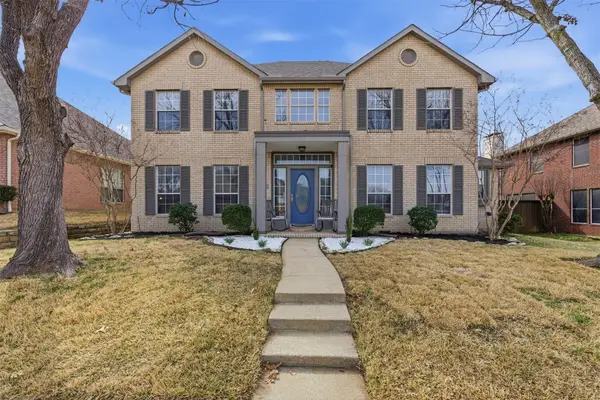 $519,000Active4 beds 3 baths2,831 sq. ft.
4521 Newport Drive, The Colony, TX 75056
MLS# 21364790Listed by: COMPASS RE TEXAS, LLC - New
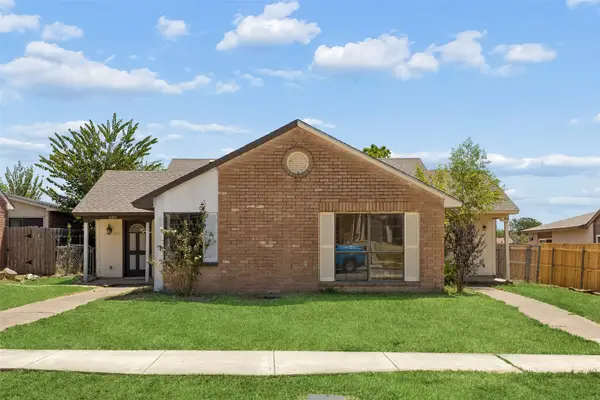 $249,000Active2 beds 2 baths1,227 sq. ft.
6051 Dooley Drive, The Colony, TX 75056
MLS# 21358798Listed by: REDFIN CORPORATION - New
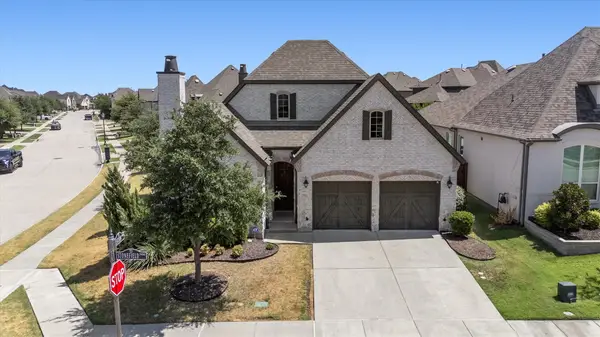 $716,000Active3 beds 4 baths2,512 sq. ft.
2901 Stonefield, The Colony, TX 75056
MLS# 21362925Listed by: RE/MAX DFW ASSOCIATES - Open Sun, 11am to 1pmNew
 $579,000Active4 beds 3 baths2,992 sq. ft.
4013 Standridge Drive, The Colony, TX 75056
MLS# 21338717Listed by: RE/MAX DFW ASSOCIATES - New
 $519,900Active3 beds 3 baths2,004 sq. ft.
2888 Enfield, The Colony, TX 75056
MLS# 21363487Listed by: HOMESUSA.COM


Protect your home and budget from life's surprises with an Assurant Home Warranty, backed by a partner that supports you through every step of homeownership. Explore Plans.
© 2023 - 2026 ERA Franchise Systems LLC. All rights reserved. ERA Franchise Systems LLC fully supports the principles of the Fair Housing Act and the Equal Opportunity Act. ERA, ERA Real Estate powered, and their respective logos are registered service marks of ERA Franchise Systems LLC. Each office is independently owned and operated.