
6 Candleleaf Ct, The Hills, TX 78738
Local realty services provided by:ERA Experts
Listed by: megan dibartolo
Office: ivy residential group, llc.
MLS#:3258047
Source:ACTRIS
6 Candleleaf Ct,The Hills, TX 78738
$1,574,999
- 3 Beds
- 5 Baths
- 4,194 sq. ft.
- Single family
- Active
Upcoming open houses
- Sun, Sep 2702:00 pm - 04:00 pm
Price summary
- Price:$1,574,999
- Price per sq. ft.:$375.54
- Monthly HOA dues:$129.17
About this home
Beautifully updated home on a private cul-de-sac in the gated Hills of Lakeway. Set on a level .43-acre lot, this 4,194 SF home offers an exceptional layout for everyday living and entertaining with 3 bedrooms (ask about potential for 4th bedroom), 3 full and 2 half baths including a pool bath, 3 living areas, 2 dining areas and a 3-car garage. The first floor offers easy living with no interior steps and a spacious primary suite with a beautifully renovated bath. The remodeled kitchen features modern finishes, a large walk-in pantry, built-in desk and adjoining casual living and breakfast areas. A formal dining room and additional living room provide flexible spaces for gathering.
Designed for indoor-outdoor entertaining, an interior bar features a pass-through window to the outdoor bar and pool area. The private backyard offers a resort-style pool, covered patio, pool bath, separate tiki bar with summer kitchen and charming treehouse.
Located in The Hills of Lakeway, residents enjoy a guard-gated setting and a golf-cart-friendly lifestyle. Club membership details available upon request including golf, tennis, pickleball, fitness, swimming, dining and social activities. Convenient to Lake Travis, Lake Austin, shopping, dining, Hill Country Galleria and highly rated Lake Travis ISD schools....
Contact an agent
Home facts
- Year built:1991
- Subdivision & Development:Hills Lakeway Ph 02
- Listing ID #:3258047
- Updated:September 27, 2026 at 11:50 PM
Rooms and interior
- Bedrooms:3
- Total bathrooms:5
- Full bathrooms:3
- Half bathrooms:2
- Flooring:Carpet, Tile, Wood
- Kitchen Description:Built-In Electric Oven, Built-In Refrigerator, Dishwasher, Disposal, Double Oven, Microwave, Wine Cooler
- Living area:4,194 sq. ft.
Heating and cooling
- Cooling:Central, Electric
- Heating:Central, Electric
- Central air:Yes
Structure and exterior
- Roof:Tile
- Year built:1991
- Building area:4,194 sq. ft.
- Lot area:0.43 Acres
- Lot Features:Back Yard, Cul-De-Sac, Garden, Landscaped, Many Trees, Pie Shaped Lot, Sprinkler - Automatic, Trees-Large (Over 40 Ft)
- Construction Materials:Masonry All Sides
- Exterior Features:Garden, Outdoor Grill, Private Yard
- Foundation Description:Slab
Schools
- High school:Lake Travis
- Elementary school:Lakeway
Utilities
- Water:MUD
Finances and disclosures
- Price:$1,574,999
- Price per sq. ft.:$375.54
- Tax amount:$19,773 (2025)
Features and amenities
- Appliances:Built-In Electric Oven, Built-In Refrigerator, Dishwasher, Disposal, Double Oven, Microwave, Wine Cooler
- Amenities:Chandelier
Parking
- Total parking spaces:4
- Parking description:Attached, Garage Door Opener, Garage Faces Side
- Garage:Yes
- Garage spaces:3
New listings near 6 Candleleaf Ct
- New
 $1,250,000Active4 beds 4 baths3,759 sq. ft.
43 Lost Meadow Trl, The Hills, TX 78738
MLS# 1703309Listed by: COMPASS RE TEXAS, LLC  $769,000Active3 beds 3 baths2,824 sq. ft.
16 Swiftwater Trl, The Hills, TX 78738
MLS# 6601766Listed by: KELLER WILLIAMS - LAKE TRAVIS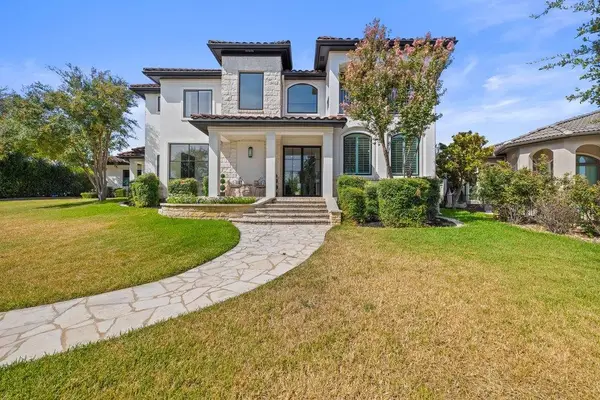 $1,995,000Active5 beds 6 baths4,105 sq. ft.
34 Autumn Oaks Dr, The Hills, TX 78738
MLS# 1875148Listed by: COMPASS RE TEXAS, LLC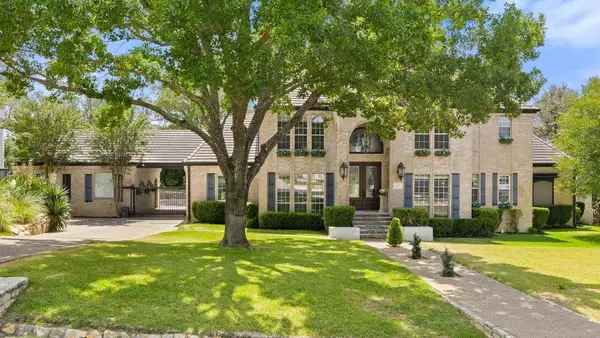 $1,900,000Active4 beds 5 baths4,640 sq. ft.
17 Hedgebrook Way, The Hills, TX 78738
MLS# 8086387Listed by: MORELAND PROPERTIES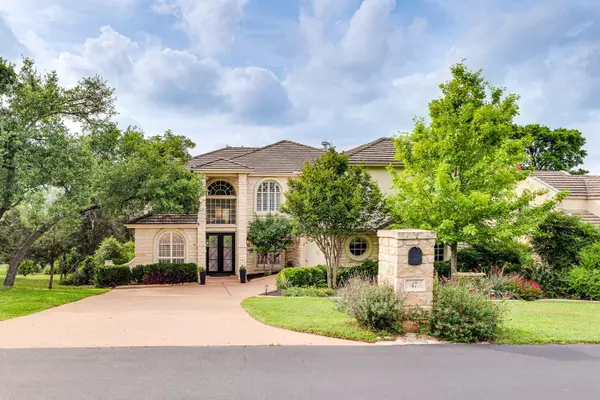 $1,460,000Active5 beds 4 baths4,547 sq. ft.
47 Waterfall Dr, The Hills, TX 78738
MLS# 4051914Listed by: KELLER WILLIAMS - LAKE TRAVIS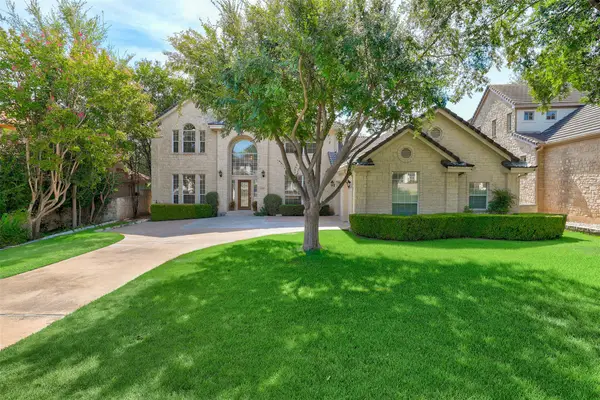 $1,099,000Active4 beds 4 baths3,609 sq. ft.
38 Tiburon Dr, The Hills, TX 78738
MLS# 1315567Listed by: ORCHARD BROKERAGE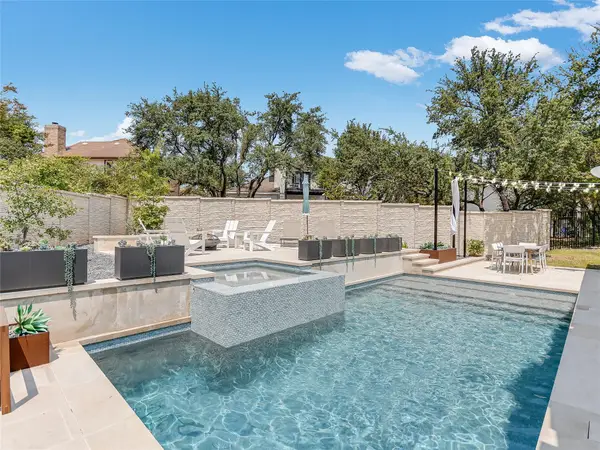 $1,050,000Active4 beds 3 baths2,784 sq. ft.
75 Stillmeadow Dr, The Hills, TX 78738
MLS# 4024479Listed by: COMPASS RE TEXAS, LLC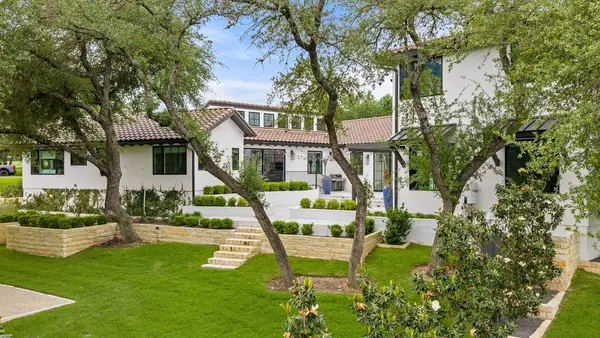 $3,699,000Active6 beds 6 baths5,726 sq. ft.
28 Club Estates Pkwy, Austin, TX 78738
MLS# 7177412Listed by: COMPASS RE TEXAS, LLC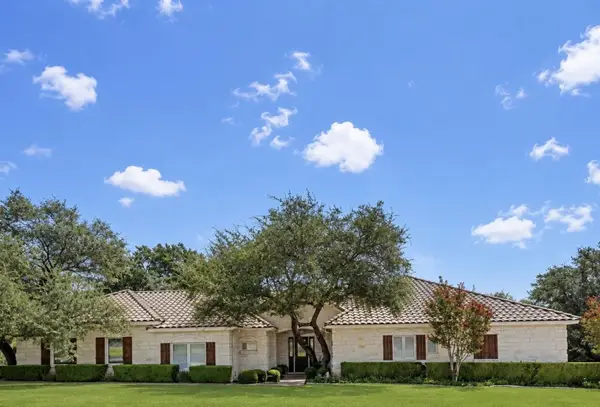 $660,000Active3 beds 2 baths2,221 sq. ft.
2 Jasperwood Ct, Austin, TX 78738
MLS# 9627309Listed by: COLDWELL BANKER REALTY


Protect your home and budget from life's surprises with an Assurant Home Warranty, backed by a partner that supports you through every step of homeownership. Explore Plans.
© 2023 - 2026 ERA Franchise Systems LLC. All rights reserved. ERA Franchise Systems LLC fully supports the principles of the Fair Housing Act and the Equal Opportunity Act. ERA, ERA Real Estate powered, and their respective logos are registered service marks of ERA Franchise Systems LLC. Each office is independently owned and operated.