
11 Nagshead Place, The Woodlands, TX 77389
Local realty services provided by:ERA Experts
11 Nagshead Place,The Woodlands, TX 77389
$620,000
- 3 Beds
- 3 Baths
- 2,454 sq. ft.
- Single family
- Active
Listed by: ana aranda
Office: re/max the woodlands & spring281-367-7770
MLS#:2418777
Source:HARMLS
Price summary
- Price:$620,000
- Price per sq. ft.:$252.65
About this home
3-4 BED - 3 BATH. Stunning 1.5-story home nestled on a quiet cul-de-sac in The Woodlands! The highlight of this property is its beautifully remodeled outdoor living space, designed for year-round enjoyment and entertaining. Featuring a spacious covered patio, outdoor kitchen with built-in grill, sparkling pool, and relaxing spa, this incredible backyard offers the ultimate resort-style living experience!
Inside, the home offers a thoughtfully designed open-concept floor plan, seamlessly connecting the spacious family room to the kitchen. 3 BEDS downstairs and a versatile upstairs game room with its own full bath, ideal for use as a 4th bedroom, guest suite, or additional living space.
Zoned to highly acclaimed schools and ideally located near Creekside Park Village Green, H-E-B, movie theaters, restaurants, and shopping. Enjoy The Woodlands' exceptional lifestyle with miles of scenic walking and biking trails, beautiful parks, tennis courts, and community pools.
Contact an agent
Home facts
- Year built:2012
- Subdivision & Development:The Woodlands Creekside Park 21
- Listing ID #:2418777
- Updated:November 13, 2026 at 05:14 AM
Rooms and interior
- Bedrooms:3
- Total bathrooms:3
- Full bathrooms:3
- Rooms Total:4
- Flooring:Engineered Hardwood, Tile
- Kitchen Description:Dishwasher, Disposal, Granite Counters, Microwave, Trash Compactor
- Living area:2,454 sq. ft.
Heating and cooling
- Cooling:Central Air, Electric
- Heating:Central, Electric, Gas
- Central air:Yes
Structure and exterior
- Roof:Composition
- Year built:2012
- Building area:2,454 sq. ft.
- Lot area:0.23 Acres
- Lot Features:Cul De Sac
- Architectural Style:Traditional
- Construction Materials:Brick
- Exterior Features:Fence, Fully Fenced, Hot Tub Spa, Outdoor Kitchen, Patio
- Foundation Description:Slab
Schools
- High school:TOMBALL HIGH SCHOOL
- Middle school:CREEKSIDE PARK JUNIOR HIGH SCHOOL
- Elementary school:TIMBER CREEK ELEMENTARY SCHOOL (Tomball)
Utilities
- Sewer:Public Sewer
Finances and disclosures
- Price:$620,000
- Price per sq. ft.:$252.65
- Tax amount:$12,329 (2026)
Features and amenities
- Appliances:Dishwasher, Disposal, Microwave, Trash Compactor
- Pool features:In Ground
Parking
- Parking description:Garage
- Garage:Yes
- Garage spaces:2
New listings near 11 Nagshead Place
- New
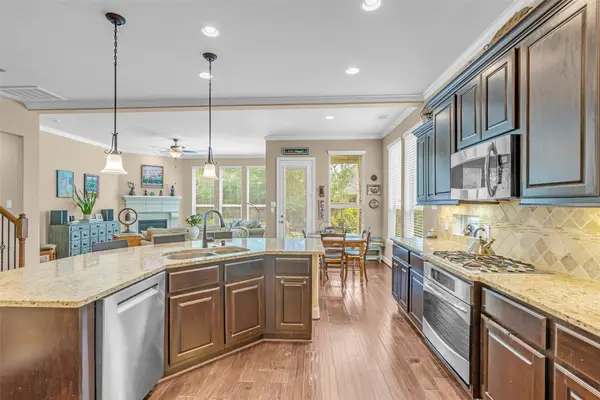 $537,500Active4 beds 4 baths3,174 sq. ft.
43 Hearthshire Circle Circle, The Woodlands, TX 77354
MLS# 73336085Listed by: COLDWELL BANKER REALTY - THE WOODLANDS - New
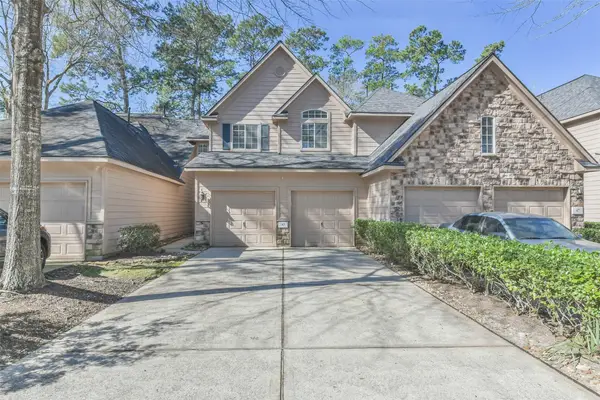 $323,000Active3 beds 3 baths1,689 sq. ft.
43 Alderon Woods Place, The Woodlands, TX 77382
MLS# 62941187Listed by: GREENFOREST PROPERTIES - Open Sat, 12 to 3pmNew
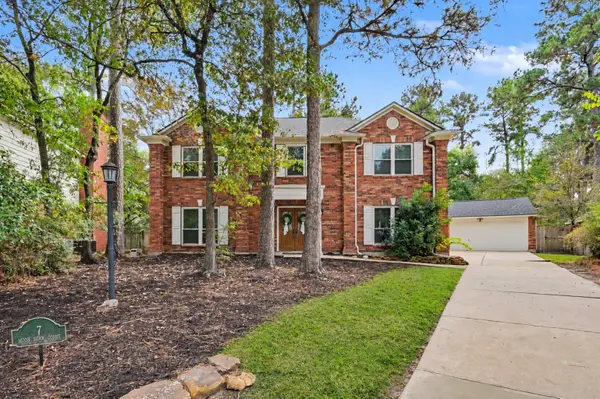 $599,000Active4 beds 3 baths2,480 sq. ft.
7 Moon Beam Court, The Woodlands, TX 77381
MLS# 95508152Listed by: HOME SWEET HOME REAL ESTATE GROUP - New
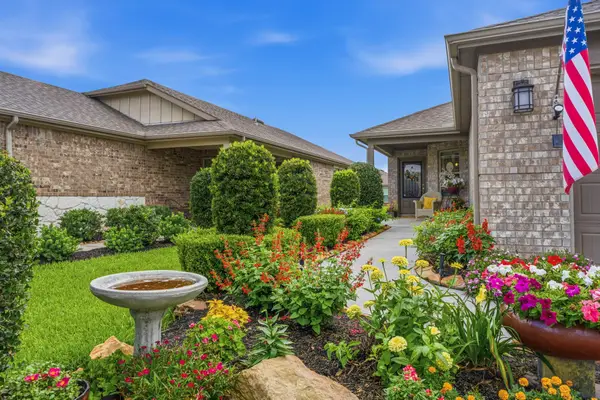 $345,000Active2 beds 2 baths1,612 sq. ft.
410 Thistle Thorn Drive, The Woodlands, TX 77382
MLS# 53789839Listed by: RE/MAX INTEGRITY - Open Sat, 12 to 2pmNew
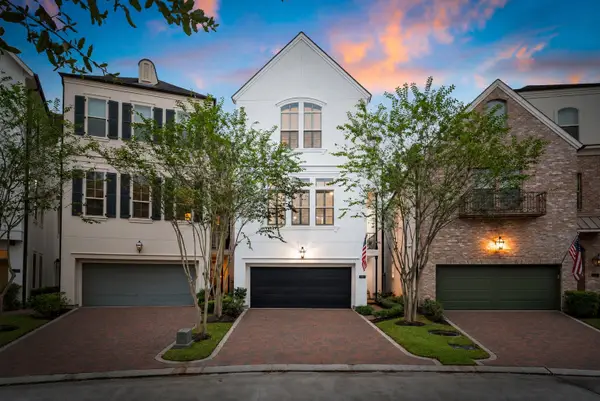 $875,000Active3 beds 4 baths2,480 sq. ft.
66 Wooded Park Place, The Woodlands, TX 77380
MLS# 78033087Listed by: REAL BROKER, LLC - New
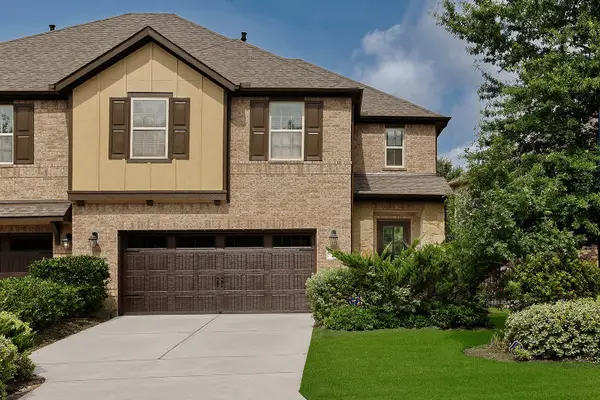 $399,900Active3 beds 3 baths2,034 sq. ft.
23 Ancestry Stone, The Woodlands, TX 77354
MLS# 19435223Listed by: RE/MAX THE WOODLANDS & SPRING - New
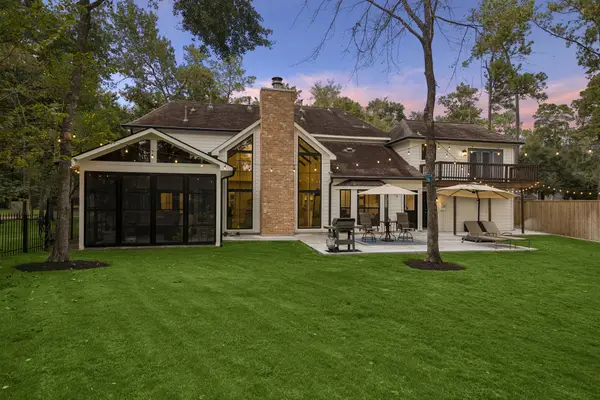 $1,125,000Active5 beds 4 baths3,520 sq. ft.
9 Coralvine Court, The Woodlands, TX 77380
MLS# 46618786Listed by: RE/MAX THE WOODLANDS & SPRING - Open Sat, 11am to 1pmNew
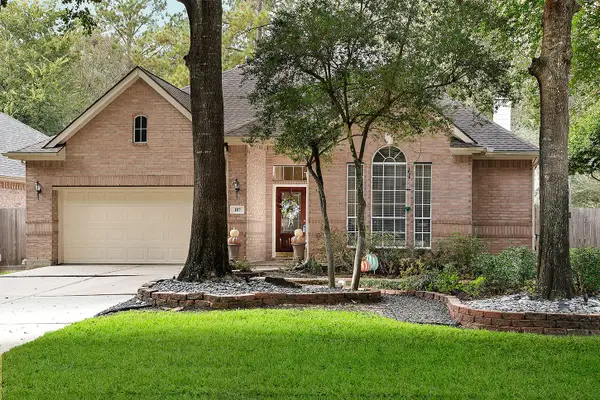 $420,000Active3 beds 2 baths2,178 sq. ft.
187 Victoria Glen, Conroe, TX 77384
MLS# 11284672Listed by: RA BROKERS - New
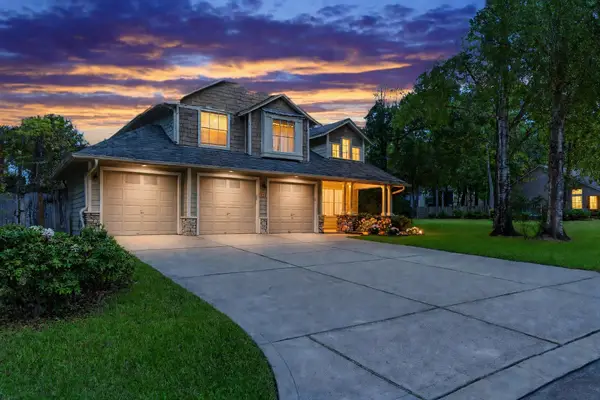 $389,000Active3 beds 3 baths1,844 sq. ft.
123 Sheerborne Court, The Woodlands, TX 77382
MLS# 51961054Listed by: BELLE MAISON INTERNATIONAL REALTY - New
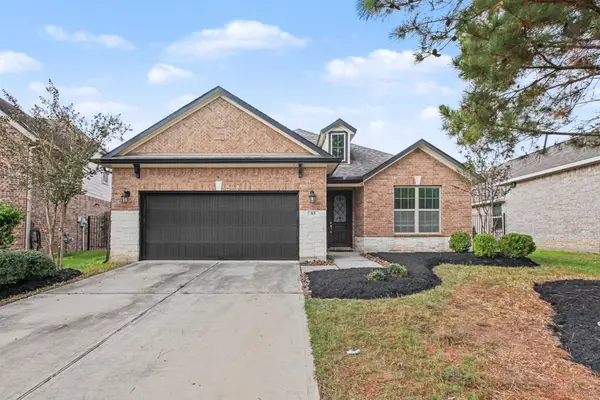 $430,000Active3 beds 2 baths2,204 sq. ft.
83 Bloomhill Place, The Woodlands, TX 77354
MLS# 329317Listed by: COLDWELL BANKER REALTY - HEIGHTS


Protect your home and budget from life's surprises with an Assurant Home Warranty, backed by a partner that supports you through every step of homeownership. Explore Plans.
© 2023 - 2026 ERA Franchise Systems LLC. All rights reserved. ERA Franchise Systems LLC fully supports the principles of the Fair Housing Act and the Equal Opportunity Act. ERA, ERA Real Estate powered, and their respective logos are registered service marks of ERA Franchise Systems LLC. Each office is independently owned and operated.