
11 W Sawyer Ridge Drive, The Woodlands, TX 77389
Local realty services provided by:American Real Estate ERA Powered
11 W Sawyer Ridge Drive,The Woodlands, TX 77389
$949,000
- 4 Beds
- 4 Baths
- 3,316 sq. ft.
- Single family
- Active
Upcoming open houses
- Sat, Sep 1911:00 am - 01:00 pm
- Sun, Sep 2002:00 pm - 04:00 pm
Listed by: diane kink, emily ward
Office: keller williams realty the woodlands281-364-1588
MLS#:35119906
Source:HARMLS
Price summary
- Price:$949,000
- Price per sq. ft.:$286.19
About this home
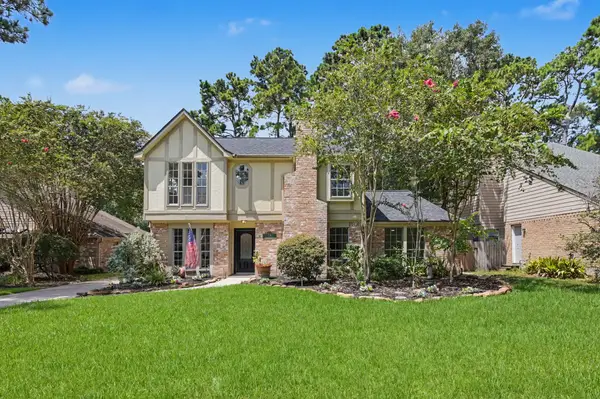
Set on a corner lot in Liberty Branch, one of Creekside Park’s most distinctive neighborhoods, this thoughtfully designed home features 20-foot ceilings, hickory hardwood flooring and abundant natural light. The fireplace adds warmth throughout the main living areas, while the kitchen features quartz countertops and stainless steel appliances. The four-bedroom layout offers flexible space and room to grow. Liberty Branch is known for its traditional neighborhood design, tree-lined streets, neighborhood parks and convenient access to the best of Creekside Park. Enjoy nearby Creekside Park Village Green, H-E-B, Cinépolis, local dining and shopping, along with Rob Fleming Park, the Aquatic Center, George Mitchell Nature Preserve and Texas TreeVentures. A desirable combination of newer construction, generous living space and an exceptional location in The Woodlands. Ready to call this one home? Schedule your showing today!
Contact an agent
Home facts
- Year built:2019
- Subdivision & Development:The Woodlands Creekside Park 35
- Listing ID #:35119906
- Updated:September 18, 2026 at 01:19 AM
Rooms and interior
- Bedrooms:4
- Total bathrooms:4
- Full bathrooms:3
- Half bathrooms:1
- Rooms Total:11
- Flooring:Carpet, Tile, Wood
- Bathrooms Description:Hollywood Bath, Separate Shower, Soaking Tub, Tub Shower
- Kitchen Description:Breakfast Bar, Dishwasher, Disposal, Electric Oven, Gas Cooktop, Kitchen Family Room Combo, Kitchen Island, Microwave, Pantry, Quartz Counters, Walk In Pantry
- Living area:3,316 sq. ft.
Heating and cooling
- Cooling:Central Air, Electric
- Heating:Central, Gas
- Central air:Yes
Structure and exterior
- Roof:Composition
- Year built:2019
- Building area:3,316 sq. ft.
- Lot area:0.19 Acres
- Lot Features:Corner Lot, Subdivision
- Architectural Style:craftsman
- Construction Materials:Brick, Cement Siding
- Exterior Features:Fence, Patio, Sprinkler Irrigation
- Foundation Description:Slab
- Levels:2 Stories
Schools
- High school:TOMBALL HIGH SCHOOL
- Middle school:CREEKSIDE PARK JUNIOR HIGH SCHOOL
- Elementary school:TIMBER CREEK ELEMENTARY SCHOOL (Tomball)
Utilities
- Sewer:Public Sewer
Finances and disclosures
- Price:$949,000
- Price per sq. ft.:$286.19
- Tax amount:$20,944 (2025)
Features and amenities
- Appliances:Dishwasher, Disposal, Electric Oven, Gas Cooktop, Microwave
- Amenities:Ceiling Fans, High Ceilings, Low Emissivity Windows, Programmable Thermostat, Smoke Detectors, Window Coverings
Parking
- Parking description:Driveway, Garage, Garage Door Opener, Tandem
- Garage:Yes
- Garage spaces:3
New listings near 11 W Sawyer Ridge Drive
- New
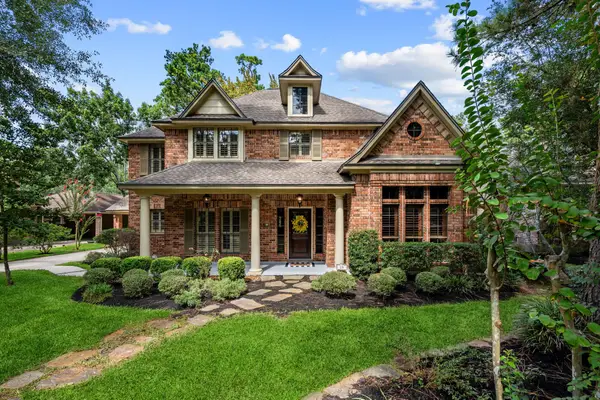 $949,000Active4 beds 5 baths3,996 sq. ft.
15 Crestone Place, The Woodlands, TX 77381
MLS# 36941839Listed by: KELLER WILLIAMS REALTY NORTHEAST - Open Sat, 11am to 1pmNew
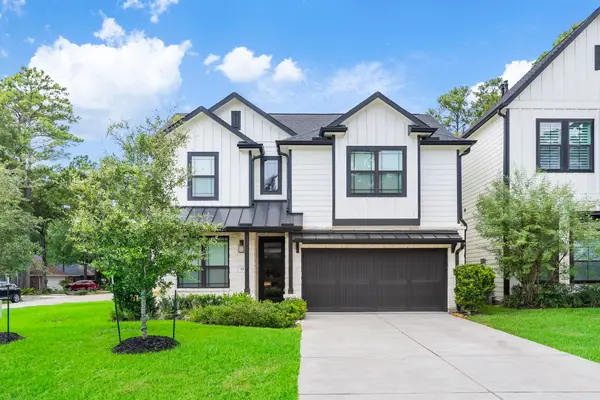 $822,000Active4 beds 4 baths2,772 sq. ft.
15 Honeycomb Ridge Place, The Woodlands, TX 77380
MLS# 89281166Listed by: REAL BROKER, LLC - New
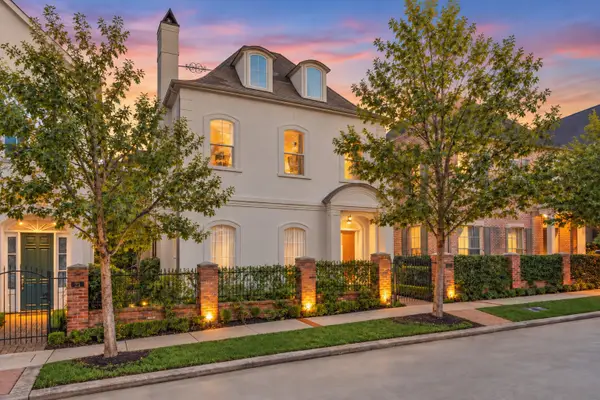 $1,975,000Active4 beds 5 baths3,704 sq. ft.
25 Topside Row, The Woodlands, TX 77380
MLS# 26003723Listed by: COMPASS RE TEXAS, LLC - THE WOODLANDS - Open Sat, 1 to 3pmNew
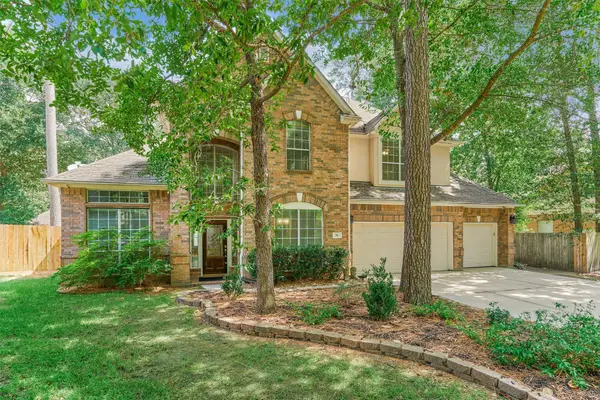 $499,999Active4 beds 4 baths3,296 sq. ft.
59 W Prairie Dawn Circle, The Woodlands, TX 77385
MLS# 82549169Listed by: RE/MAX THE WOODLANDS & SPRING - New
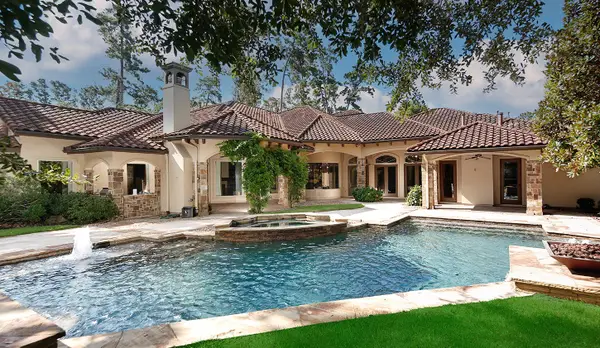 $2,450,000Active5 beds 7 baths6,929 sq. ft.
103 S Tranquil Path, The Woodlands, TX 77380
MLS# 98975492Listed by: BETTER HOMES AND GARDENS REAL ESTATE GARY GREENE - THE WOODLANDS - New
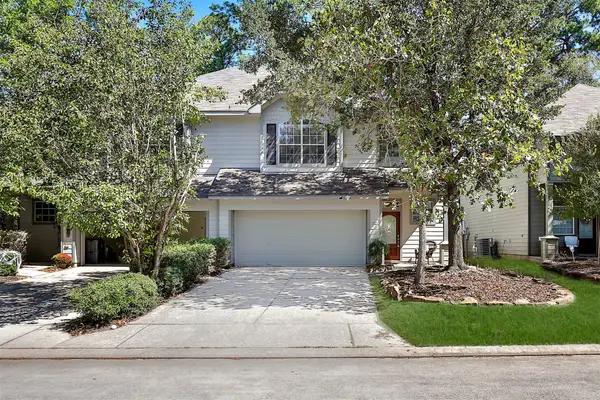 $309,990Active3 beds 3 baths2,020 sq. ft.
111 W Burberry Circle, The Woodlands, TX 77384
MLS# 67052556Listed by: KELLER WILLIAMS REALTY THE WOODLANDS - New
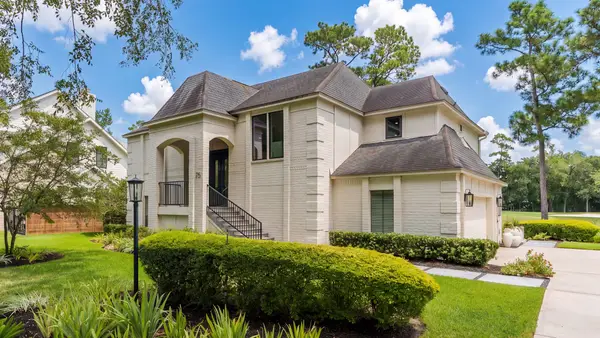 $1,599,900Active4 beds 4 baths3,746 sq. ft.
75 Huntsmans Horn Circle, The Woodlands, TX 77380
MLS# 7065192Listed by: COMPASS RE TEXAS, LLC - THE WOODLANDS - Open Sat, 12 to 2pmNew
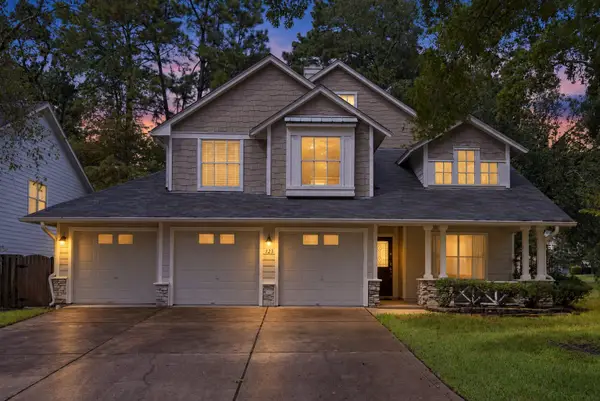 $415,000Active3 beds 3 baths1,844 sq. ft.
123 Sheerborne Court, The Woodlands, TX 77382
MLS# 87180013Listed by: REAL BROKER, LLC - Open Sat, 12 to 2pmNew
 $535,000Active4 beds 3 baths2,170 sq. ft.
19 Postvine Court, The Woodlands, TX 77381
MLS# 34879038Listed by: BETTER HOMES AND GARDENS REAL ESTATE GARY GREENE - THE WOODLANDS


Protect your home and budget from life's surprises with an Assurant Home Warranty, backed by a partner that supports you through every step of homeownership. Explore Plans.
© 2023 - 2026 ERA Franchise Systems LLC. All rights reserved. ERA Franchise Systems LLC fully supports the principles of the Fair Housing Act and the Equal Opportunity Act. ERA, ERA Real Estate powered, and their respective logos are registered service marks of ERA Franchise Systems LLC. Each office is independently owned and operated.